
48 Preston Lane, Salisbury, CT 06068
Local realty services provided by:ERA Treanor Real Estate
48 Preston Lane,Salisbury, CT 06068
$699,000
- 2 Beds
- 3 Baths
- 1,508 sq. ft.
- Single family
- Active
Listed by: wendy eichman(860) 671-0627
Office: raynard & peirce realty,llc(860) 453-4148
MLS#:24211378
Source:CT
Price summary
- Price:$699,000
- Price per sq. ft.:$463.53
About this home
Motivated Seller! Create your dream home on 3.12 private acres with access to Lake Washinee (Twin Lakes). This 2-bedroom home offers a spacious primary suite with laundry, an inground pool, and a large covered deck overlooking the yard and pool. The septic is sized for 3 bedrooms, and the lower level offers plenty of room for expansion. A private-road setting and room to grow make this a true blank canvas with endless possibilities! All room sizes are approximate.
Contact an agent
Home facts
- Year built:1950
- Listing ID #:24211378
- Added:2 day(s) ago
- Updated:October 04, 2026 at 11:37 AM
Rooms and interior
- Bedrooms:2
- Total bathrooms:3
- Full bathrooms:2
- Half bathrooms:1
- Rooms Total:4
- Kitchen Description:Gas Range
- Basement Description:Full Basement, Full With Walk-Out, Liveable Space, Storage
- Living area:1,508 sq. ft.
Heating and cooling
- Cooling:Window Unit
- Heating:Baseboard
Structure and exterior
- Roof:Metal
- Year built:1950
- Building area:1,508 sq. ft.
- Lot area:3.12 Acres
- Lot Features:Cleared, Level Lot, Lightly Wooded
- Architectural Style:Ranch
- Construction Materials:Cedar
- Exterior Features:Balcony, Covered Deck, Deck, Garden Area, Hot Tub
Schools
- High school:Housatonic
- Elementary school:Salisbury
Utilities
- Water:Private Well
- Sewer:Septic
Finances and disclosures
- Price:$699,000
- Price per sq. ft.:$463.53
- Tax amount:$4,712 (July 2026-June 2027)
Features and amenities
- Appliances:Gas Dryer, Gas Range, Washer
- Amenities:Golf Course, Lake, Library, Paddle Tennis, Private School(s)
- Pool features:In Ground Pool
Parking
- Total parking spaces:6
- Parking description:Off Street Parking, Under House Garage
- Garage:Yes
- Garage spaces:1
New listings near 48 Preston Lane
- New
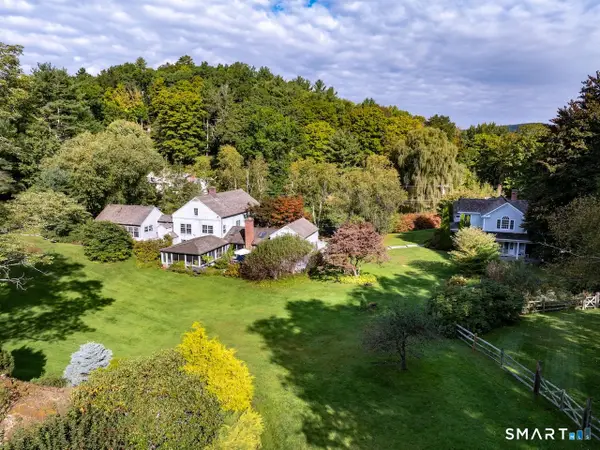 $5,375,000Active4 beds 3 baths4,504 sq. ft.
55-57 Brinton Hill Road, Salisbury, CT 06031
MLS# 24206034Listed by: Elyse Harney Real Estate 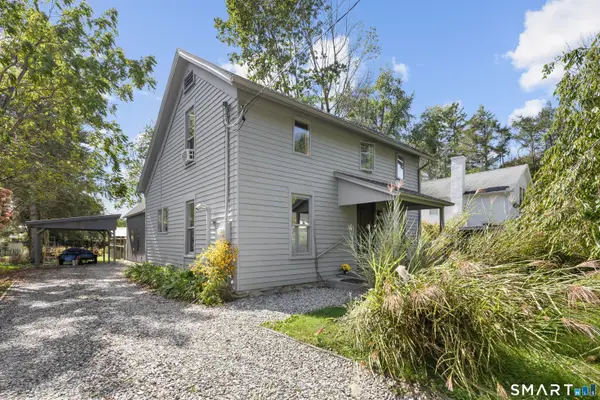 $595,000Pending3 beds 2 baths1,173 sq. ft.
15 Walton Street, Salisbury, CT 06039
MLS# 24207788Listed by: Houlihan Lawrence- New
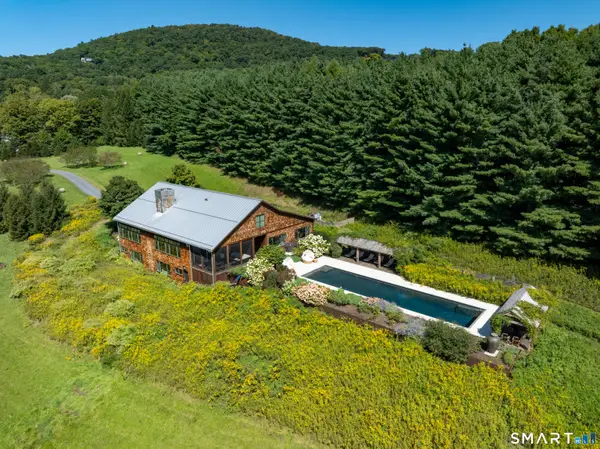 $6,500,000Active5 beds 6 baths6,944 sq. ft.
250 Belgo Road, Salisbury, CT 06039
MLS# 24208047Listed by: Elyse Harney Real Estate - New
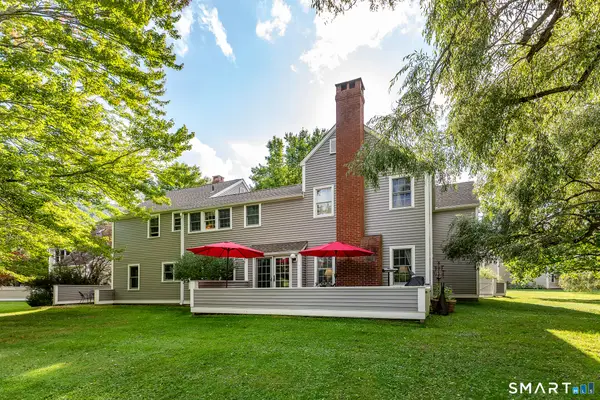 $495,000Active2 beds 3 baths1,436 sq. ft.
87 Canaan Road #1D, Salisbury, CT 06068
MLS# 24208623Listed by: William Pitt Sotheby's Int'l - New
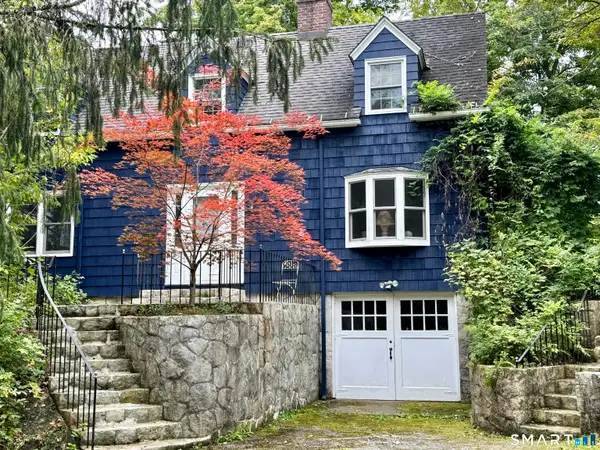 $459,000Active3 beds 1 baths1,444 sq. ft.
106 Farnum Road, Salisbury, CT 06039
MLS# 24207808Listed by: William Pitt Sotheby's Int'l 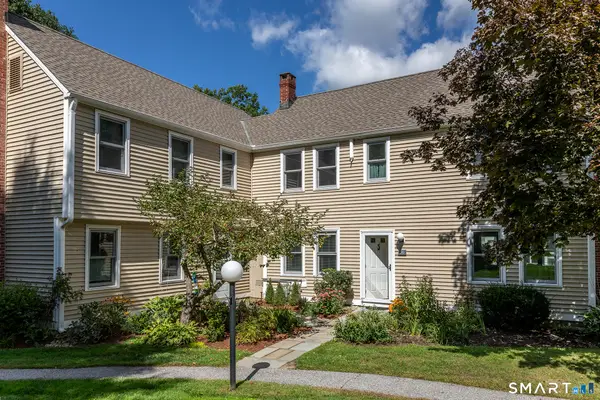 $575,000Active2 beds 3 baths1,382 sq. ft.
87 Canaan Road #2G, Salisbury, CT 06068
MLS# 24208061Listed by: William Pitt Sotheby's Int'l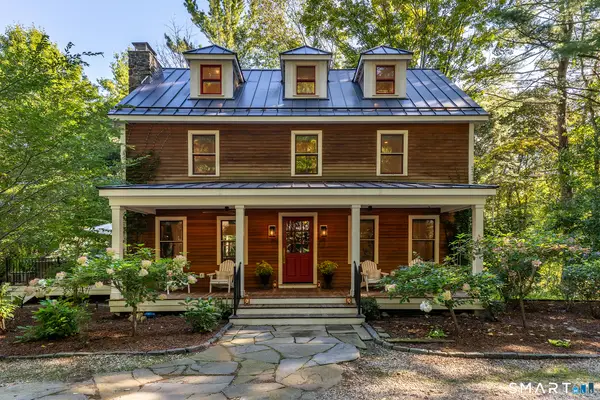 $1,050,000Active4 beds 3 baths2,538 sq. ft.
10 Prospect Mountain Road, Salisbury, CT 06068
MLS# 24207746Listed by: William Pitt Sotheby's Int'l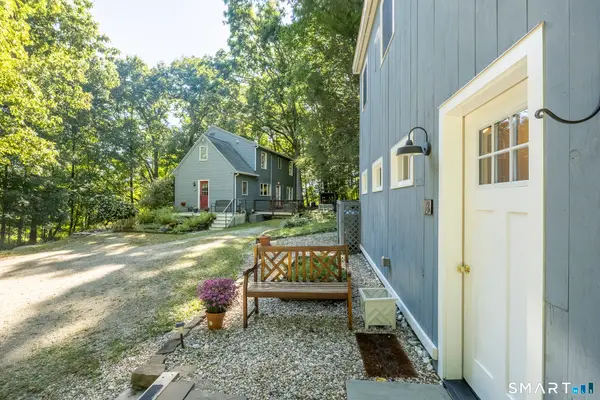 $925,000Active3 beds 3 baths2,493 sq. ft.
18 Burton Road, Salisbury, CT 06068
MLS# 24208002Listed by: Houlihan Lawrence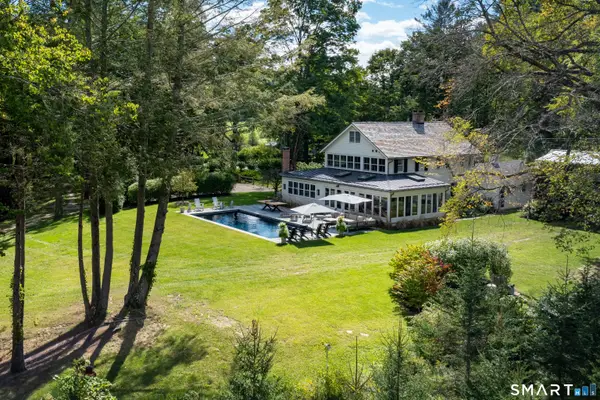 $3,175,000Active4 beds 4 baths3,072 sq. ft.
144 Salmon Kill Road, Salisbury, CT 06068
MLS# 24207013Listed by: Elyse Harney Real Estate


Protect your home and budget from life's surprises with an Assurant Home Warranty, backed by a partner that supports you through every step of homeownership. Explore Plans.
© 2023 - 2026 ERA Franchise Systems LLC. All rights reserved. ERA Franchise Systems LLC fully supports the principles of the Fair Housing Act and the Equal Opportunity Act. ERA, ERA Real Estate powered, and their respective logos are registered service marks of ERA Franchise Systems LLC. Each office is independently owned and operated.