
61 East Main Street, Salisbury, CT 06068
Local realty services provided by:ERA Hart Sargis-Breen Real Estate
61 East Main Street,Salisbury, CT 06068
$1,512,500
- 4 Beds
- 4 Baths
- - sq. ft.
- Single family
- Sold
Listed by: lenore mallett, elvia gignoux(203) 209-1777
Office: william pitt sotheby's int'l(860) 435-2400
MLS#:24168327
Source:CT
Sorry, we are unable to map this address
Price summary
- Price:$1,512,500
About this home
Meet Madeline. This historic 1840 New England farmhouse is an understated, in town masterpiece that immediately establishes a profound sense of place. Greeted by classic pillars and an inviting French blue front door, you are perfectly introduced to the timeless elegance that lies within. Step inside the center hall foyer and you are greeted by a classic center hall staircase. To your right, a sprawling living room is anchored by a warm wood-burning fireplace and features a gracious window seat that practically begs for a blanket and a good book. Just beyond, the dining room is generously scaled to host large gatherings with ease. The heart of the home is a thoughtfully designed kitchen that radiates warmth and function. Boasting expansive prep space, an eat in bar, a classic farmhouse sink, and wide-plank floors beneath hand-hewn beams, it offers a beautiful nod to the property's history. It flows effortlessly into the adjoining family room, creating a natural, inviting hub for friends and loved ones. Step outside to the bluestone patio, where indoor-outdoor entertaining becomes seamless. Spending summer evenings hosting barbecues or quietly reading in the private, lush backyard might just tempt you to stay in rather than walking to local culinary hotspots like The White Hart or Fern. When you finish exploring the gardens, re-enter through the dedicated potting room and connecting mudroom, the perfect landing zone for messy boots and fresh-cut flowers.
Rounding out the main level is a graciously sized en-suite bedroom, a convenient half bathroom, and a cozy library featuring a second fireplace. Throughout this floor, exquisite architectural details will make your heart skip a beat: custom built-in bookshelves, graceful curved archways, and ornate hardware. Ascend the gracious staircase to the second story, where natural light floods into three perfectly proportioned bedrooms and a shared full bathroom. Climb the stairs once more to the third floor, and you will discover pure architectural delight: an additional full bathroom featuring a stunning clawfoot tub, perched so high it feels like a treehouse canopy. This level also offers a flexible bonus space, providing the perfect footprint for a home gym, creative studio, or private office. Outside, the level lot provides a beautiful canvas to expand the existing gardens. The location is truly unparalleled. Stroll to The White Hart for your morning coffee, or hop onto the adjacent bike path for a quiet, scenic nature walk straight into Lakeville. With immediate access to world-class hiking, skiing, and highly rated restaurants, you never have to compromise on amenities. If you are searching for an effortless, enchanting country retreat, Madeline is the one....
Contact an agent
Home facts
- Year built:1840
- Listing ID #:24168327
- Added:105 day(s) ago
- Updated:August 19, 2026 at 06:28 AM
Rooms and interior
- Bedrooms:4
- Total bathrooms:4
- Full bathrooms:3
- Half bathrooms:1
- Rooms Total:7
- Kitchen Description:Dishwasher, Gas Range, Refrigerator
- Basement Description:Concrete Floor, Full Basement, Interior Access, Unfinished
Heating and cooling
- Cooling:Central Air
- Heating:Hot Water
- Central air:Yes
Structure and exterior
- Roof:Asphalt Shingle
- Year built:1840
- Lot Features:Level Lot
- Architectural Style:Antique, Colonial
- Construction Materials:Clapboard
Schools
- High school:Per Board of Ed
- Elementary school:Per Board of Ed
Utilities
- Water:Public Water Connected
- Sewer:Public Sewer Connected
Finances and disclosures
- Price:$1,512,500
- Tax amount:$5,082 (July 2025-June 2026)
Features and amenities
- Appliances:Dishwasher, Dryer, Gas Range, Refrigerator, Washer
Parking
- Parking description:Detached Garage
- Garage:Yes
- Garage spaces:1
New listings near 61 East Main Street
- New
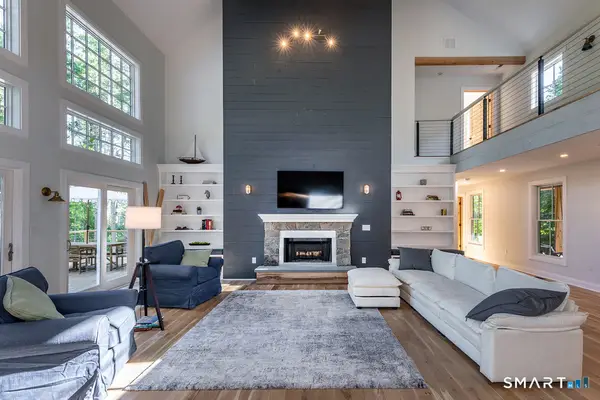 $1,750,000Active4 beds 4 baths3,480 sq. ft.
26 Preston Lane, Salisbury, CT 06068
MLS# 24199395Listed by: William Pitt Sotheby's Int'l - New
 $1,175,000Active3 beds 3 baths2,627 sq. ft.
24 Burton Road, Salisbury, CT 06068
MLS# 24188003Listed by: Elyse Harney Real Estate  $595,000Active3 beds 2 baths1,376 sq. ft.
5 Apple Way, Salisbury, CT 06039
MLS# 24178308Listed by: William Pitt Sotheby's Int'l- Open Thu, 12 to 2pm
 $2,275,000Active5 beds 4 baths2,848 sq. ft.
72 Main Street, Salisbury, CT 06039
MLS# 24194898Listed by: Corcoran Country Living 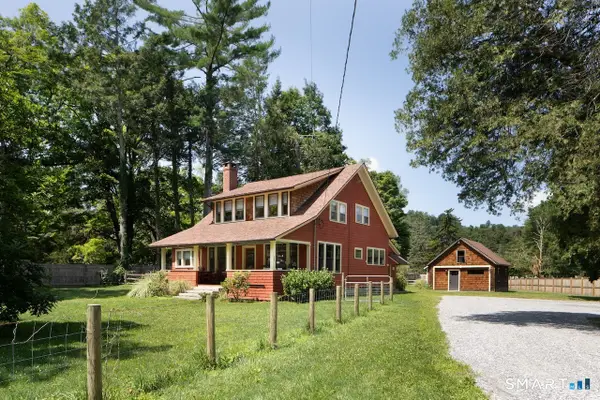 $975,000Active4 beds 4 baths2,011 sq. ft.
56 East Main Street, Salisbury, CT 06068
MLS# 24193314Listed by: Elyse Harney Real Estate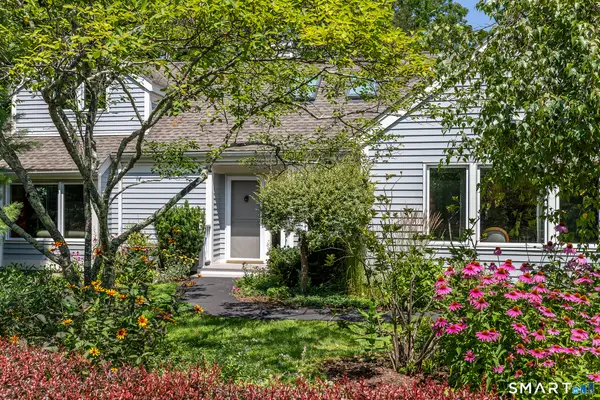 $815,000Pending3 beds 3 baths1,972 sq. ft.
87 Canaan Road #7A, Salisbury, CT 06068
MLS# 24193695Listed by: William Pitt Sotheby's Int'l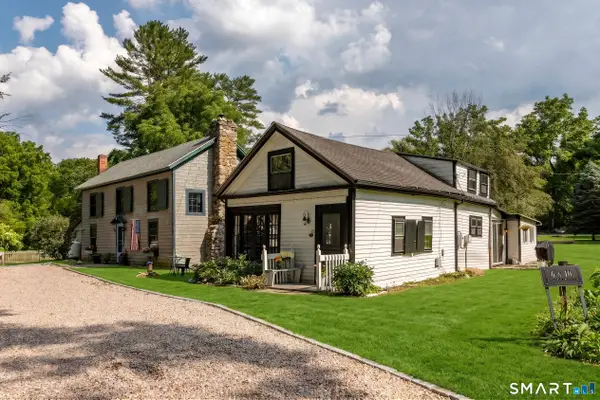 $475,000Active4 beds 2 baths2,281 sq. ft.
6 and10 Forge Lane, Salisbury, CT 06039
MLS# 24194914Listed by: William Pitt Sotheby's Int'l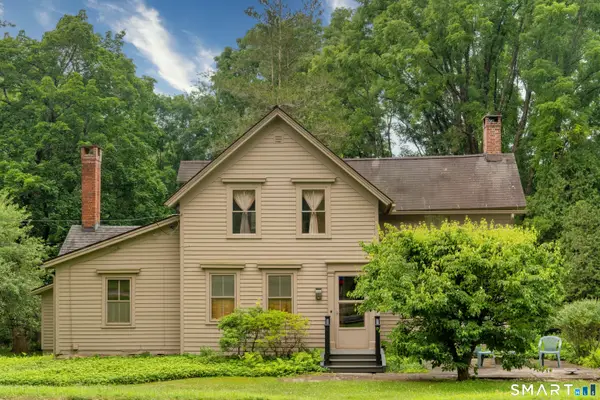 $485,000Active2 beds 3 baths1,996 sq. ft.
465 Lime Rock Road, Salisbury, CT 06039
MLS# 24190973Listed by: William Pitt Sotheby's Int'l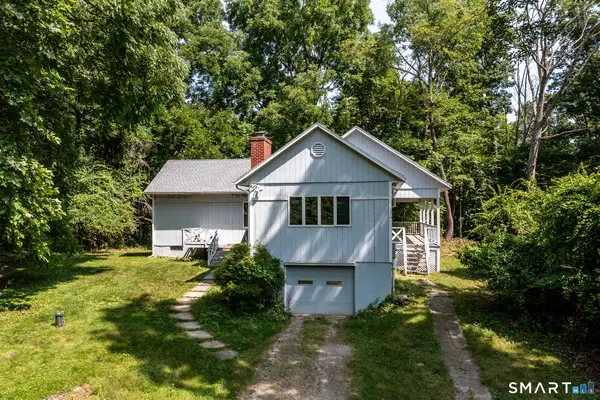 $595,000Active2 beds 2 baths1,362 sq. ft.
149 Rocky Lane, Salisbury, CT 06068
MLS# 24192177Listed by: William Pitt Sotheby's Int'l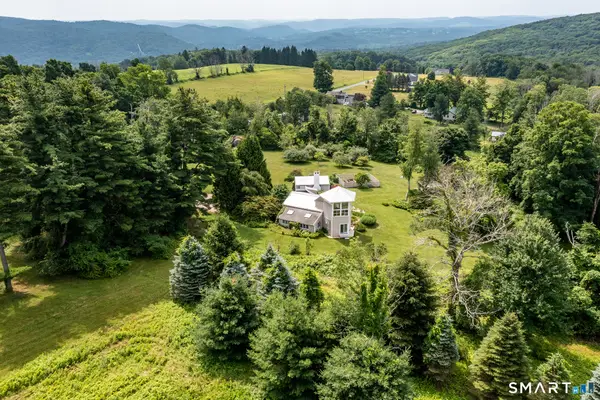 $669,000Pending3 beds 2 baths1,742 sq. ft.
96 Bunker Hill Road, Salisbury, CT 06068
MLS# 24190919Listed by: William Pitt Sotheby's Int'l


Protect your home and budget from life's surprises with an Assurant Home Warranty, backed by a partner that supports you through every step of homeownership. Explore Plans.
© 2023 - 2026 ERA Franchise Systems LLC. All rights reserved. ERA Franchise Systems LLC fully supports the principles of the Fair Housing Act and the Equal Opportunity Act. ERA, ERA Real Estate powered, and their respective logos are registered service marks of ERA Franchise Systems LLC. Each office is independently owned and operated.