
26 Preston Lane, Salisbury, CT 06068
Local realty services provided by:ERA Treanor Real Estate
26 Preston Lane,Salisbury, CT 06068
$1,700,000
- 4 Beds
- 4 Baths
- 3,480 sq. ft.
- Single family
- Active
Listed by: brenda mclean(860) 435-6700
Office: william pitt sotheby's int'l(860) 435-2400
MLS#:24199395
Source:CT
Price summary
- Price:$1,700,000
- Price per sq. ft.:$488.51
- Monthly HOA dues:$41.67
About this home
This newly constructed 4 bedroom 3.5 bath modern farmhouse in the Twin Lakes community enjoys shared access on Lake Washinee. The home's minimalist design melds simplicity with sophistication. Rooms are light filled with seamless vantage points to take in the natural beauty of the out-of-doors. Fresh timbered beams, two story windows, solid white oak floors, solid hemlock & mahogany doors, Carrara countertops, just some of the finishings. Whether entertaining or the desire for quietude, there are spaces to accommodate everyones needs..an Adirondack room off the kitchen, an intimate patio setting, huge deck & a delightful entertainment room with walk-out to a large patio. The great room has a 28ft ceiling, stone surround wood-burning fireplace & a ton of ambiance. Paneled walls & a gas fireplace in the 1st flr bedroom/library add a level of comfort & warmth. The primary bedroom has a beautiful ensuite bath. Open the double doors to its charming balcony & absorb the feeling of "en plein air". Private & public schools, train, medical facilities, riding trails, shopping, all within minutes. Enjoy hiking and biking trails, kayak, play, fish in our many lakes, rivers & streams. Rich in culture, our beautiful Litchfield Hills, Berkshires & the Hudson Valley have ample farm markets, country fairs & restaurants serving farm-to-table fare...just some of the perks. Less than 2 hrs & 1.25 hrs to NYC and Bradley Int airports respectively...
Contact an agent
Home facts
- Year built:2025
- Listing ID #:24199395
- Added:45 day(s) ago
- Updated:September 30, 2026 at 12:46 PM
Rooms and interior
- Bedrooms:4
- Total bathrooms:4
- Full bathrooms:3
- Half bathrooms:1
- Rooms Total:8
- Kitchen Description:Dishwasher, Gas Range, Microwave, Range Hood, Refrigerator
- Basement Description:Cooled, Full Basement, Full With Walk-Out, Garage Access, Heated, Liveable Space, Partially Finished
- Living area:3,480 sq. ft.
Heating and cooling
- Cooling:Central Air, Zoned
- Heating:Hot Air, Zoned
- Central air:Yes
Structure and exterior
- Roof:Metal, Wood Shingle
- Year built:2025
- Building area:3,480 sq. ft.
- Lot area:1.04 Acres
- Lot Features:Cleared, Lightly Wooded
- Architectural Style:Contemporary, Farm House
- Construction Materials:Vertical Siding, Wood
- Exterior Features:Balcony, Deck, French Doors, Patio, Porch, Porch-Screened, Underground Utilities
Schools
- High school:Housatonic
- Middle school:Salisbury
- Elementary school:Salisbury
Utilities
- Water:Private Well
- Sewer:Septic
Finances and disclosures
- Price:$1,700,000
- Price per sq. ft.:$488.51
- Tax amount:$15,225 (July 2026-June 2027)
Features and amenities
- Appliances:Dishwasher, Electric Dryer, Gas Range, Microwave, Range Hood, Refrigerator, Washer
- Amenities:Auto Garage Door Opener, Cable - Pre-wired, Golf Course, Lake, Library, Open Floor Plan, Paddle Tennis, Private School(s)
Parking
- Total parking spaces:6
- Parking description:Crushed Stone, Driveway, Under House Garage
- Garage:Yes
- Garage spaces:2
New listings near 26 Preston Lane
- New
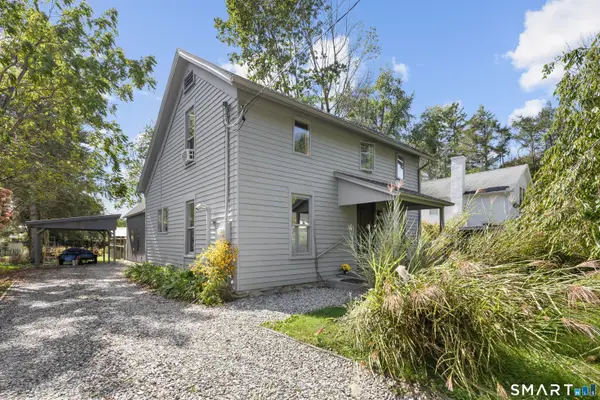 $595,000Active3 beds 2 baths1,173 sq. ft.
15 Walton Street, Salisbury, CT 06039
MLS# 24207788Listed by: Houlihan Lawrence - New
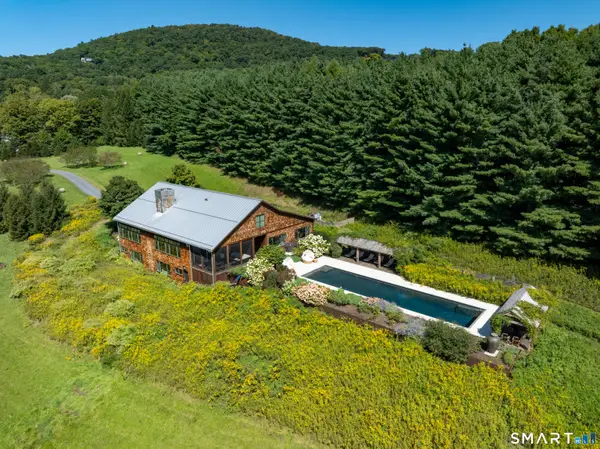 $6,500,000Active5 beds 6 baths6,944 sq. ft.
250 Belgo Road, Salisbury, CT 06039
MLS# 24208047Listed by: Elyse Harney Real Estate - New
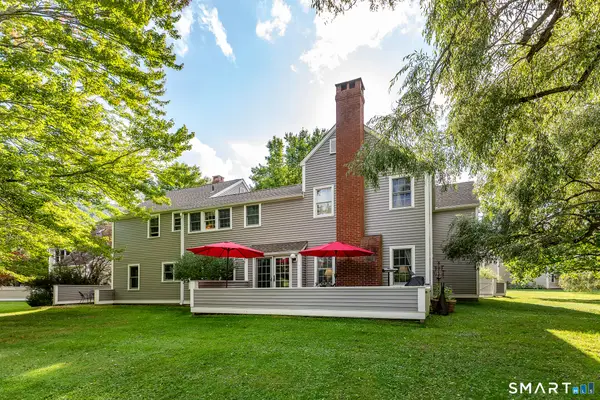 $495,000Active2 beds 3 baths1,436 sq. ft.
87 Canaan Road #1D, Salisbury, CT 06068
MLS# 24208623Listed by: William Pitt Sotheby's Int'l - New
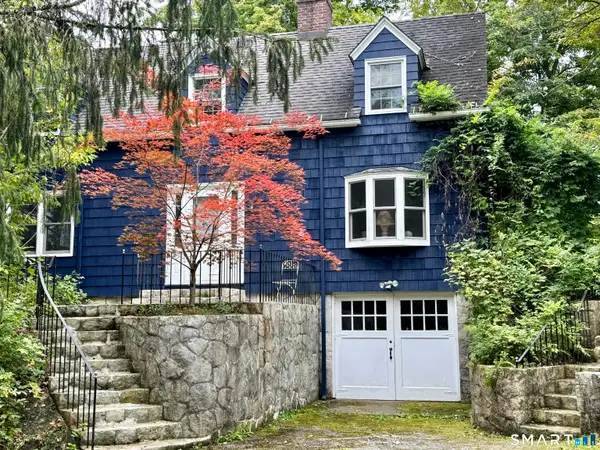 $459,000Active3 beds 1 baths1,444 sq. ft.
106 Farnum Road, Salisbury, CT 06039
MLS# 24207808Listed by: William Pitt Sotheby's Int'l - New
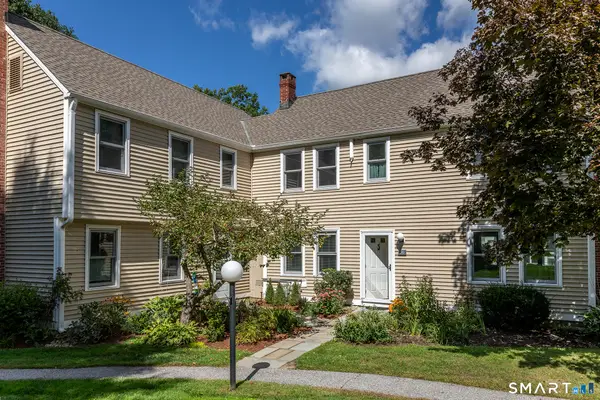 $575,000Active2 beds 3 baths1,382 sq. ft.
87 Canaan Road #2G, Salisbury, CT 06068
MLS# 24208061Listed by: William Pitt Sotheby's Int'l - New
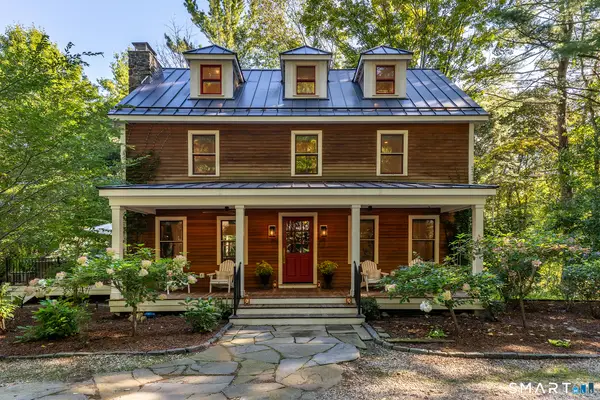 $1,050,000Active4 beds 3 baths2,538 sq. ft.
10 Prospect Mountain Road, Salisbury, CT 06068
MLS# 24207746Listed by: William Pitt Sotheby's Int'l 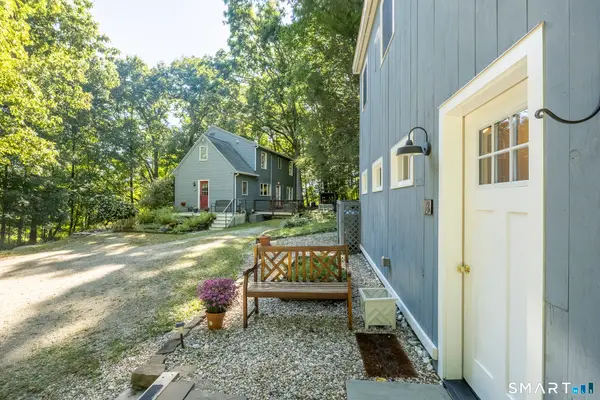 $925,000Active3 beds 3 baths2,493 sq. ft.
18 Burton Road, Salisbury, CT 06068
MLS# 24208002Listed by: Houlihan Lawrence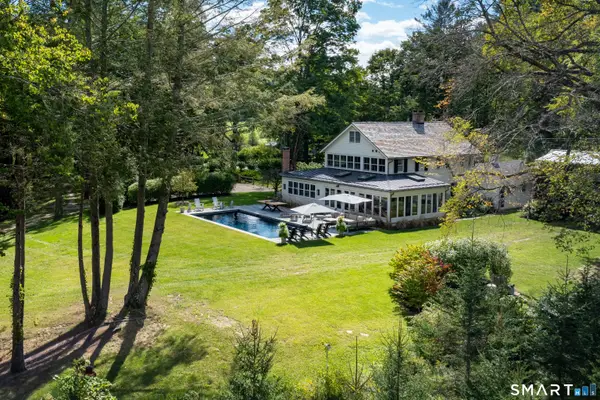 $3,175,000Active4 beds 4 baths3,072 sq. ft.
144 Salmon Kill Road, Salisbury, CT 06068
MLS# 24207013Listed by: Elyse Harney Real Estate $915,000Pending4 beds 3 baths2,360 sq. ft.
30 East Street, Salisbury, CT 06039
MLS# 24203167Listed by: William Pitt Sotheby's Int'l $599,000Pending3 beds 2 baths1,150 sq. ft.
27 Robin Hill Lane, Salisbury, CT 06039
MLS# 24203742Listed by: Elyse Harney Real Estate


Protect your home and budget from life's surprises with an Assurant Home Warranty, backed by a partner that supports you through every step of homeownership. Explore Plans.
© 2023 - 2026 ERA Franchise Systems LLC. All rights reserved. ERA Franchise Systems LLC fully supports the principles of the Fair Housing Act and the Equal Opportunity Act. ERA, ERA Real Estate powered, and their respective logos are registered service marks of ERA Franchise Systems LLC. Each office is independently owned and operated.