
11 Hubbell Lane, Shelton, CT 06484
Local realty services provided by:ERA Blanchard & Rossetto, Inc.
11 Hubbell Lane,Shelton, CT 06484
$1,299,900
- 5 Beds
- 3 Baths
- 4,061 sq. ft.
- Single family
- Coming Soon
Upcoming open houses
- Sat, Nov 1412:00 pm - 12:30 pm
Listed by: paul ferreira, steven ferreira(203) 209-8111
Office: re/max right choice(203) 268-1118
MLS#:24214941
Source:CT
Price summary
- Price:$1,299,900
- Price per sq. ft.:$320.09
About this home
Anonymous with luxury in Shelton, Hubbell lane is one of the most sought after neighborhoods. This home offers a premier location on a cul-de-sac & built with only quality materials and attention paid to architectural detail. The Noted features that the whole family will enjoy; Gunite Pool with an 808 square foot patio with outdoor kitchen; main level bedroom 269 square feet with it own entry to the outside, perfect for guests or in-law; finished room above the 2 car detached garage 348 square feet, perfect for a home office; playroom and gym in the finished lower level 779 square feet; sunroom off the kitchen 285 square feet with slider leading out to a 1,155 square foot 2 tier deck. Shelton Area features: You are within a few minutes drive to everything including 0.66 mile to all major shopping, Starbucks, D & D & restaurants, 1.22 miles to Route 8, 2.5 miles to Merritt Parkway, 9.7 miles to Stratford Train station, 10.9 Miles to Bridgeport Train Station, 0.78 miles to Dog Park. All the schools are close by with Shelton high school ( 9 - 12 ) 1.12 miles, Perry Hill School ( 5 - 6 ) 1.19 miles, Shelton intermediate school ( 7 - 8 ) 1.22 miles, Elizabeth Shelton ( K - 4 ) 1.01 miles....
Contact an agent
Home facts
- Year built:1998
- Listing ID #:24214941
- Updated:November 12, 2026 at 01:08 PM
Rooms and interior
- Bedrooms:5
- Total bathrooms:3
- Full bathrooms:2
- Half bathrooms:1
- Rooms Total:11
- Kitchen Description:Convection Oven, Dishwasher, Gas Range, Microwave, Range Hood, Subzero, Wall Oven
- Basement Description:Full Basement, Interior Access, Liveable Space, Partially Finished, Storage
- Living area:4,061 sq. ft.
Heating and cooling
- Cooling:Central Air, Zoned
- Heating:Hot Air
- Central air:Yes
Structure and exterior
- Roof:Asphalt Shingle
- Year built:1998
- Building area:4,061 sq. ft.
- Lot area:1.09 Acres
- Lot Features:Cleared, In Subdivision, Level Lot, On Cul-De-Sac, Professionally Landscaped, Rolling
- Architectural Style:Colonial
- Construction Materials:Clapboard, Wood
- Exterior Features:Deck, Gutters, Lighting, Patio, Shed
Schools
- High school:Shelton
- Middle school:Shelton
- Elementary school:Elizabeth Shelton
Utilities
- Water:Public Water Connected
- Sewer:Public Sewer Connected
Finances and disclosures
- Price:$1,299,900
- Price per sq. ft.:$320.09
- Tax amount:$11,154 (July 2026-June 2027)
Features and amenities
- Appliances:Convection Oven, Dishwasher, Gas Range, Microwave, Range Hood, Subzero, Wall Oven
- Amenities:Auto Garage Door Opener, Basketball Court, Cable - Pre-wired, Library, Open Floor Plan, Park, Playground/Tot Lot
- Pool features:In Ground Pool
Parking
- Total parking spaces:6
- Parking description:Attached Garage, Detached Garage, Driveway, Paved, Private
- Garage:Yes
- Garage spaces:4
New listings near 11 Hubbell Lane
- Coming SoonOpen Sat, 12 to 2pm
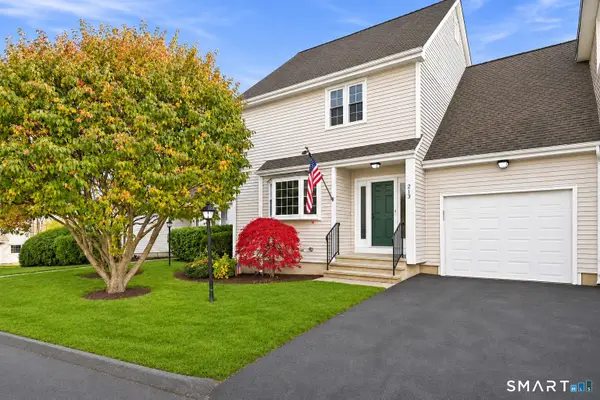 $575,000Coming Soon2 beds 4 baths2,721 sq. ft.
213 Fox Run #213, Shelton, CT 06484
MLS# 24220626Listed by: Carbutti & Co., Realtors - Open Sun, 11am to 1pmNew
 $774,900Active2 beds 4 baths3,573 sq. ft.
463 Ironwood Trail #463, Shelton, CT 06484
MLS# 24219019Listed by: Preston Gray Real Estate - New
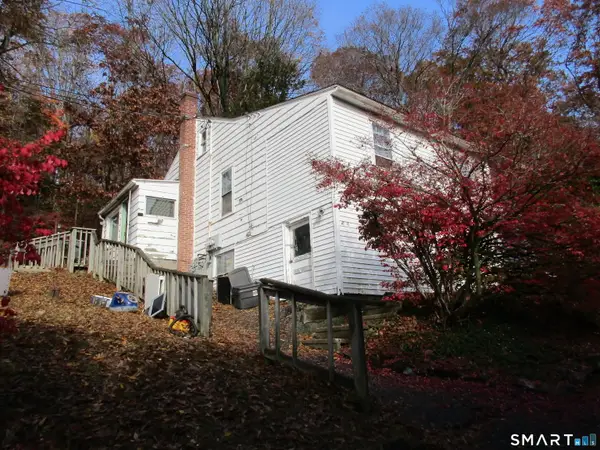 $449,900Active3 beds 2 baths1,752 sq. ft.
27 Rocky Rest Road, Shelton, CT 06484
MLS# 24220117Listed by: Coldwell Banker Realty - Open Sun, 1 to 3pmNew
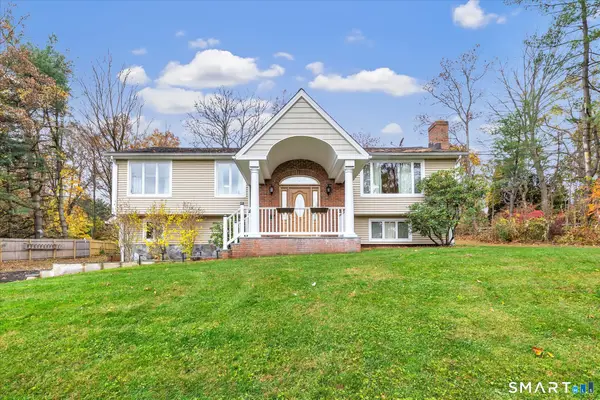 $725,000Active4 beds 4 baths2,708 sq. ft.
238 Walnut Tree Hill Road, Shelton, CT 06484
MLS# 24219980Listed by: RE/MAX Right Choice  $699,900Pending5 beds 5 baths3,884 sq. ft.
166 Thoreau Drive, Shelton, CT 06484
MLS# 24218570Listed by: Real Estate Two- New
 $359,900Active3 beds 2 baths1,249 sq. ft.
83 Village Drive, Shelton, CT 06484
MLS# 24219242Listed by: Preston Gray Real Estate - New
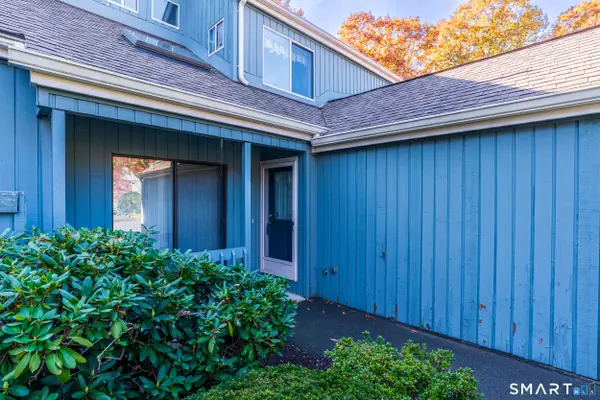 $429,900Active2 beds 2 baths2,008 sq. ft.
312 Pheasant Glen #312, Shelton, CT 06484
MLS# 24218968Listed by: Gary Knauf Real Estate Services, Inc  $549,900Pending3 beds 3 baths2,256 sq. ft.
21 Bonnie Brook Drive, Shelton, CT 06484
MLS# 24218961Listed by: Preston Gray Real Estate- New
 $449,900Active3 beds 3 baths1,804 sq. ft.
123 River Road, Shelton, CT 06484
MLS# 24218889Listed by: Preston Gray Real Estate


Protect your home and budget from life's surprises with an Assurant Home Warranty, backed by a partner that supports you through every step of homeownership. Explore Plans.
© 2023 - 2026 ERA Franchise Systems LLC. All rights reserved. ERA Franchise Systems LLC fully supports the principles of the Fair Housing Act and the Equal Opportunity Act. ERA, ERA Real Estate powered, and their respective logos are registered service marks of ERA Franchise Systems LLC. Each office is independently owned and operated.