
463 Ironwood Trail #463, Shelton, CT 06484
Local realty services provided by:ERA Key Realty Services
463 Ironwood Trail #463,Shelton, CT 06484
$774,900
- 2 Beds
- 4 Baths
- 3,573 sq. ft.
- Condominium
- Active
Upcoming open houses
- Sun, Nov 1511:00 am - 01:00 pm
Listed by: gretchen krajcsik(203) 906-8723
Office: preston gray real estate(475) 269-5100
MLS#:24219019
Source:CT
Price summary
- Price:$774,900
- Price per sq. ft.:$216.88
- Monthly HOA dues:$440
About this home
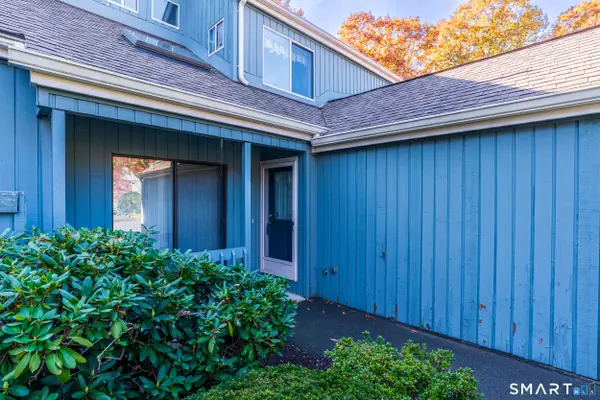
Prepare to be impressed! This spacious, move-in-ready end-unit Aspetuck Village condo offers 3 bedrooms, 3.5 baths, and 3,573 sq ft of tastefully renovated living space. The open-concept main floor features vaulted ceilings, elegant 7-inch wide-plank white oak flooring, a redesigned staircase, all-new doors, and custom blinds. The stunning kitchen, beautifully renovated in 2023, features custom two-tone wood cabinetry, quartz countertops, handmade tile backsplash, top-of-the-line stainless steel appliances, induction cooktop, pantry, and slider to the Trex deck, perfect for outdoor entertaining. The living room features a dramatic floor-to-ceiling fireplace and opens to a bright sunroom. The main level also includes a spacious primary suite with walk-in closet, 2nd bedroom, dedicated home office, 2 updated full bathrooms with rain showers, and a powder room. The primary bath features elegant marble finishes, bidet, and a freestanding soaking tub for a spa-like retreat. Upstairs, an open loft serves as a versatile den or sitting area. The finished lower level features a family room, 3rd bedroom, full bath, cedar closet and plenty of storage space, ideal for guests or extended family. A convenient sprinkler system keeps the lawn watered with ease. Nestled in a beautiful woodland setting, Aspetuck Village offers a swimming pool, clubhouse with gym, tennis/pickleball courts, and more! Convenient to shopping, dining, and major highways. A truly exceptional place to call home!...
Contact an agent
Home facts
- Year built:1995
- Listing ID #:24219019
- Added:2 day(s) ago
- Updated:November 12, 2026 at 05:48 AM
Rooms and interior
- Bedrooms:2
- Total bathrooms:4
- Full bathrooms:3
- Half bathrooms:1
- Rooms Total:8
- Kitchen Description:Dishwasher, Electric Range, Ice Maker, Microwave, Range Hood, Refrigerator
- Basement Description:Full Basement, Full With Walk-Out, Fully Finished, Heated
- Living area:3,573 sq. ft.
Heating and cooling
- Cooling:Central Air
- Heating:Hot Air
- Central air:Yes
Structure and exterior
- Year built:1995
- Building area:3,573 sq. ft.
- Lot Features:Level Lot
- Architectural Style:Ranch
- Construction Materials:Vinyl Siding
- Exterior Features:Deck, Patio
Schools
- High school:Shelton
- Middle school:Shelton
- Elementary school:Per Board of Ed
Utilities
- Water:Public Water Connected
- Sewer:Public Sewer Connected
Finances and disclosures
- Price:$774,900
- Price per sq. ft.:$216.88
- Tax amount:$6,644 (July 2026-June 2027)
Features and amenities
- Appliances:Dishwasher, Dryer, Electric Range, Icemaker, Microwave, Range Hood, Refrigerator, Washer
- Amenities:Auto Garage Door Opener, Bocci Court, Cable - Pre-wired, Golf Course, Open Floor Plan, Park, Playground/Tot Lot, Security System, Tennis Courts
- Pool features:In Ground Pool
Parking
- Parking description:Attached Garage
- Garage:Yes
- Garage spaces:2
New listings near 463 Ironwood Trail #463
- Coming SoonOpen Sat, 12 to 2pm
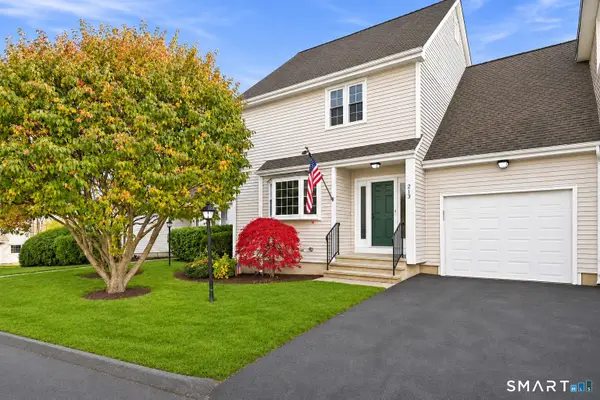 $575,000Coming Soon2 beds 4 baths2,721 sq. ft.
213 Fox Run #213, Shelton, CT 06484
MLS# 24220626Listed by: Carbutti & Co., Realtors - Coming SoonOpen Sat, 12 to 12:30pm
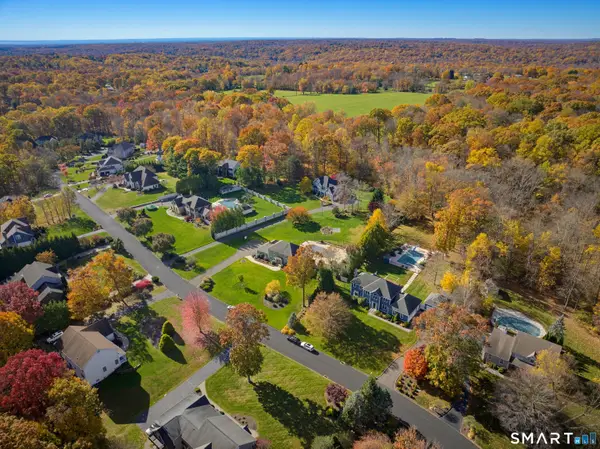 $1,299,900Coming Soon5 beds 3 baths4,061 sq. ft.
11 Hubbell Lane, Shelton, CT 06484
MLS# 24214941Listed by: RE/MAX Right Choice - New
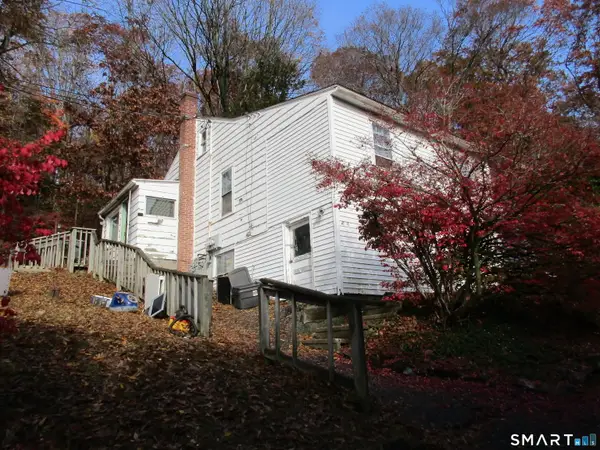 $449,900Active3 beds 2 baths1,752 sq. ft.
27 Rocky Rest Road, Shelton, CT 06484
MLS# 24220117Listed by: Coldwell Banker Realty - Open Sun, 1 to 3pmNew
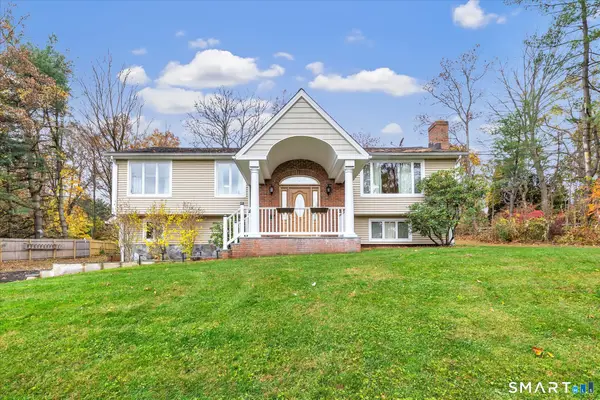 $725,000Active4 beds 4 baths2,708 sq. ft.
238 Walnut Tree Hill Road, Shelton, CT 06484
MLS# 24219980Listed by: RE/MAX Right Choice  $699,900Pending5 beds 5 baths3,884 sq. ft.
166 Thoreau Drive, Shelton, CT 06484
MLS# 24218570Listed by: Real Estate Two- New
 $359,900Active3 beds 2 baths1,249 sq. ft.
83 Village Drive, Shelton, CT 06484
MLS# 24219242Listed by: Preston Gray Real Estate - New
 $429,900Active2 beds 2 baths2,008 sq. ft.
312 Pheasant Glen #312, Shelton, CT 06484
MLS# 24218968Listed by: Gary Knauf Real Estate Services, Inc  $549,900Pending3 beds 3 baths2,256 sq. ft.
21 Bonnie Brook Drive, Shelton, CT 06484
MLS# 24218961Listed by: Preston Gray Real Estate- New
 $449,900Active3 beds 3 baths1,804 sq. ft.
123 River Road, Shelton, CT 06484
MLS# 24218889Listed by: Preston Gray Real Estate


Protect your home and budget from life's surprises with an Assurant Home Warranty, backed by a partner that supports you through every step of homeownership. Explore Plans.
© 2023 - 2026 ERA Franchise Systems LLC. All rights reserved. ERA Franchise Systems LLC fully supports the principles of the Fair Housing Act and the Equal Opportunity Act. ERA, ERA Real Estate powered, and their respective logos are registered service marks of ERA Franchise Systems LLC. Each office is independently owned and operated.