
11 Lily Lane, Shelton, CT 06484
Local realty services provided by:ERA Hart Sargis-Breen Real Estate
11 Lily Lane,Shelton, CT 06484
$680,000
- 4 Beds
- 3 Baths
- 2,869 sq. ft.
- Single family
- Active
Listed by: jay barone(203) 605-2112
Office: coldwell banker realty(203) 878-7424
MLS#:24188418
Source:CT
Price summary
- Price:$680,000
- Price per sq. ft.:$237.02
About this home
New Price and the sellers are motivated. Very livable floor plan with bedrooms at one end, Fantastic sprawling ranch on nearly an acre of beautiful yard. This 1971 build shows the quality of the era in construction. Updated kitchen and appliances, tile flooring, carpet, and wood floors. 4 bedrooms, 2 full baths, and one 1/2 bath. Bonus family room with a walk-up loft, skylight, and fireplace. Big windows with plenty of light, open kitchen/dining area. Great rear patio for cookouts, etc. Stone wall on one side. Vaulted ceiling in bonus/family room. Easy one-level lifestyle with plenty of room for everyone. Above-ground pool can stay or go.
Contact an agent
Home facts
- Year built:1971
- Listing ID #:24188418
- Added:97 day(s) ago
- Updated:October 07, 2026 at 12:21 PM
Rooms and interior
- Bedrooms:4
- Total bathrooms:3
- Full bathrooms:2
- Half bathrooms:1
- Rooms Total:8
- Kitchen Description:Dishwasher, Electric Range, Microwave, Oven/Range, Range Hood, Refrigerator
- Living area:2,869 sq. ft.
Heating and cooling
- Cooling:Wall Unit, Window Unit
- Heating:Baseboard, Hot Water
Structure and exterior
- Roof:Asphalt Shingle
- Year built:1971
- Building area:2,869 sq. ft.
- Lot area:0.94 Acres
- Lot Features:Corner Lot, Lightly Wooded, Open Lot, Rolling
- Architectural Style:Ranch
- Construction Materials:Vertical Siding, Vinyl Siding
- Exterior Features:Deck, Garden Area, Gutters, Lighting, Patio, Stone Wall
Schools
- High school:Shelton
- Elementary school:Mohegan
Utilities
- Water:Public Water Connected
- Sewer:Septic
Finances and disclosures
- Price:$680,000
- Price per sq. ft.:$237.02
- Tax amount:$6,852 (July 2026-June 2027)
Features and amenities
- Appliances:Dishwasher, Electric Range, Microwave, Oven/Range, Range Hood, Refrigerator
- Amenities:Auto Garage Door Opener, Cable - Pre-wired
- Pool features:Above Ground Pool
Parking
- Total parking spaces:3
- Parking description:Asphalt, Attached Garage, Driveway, Paved
- Garage:Yes
- Garage spaces:2
New listings near 11 Lily Lane
- Open Sat, 11:30am to 1:30pmNew
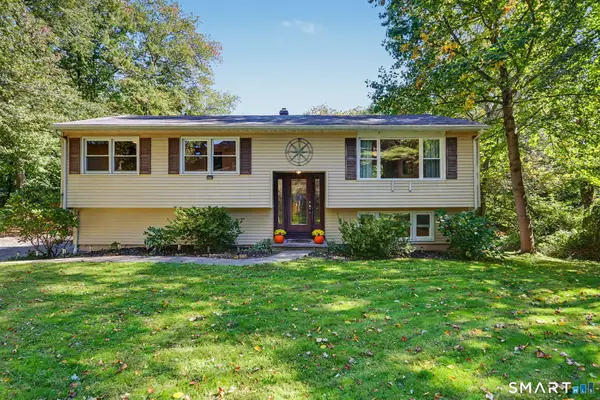 $530,000Active3 beds 2 baths1,736 sq. ft.
9 Raymond Lane, Shelton, CT 06484
MLS# 24212641Listed by: Berkshire Hathaway NE Prop. - New
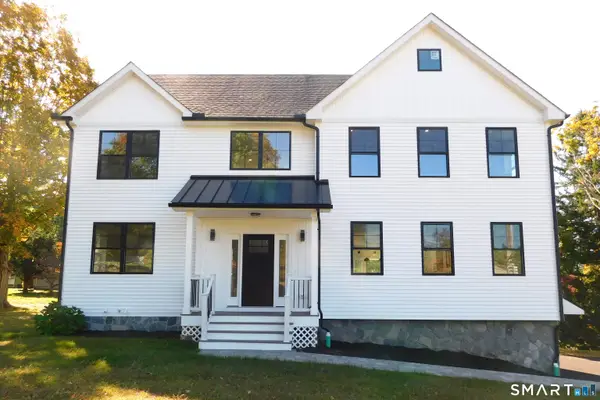 $949,900Active5 beds 3 baths2,600 sq. ft.
60 Mohegan Road, Shelton, CT 06484
MLS# 24212812Listed by: RE/MAX Right Choice - New
 $385,000Active2 beds 2 baths1,433 sq. ft.
104 Black Birch Court #104, Shelton, CT 06484
MLS# 24212648Listed by: Align Realty LLC - Open Sun, 11am to 1pmNew
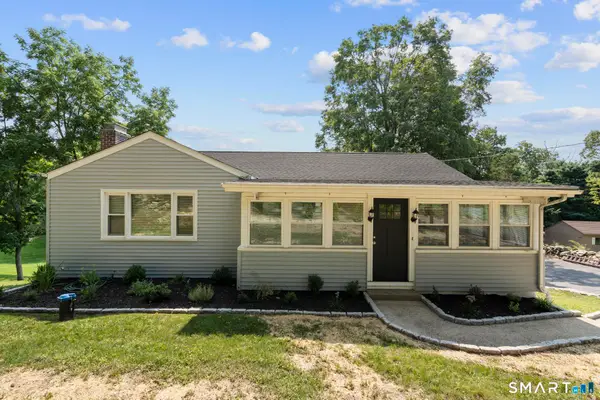 $629,000Active3 beds 1 baths1,866 sq. ft.
57 Soundview Avenue, Shelton, CT 06484
MLS# 24212768Listed by: Compass Connecticut, LLC - Open Sun, 11am to 1pmNew
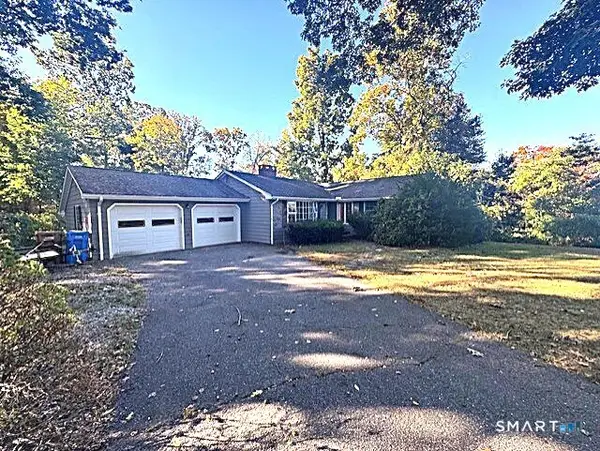 $499,900Active4 beds 2 baths1,522 sq. ft.
30 Brownson Drive, Shelton, CT 06484
MLS# 24212312Listed by: Real Estate Two - Open Sat, 12 to 2pmNew
 $659,000Active4 beds 3 baths2,788 sq. ft.
62 Longmeadow Road, Shelton, CT 06484
MLS# 24210508Listed by: William Raveis Real Estate - New
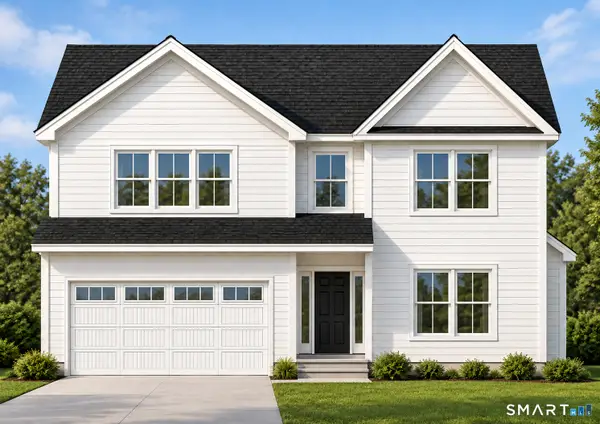 $699,999Active3 beds 3 baths2,241 sq. ft.
11 Belmont Avenue, Shelton, CT 06484
MLS# 24186287Listed by: Preston Gray Real Estate - New
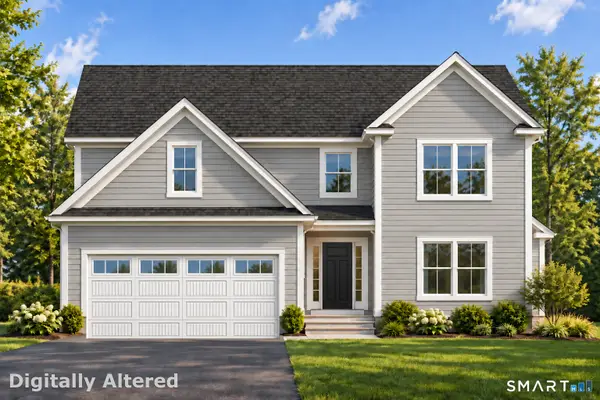 $719,999Active3 beds 3 baths2,241 sq. ft.
13 Belmont Avenue, Shelton, CT 06484
MLS# 24210722Listed by: Preston Gray Real Estate - New
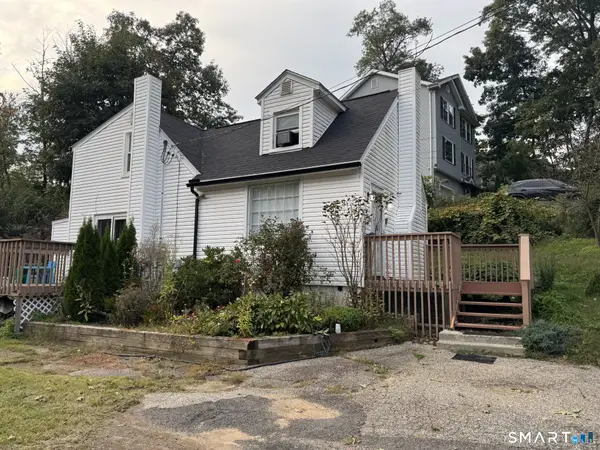 $374,900Active2 beds 1 baths1,002 sq. ft.
51 Oronoque Trail, Shelton, CT 06484
MLS# 24211514Listed by: William Raveis Real Estate - New
 $315,000Active2 beds 1 baths923 sq. ft.
419 Asbury Ridge #419, Shelton, CT 06484
MLS# 24211540Listed by: RE/MAX Right Choice


Protect your home and budget from life's surprises with an Assurant Home Warranty, backed by a partner that supports you through every step of homeownership. Explore Plans.
© 2023 - 2026 ERA Franchise Systems LLC. All rights reserved. ERA Franchise Systems LLC fully supports the principles of the Fair Housing Act and the Equal Opportunity Act. ERA, ERA Real Estate powered, and their respective logos are registered service marks of ERA Franchise Systems LLC. Each office is independently owned and operated.