
31 Meghan Lane, Shelton, CT 06484
Local realty services provided by:ERA Treanor Real Estate
31 Meghan Lane,Shelton, CT 06484
$689,900
- 3 Beds
- 3 Baths
- 2,646 sq. ft.
- Single family
- Coming Soon
Listed by: scott margiano(203) 666-9326
Office: the bella group, llc(860) 868-0639
MLS#:24221420
Source:CT
Price summary
- Price:$689,900
- Price per sq. ft.:$260.73
About this home
WELCOME to your New Home! Tucked at the end of a cul-de-sac on nearly an acre, this home pairs peaceful wooded views with beautifully landscaped grounds. Inside, the spacious family room draws you in with vaulted ceilings and a fireplace, while a separate living room gives you another place to unwind. The eat-in kitchen brings together granite countertops, generous cabinet space, and all-new appliances. Start your morning at the coffee bar and breakfast nook, then gather in the separate dining room for dinner with friends or a holiday meal. Upstairs, the primary suite features a recently updated full bath and a walk-in closet. The additional bedrooms offer ample closet space, and the lower level gives you room for a home gym or rec room, plus a quiet home office with plenty of natural light. Recent improvements include a new hot water tank (2023), a new septic tank (2025), and a new central air conditioning and heat pump system (2026).
Contact an agent
Home facts
- Year built:1994
- Listing ID #:24221420
- Updated:November 18, 2026 at 01:36 PM
Rooms and interior
- Bedrooms:3
- Total bathrooms:3
- Full bathrooms:2
- Half bathrooms:1
- Rooms Total:7
- Kitchen Description:Dishwasher, Electric Range, Microwave, Refrigerator
- Basement Description:Full Basement, Full With Walk-Out, Partially Finished
- Living area:2,646 sq. ft.
Heating and cooling
- Cooling:Central Air, Ductless, Heat Pump, Split System
- Heating:Baseboard
- Central air:Yes
Structure and exterior
- Roof:Asphalt Shingle
- Year built:1994
- Building area:2,646 sq. ft.
- Lot area:0.98 Acres
- Lot Features:On Cul-De-Sac, Rolling, Sloping Lot, Treed
- Architectural Style:Colonial
- Construction Materials:Vinyl Siding
Schools
- High school:Shelton
- Middle school:Shelton
- Elementary school:Elizabeth Shelton
Utilities
- Water:Public Water Connected
- Sewer:Septic
Finances and disclosures
- Price:$689,900
- Price per sq. ft.:$260.73
- Tax amount:$6,451 (July 2026-June 2027)
Features and amenities
- Appliances:Dishwasher, Electric Dryer, Electric Range, Microwave, Refrigerator, Washer
- Amenities:Basketball Court, Cable - Available, Golf Course, Library, Park, Playground/Tot Lot, Security System, Shopping/Mall
Parking
- Parking description:Under House Garage
- Garage:Yes
- Garage spaces:2
New listings near 31 Meghan Lane
- Coming SoonOpen Thu, 4 to 6pm
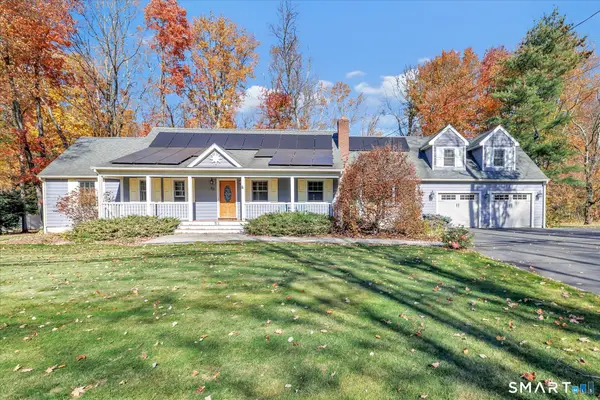 $699,000Coming Soon4 beds 3 baths2,990 sq. ft.
53 Thompson Street, Shelton, CT 06484
MLS# 24219210Listed by: Keller Williams Realty - Open Sun, 1 to 3pmNew
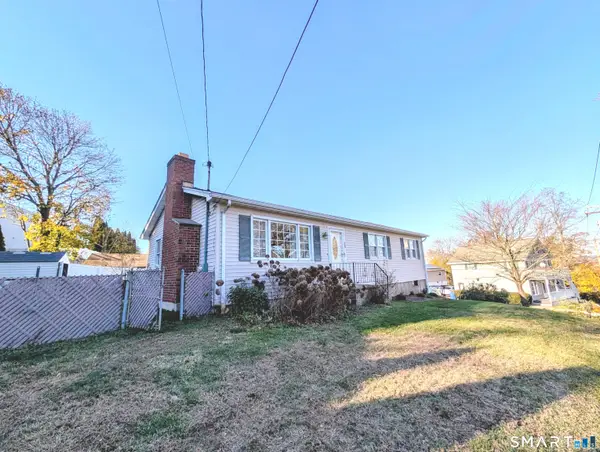 $439,900Active3 beds 2 baths1,104 sq. ft.
16 Coram Road, Shelton, CT 06484
MLS# 24222029Listed by: Pepe Realty, Inc - New
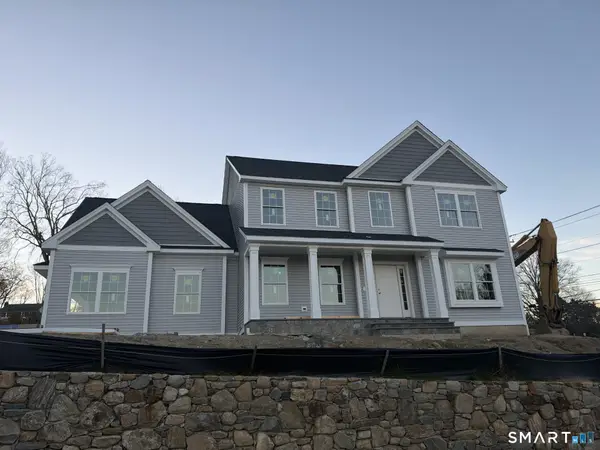 $1,289,000Active4 beds 3 baths3,300 sq. ft.
Lot 2 Steeple View Lane, Shelton, CT 06484
MLS# 24221953Listed by: Real Estate Two - New
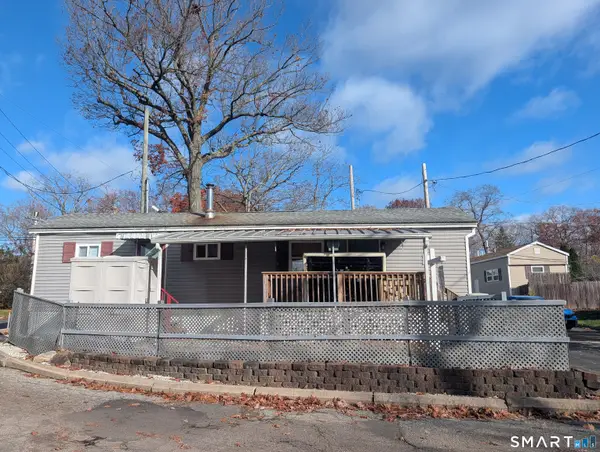 $102,900Active1 beds 1 baths504 sq. ft.
7 Fir Drive, Shelton, CT 06484
MLS# 24221320Listed by: Pepe Realty, Inc - New
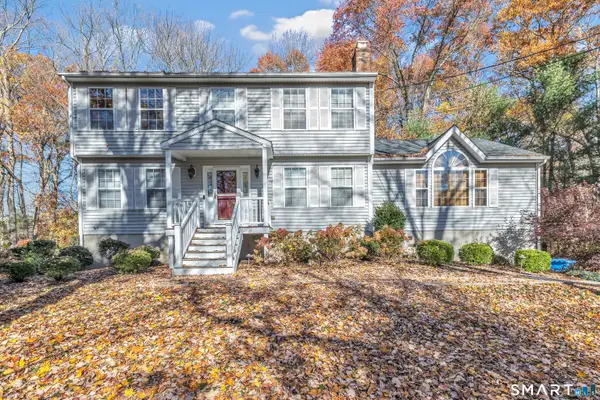 $719,900Active3 beds 3 baths2,282 sq. ft.
12 White Birch Court, Shelton, CT 06484
MLS# 24219181Listed by: Carey & Guarrera Real Estate - New
 $270,000Active2 beds 1 baths959 sq. ft.
88 Heather Ridge #88, Shelton, CT 06484
MLS# 24220208Listed by: Keller Williams Realty Prtnrs. - New
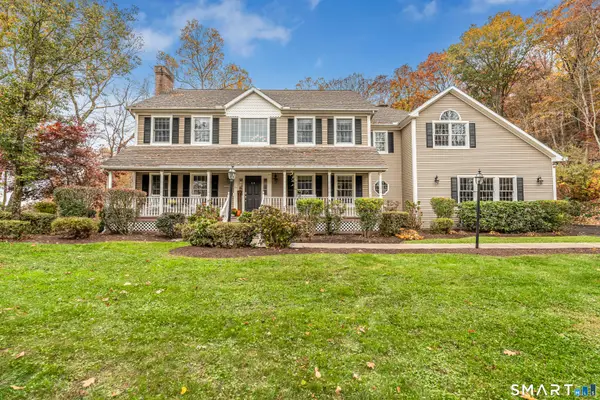 $985,000Active5 beds 5 baths5,146 sq. ft.
29 Nature Lane, Shelton, CT 06484
MLS# 24221263Listed by: RE/MAX Right Choice - New
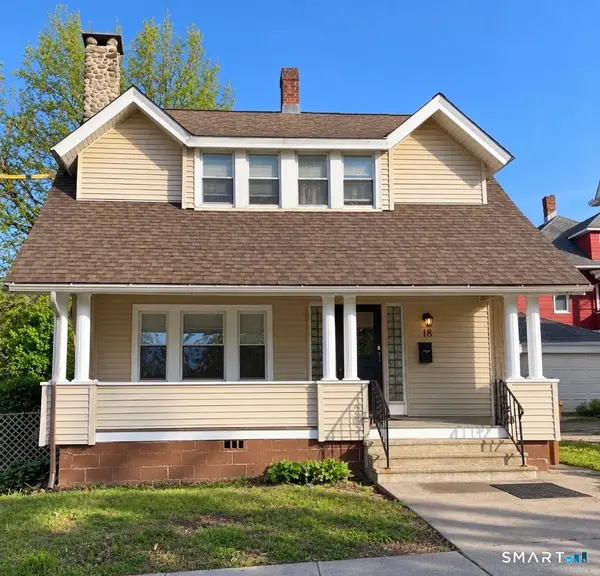 $417,000Active3 beds 2 baths1,729 sq. ft.
16 Spring Street, Shelton, CT 06484
MLS# 24214537Listed by: Carey & Guarrera Real Estate - New
 $537,000Active3 beds 2 baths1,964 sq. ft.
14 Winthrop Drive, Shelton, CT 06484
MLS# 24219903Listed by: William Raveis Real Estate


Protect your home and budget from life's surprises with an Assurant Home Warranty, backed by a partner that supports you through every step of homeownership. Explore Plans.
© 2023 - 2026 ERA Franchise Systems LLC. All rights reserved. ERA Franchise Systems LLC fully supports the principles of the Fair Housing Act and the Equal Opportunity Act. ERA, ERA Real Estate powered, and their respective logos are registered service marks of ERA Franchise Systems LLC. Each office is independently owned and operated.