
13 Belmont Avenue, Shelton, CT 06484
Local realty services provided by:ERA Treanor Real Estate
13 Belmont Avenue,Shelton, CT 06484
$719,999
- 3 Beds
- 3 Baths
- 2,241 sq. ft.
- Single family
- Active
Listed by: marissa papa, amy romano(203) 331-7043
Office: preston gray real estate(475) 269-5100
MLS#:24210722
Source:CT
Price summary
- Price:$719,999
- Price per sq. ft.:$321.28
About this home
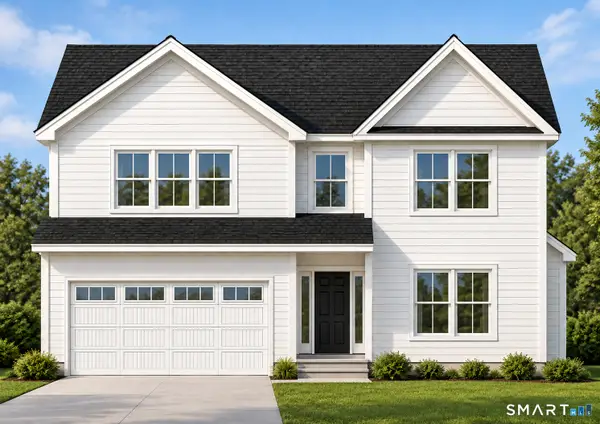
Set on an interior lot, this beautiful new construction home offers three bedrooms, 2-1/2 baths, and a two-car garage, with luxurious finishes throughout. Hardwood floors bring warmth and elegance to the interior, while a stunning chef's kitchen with a walk-in pantry provides the perfect setting for cooking and entertaining. A thoughtfully designed mudroom adds convenience for everyday needs, and a gas fireplace creates a welcoming atmosphere. Spacious bathrooms feature beautifully appointed finishes, while the primary suite offers a comfortable retreat with a walk-in closet and a luxurious bath showcasing a large tiled shower. Enjoy the style and comfort of a brand-new home in a tucked-away setting.
Contact an agent
Home facts
- Year built:2026
- Listing ID #:24210722
- Added:1 day(s) ago
- Updated:October 04, 2026 at 11:37 AM
Rooms and interior
- Bedrooms:3
- Total bathrooms:3
- Full bathrooms:2
- Half bathrooms:1
- Rooms Total:6
- Basement Description:Full Basement
- Living area:2,241 sq. ft.
Heating and cooling
- Cooling:Central Air
- Heating:Hot Air
- Central air:Yes
Structure and exterior
- Roof:Asphalt Shingle
- Year built:2026
- Building area:2,241 sq. ft.
- Lot area:0.26 Acres
- Lot Features:Interior Lot, Level Lot, Lightly Wooded, Rolling
- Architectural Style:Colonial
- Construction Materials:Vinyl Siding
Schools
- High school:Shelton
- Middle school:Shelton
- Elementary school:Sunnyside
Utilities
- Water:Public Water Connected
- Sewer:Public Sewer Connected
Finances and disclosures
- Price:$719,999
- Price per sq. ft.:$321.28
Parking
- Total parking spaces:4
- Parking description:Attached Garage, Driveway, Paved
- Garage:Yes
- Garage spaces:2
New listings near 13 Belmont Avenue
- New
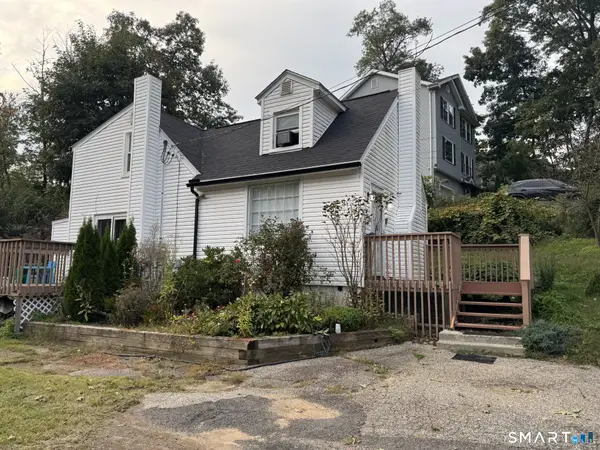
 $699,999Active3 beds 3 baths2,241 sq. ft.
11 Belmont Avenue, Shelton, CT 06484
MLS# 24186287Listed by: Preston Gray Real Estate - New
 $374,900Active2 beds 1 baths1,002 sq. ft.
51 Oronoque Trail, Shelton, CT 06484
MLS# 24211514Listed by: William Raveis Real Estate - Open Sun, 1 to 3pmNew
 $315,000Active2 beds 1 baths923 sq. ft.
419 Asbury Ridge #419, Shelton, CT 06484
MLS# 24211540Listed by: RE/MAX Right Choice - New
 $259,000Active2 beds 1 baths959 sq. ft.
60 Heather Ridge #60, Shelton, CT 06484
MLS# 24211168Listed by: Coldwell Banker Realty - New
 $179,900Active2 beds 2 baths700 sq. ft.
116 Woodland Park, Shelton, CT 06484
MLS# 24202904Listed by: BHGRE Gaetano Marra Homes - New
 $290,000Active2 beds 1 baths920 sq. ft.
415 Asbury Ridge #415, Shelton, CT 06484
MLS# 24211399Listed by: William Pitt Sotheby's Int'l - New
 $649,900Active3 beds 2 baths2,470 sq. ft.
148 Ripton Road, Shelton, CT 06484
MLS# 24211405Listed by: eRealty Advisors, Inc. - New
 $775,000Active5 beds 2 baths2,506 sq. ft.
576 Huntington Street, Shelton, CT 06484
MLS# 24211373Listed by: mygoodagent - New
 $679,900Active3 beds 3 baths2,098 sq. ft.
11 Redwood Circle, Shelton, CT 06484
MLS# 24210965Listed by: Real Estate Two


Protect your home and budget from life's surprises with an Assurant Home Warranty, backed by a partner that supports you through every step of homeownership. Explore Plans.
© 2023 - 2026 ERA Franchise Systems LLC. All rights reserved. ERA Franchise Systems LLC fully supports the principles of the Fair Housing Act and the Equal Opportunity Act. ERA, ERA Real Estate powered, and their respective logos are registered service marks of ERA Franchise Systems LLC. Each office is independently owned and operated.