
23 Scotch Pine Drive, Shelton, CT 06484
Local realty services provided by:ERA Insite Realty Services
23 Scotch Pine Drive,Shelton, CT 06484
$999,990
- 4 Beds
- 3 Baths
- 2,951 sq. ft.
- Single family
- Active
Listed by: chris carey, stephen guarrera(203) 231-3416
Office: carey & guarrera real estate(203) 925-0058
MLS#:24200114
Source:CT
Price summary
- Price:$999,990
- Price per sq. ft.:$338.86
About this home
The Aspen Model is a 2951 SQFT Colonial at the end of a cul-de-sac in the desirable Huntington Woods subdivision. Convenient access to the Shelton Trails which run right through the subdivision. This plan features an open concept first floor with stairwell to second floor nicely hidden off of family room. Gourmet kitchen with stone counters and pantry. Second floor features 4 large bedrooms including a primary bedroom suite with luxurious master bath and dual walk-in closets. City water, sewers. Ready for immediate occupancy. Owner is a licensed Realtor
Contact an agent
Home facts
- Year built:2026
- Subdivision & Development:Huntington Woods
- Listing ID #:24200114
- Added:49 day(s) ago
- Updated:October 07, 2026 at 12:20 PM
Rooms and interior
- Bedrooms:4
- Total bathrooms:3
- Full bathrooms:2
- Half bathrooms:1
- Rooms Total:7
- Kitchen Description:Dishwasher, Gas Cooktop, Microwave, Refrigerator, Wall Oven
- Basement Description:Full Basement
- Living area:2,951 sq. ft.
Heating and cooling
- Cooling:Central Air
- Heating:Hot Air
- Central air:Yes
Structure and exterior
- Roof:Asphalt Shingle
- Year built:2026
- Building area:2,951 sq. ft.
- Lot area:0.49 Acres
- Lot Features:In Subdivision, Level Lot, On Cul-De-Sac
- Architectural Style:Colonial
- Construction Materials:Vinyl Siding
- Exterior Features:Patio
Schools
- High school:Shelton
- Middle school:Shelton
- Elementary school:Per Board of Ed
Utilities
- Water:Public Water Connected
- Sewer:Public Sewer Connected
Finances and disclosures
- Price:$999,990
- Price per sq. ft.:$338.86
- Tax amount:$1,515 (July 2026-June 2027)
Features and amenities
- Appliances:Dishwasher, Gas Cooktop, Microwave, Refrigerator, Wall Oven
- Amenities:Cable - Pre-wired, Golf Course, Open Floor Plan, Park, Public Pool, Public Rec Facilities, Shopping/Mall
Parking
- Parking description:Attached Garage
- Garage:Yes
- Garage spaces:2
New listings near 23 Scotch Pine Drive
- Coming SoonOpen Sat, 12 to 2pm
 $659,000Coming Soon4 beds 3 baths2,788 sq. ft.
62 Longmeadow Road, Shelton, CT 06484
MLS# 24210508Listed by: William Raveis Real Estate - New
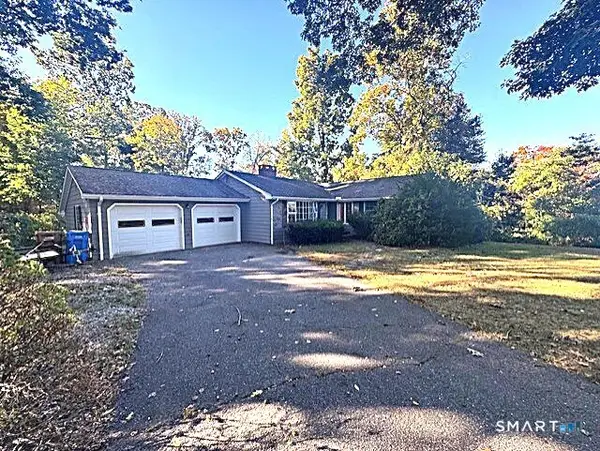 $499,900Active4 beds 2 baths1,522 sq. ft.
30 Brownson Drive, Shelton, CT 06484
MLS# 24212312Listed by: Real Estate Two - New
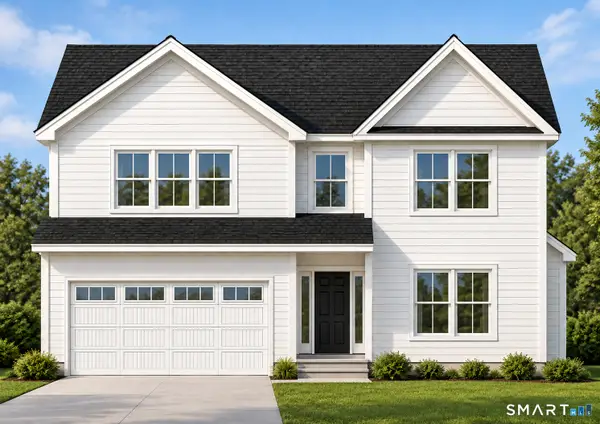 $699,999Active3 beds 3 baths2,241 sq. ft.
11 Belmont Avenue, Shelton, CT 06484
MLS# 24186287Listed by: Preston Gray Real Estate - New
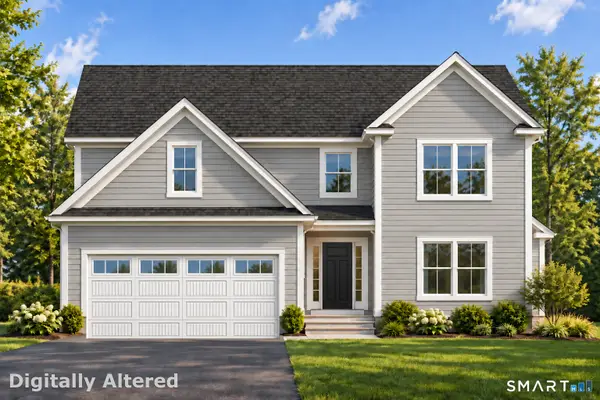 $719,999Active3 beds 3 baths2,241 sq. ft.
13 Belmont Avenue, Shelton, CT 06484
MLS# 24210722Listed by: Preston Gray Real Estate - New
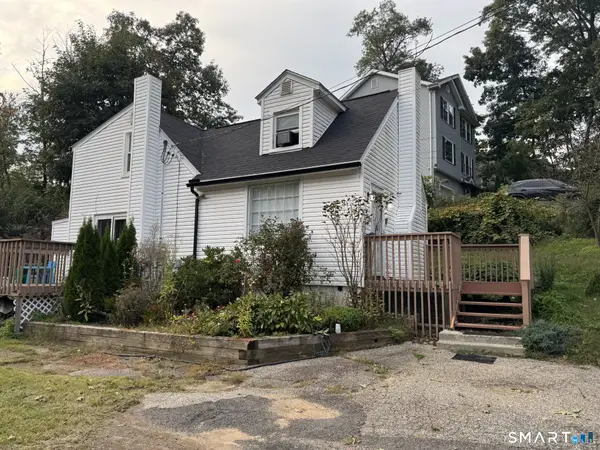 $374,900Active2 beds 1 baths1,002 sq. ft.
51 Oronoque Trail, Shelton, CT 06484
MLS# 24211514Listed by: William Raveis Real Estate - New
 $315,000Active2 beds 1 baths923 sq. ft.
419 Asbury Ridge #419, Shelton, CT 06484
MLS# 24211540Listed by: RE/MAX Right Choice - New
 $259,000Active2 beds 1 baths959 sq. ft.
60 Heather Ridge #60, Shelton, CT 06484
MLS# 24211168Listed by: Coldwell Banker Realty - New
 $179,900Active2 beds 2 baths700 sq. ft.
116 Woodland Park, Shelton, CT 06484
MLS# 24202904Listed by: BHGRE Gaetano Marra Homes - New
 $290,000Active2 beds 1 baths920 sq. ft.
415 Asbury Ridge #415, Shelton, CT 06484
MLS# 24211399Listed by: William Pitt Sotheby's Int'l - New
 $649,900Active3 beds 2 baths2,470 sq. ft.
148 Ripton Road, Shelton, CT 06484
MLS# 24211405Listed by: eRealty Advisors, Inc.


Protect your home and budget from life's surprises with an Assurant Home Warranty, backed by a partner that supports you through every step of homeownership. Explore Plans.
© 2023 - 2026 ERA Franchise Systems LLC. All rights reserved. ERA Franchise Systems LLC fully supports the principles of the Fair Housing Act and the Equal Opportunity Act. ERA, ERA Real Estate powered, and their respective logos are registered service marks of ERA Franchise Systems LLC. Each office is independently owned and operated.