
224 Kuhne Road, Southbury, CT 06488
Local realty services provided by:ERA Key Realty Services
224 Kuhne Road,Southbury, CT 06488
$3,795,000
- 5 Beds
- 7 Baths
- 6,548 sq. ft.
- Single family
- Active
Listed by: maria taylor, claudine mchugh(203) 578-0397
Office: klemm real estate inc(860) 868-7313
MLS#:24208495
Source:CT
Price summary
- Price:$3,795,000
- Price per sq. ft.:$579.57
- Monthly HOA dues:$666.67
About this home
LAKEFRONT LUXURY. NEARLY COMPLETE. Your Lake Lillinonah dream is almost here. Set directly on the water, this extraordinary new residence offers a rare opportunity to own a brand-new architectural showpiece in one of the lake's most coveted settings. Designed for elevated entertaining and effortless everyday living, the dramatic two-story living room flows seamlessly into the kitchen and formal dining room, all framed by beautiful lake views. Five en suite bedrooms-with room for a sixth-are complemented by two private offices, a play/hang-out space, and a family room. The lower level takes lake living to another level, featuring a game room and impressive great room with gas fireplace and fabulous bar, plus a dedicated changing room and shower room for effortless transitions from water to home. A separate, thoughtfully planned space is plumbed for a plunge pool, sauna, hot tub, or private wellness retreat. Every detail has been designed around gathering, relaxing, working, and enjoying the lake. A designated elevator shaft is already in place, adding convenience and future flexibility. Construction is nearing completion. Come experience the setting, envision the possibilities, and make this extraordinary Lake Lillinonah retreat your own....
Contact an agent
Home facts
- Year built:2025
- Listing ID #:24208495
- Added:2 day(s) ago
- Updated:September 28, 2026 at 04:49 AM
Rooms and interior
- Bedrooms:5
- Total bathrooms:7
- Full bathrooms:6
- Half bathrooms:1
- Rooms Total:9
- Kitchen Description:Dishwasher, Gas Range, Ice Maker, Microwave, Range Hood, Refrigerator
- Basement Description:Full Basement, Full With Walk-Out, Partially Finished
- Living area:6,548 sq. ft.
Heating and cooling
- Cooling:Central Air
- Heating:Hot Air
- Central air:Yes
Structure and exterior
- Roof:Asphalt Shingle
- Year built:2025
- Building area:6,548 sq. ft.
- Lot area:1.85 Acres
- Lot Features:Level Lot, Lightly Wooded, On Cul-De-Sac, Open Lot, Sloping Lot, Water View
- Architectural Style:Colonial
- Construction Materials:Clapboard, Stone
- Exterior Features:Balcony, Deck, Gutters, Patio, Porch
Schools
- High school:Pomperaug
- Middle school:Rochambeau
- Elementary school:Per Board of Ed
Utilities
- Water:Private Well
- Sewer:Septic
Finances and disclosures
- Price:$3,795,000
- Price per sq. ft.:$579.57
Features and amenities
- Appliances:Dishwasher, Dryer, Gas Range, Icemaker, Microwave, Range Hood, Refrigerator, Washer
- Amenities:Auto Garage Door Opener, Cable - Available, Golf Course, Lake, Open Floor Plan, Paddle Tennis, Park, Playground/Tot Lot, Private School(s), Stables/Riding, Tennis Courts
Parking
- Parking description:Attached Garage
- Garage:Yes
- Garage spaces:3
New listings near 224 Kuhne Road
- Coming Soon
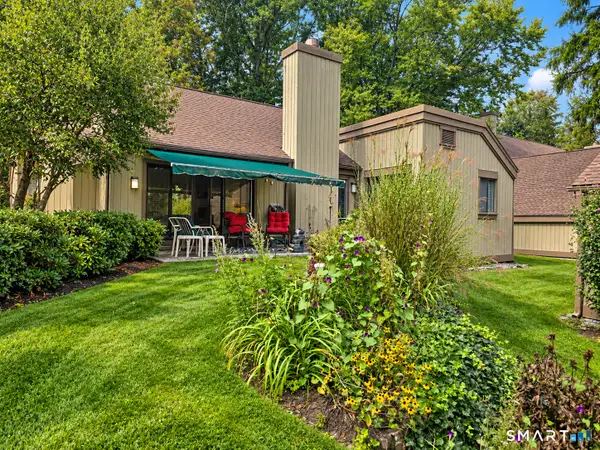 $325,000Coming Soon2 beds 2 baths1,432 sq. ft.
453 Heritage Village #A, Southbury, CT 06488
MLS# 24208854Listed by: ASJ Realty Partners - New
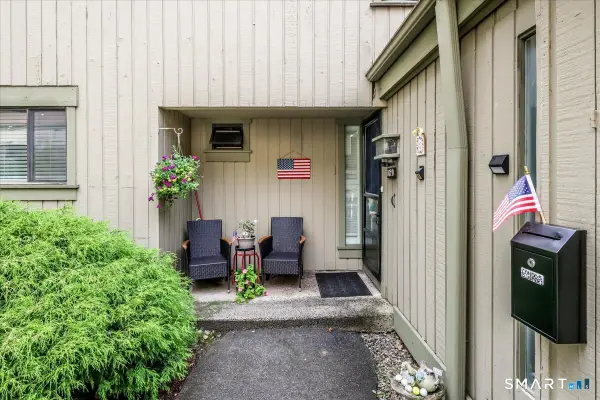 $249,000Active2 beds 2 baths1,076 sq. ft.
162 Heritage Village #D, Southbury, CT 06488
MLS# 24208530Listed by: Keller Williams Realty - New
 $439,700Active3 beds 2 baths1,716 sq. ft.
397 Krueger Circle #A, Southbury, CT 06488
MLS# 24209719Listed by: Berkshire Hathaway NE Prop. - New
 $400,000Active2 beds 2 baths1,432 sq. ft.
633 Heritage Village #A, Southbury, CT 06488
MLS# 24208641Listed by: Berkshire Hathaway NE Prop. - New
 $300,000Active2 beds 2 baths1,432 sq. ft.
626 Heritage Village #B, Southbury, CT 06488
MLS# 24209764Listed by: Coldwell Banker Realty - New
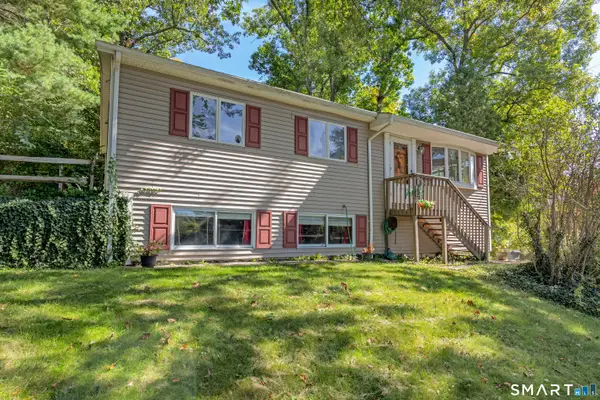 $459,000Active3 beds 1 baths1,040 sq. ft.
126 Luna Trail, Southbury, CT 06488
MLS# 24209477Listed by: Keller Williams Realty - New
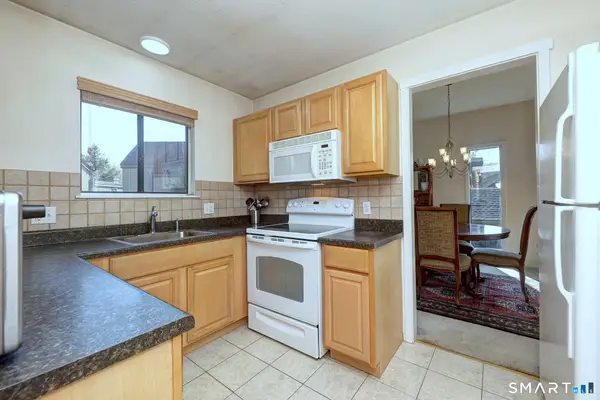 $198,000Active1 beds 1 baths928 sq. ft.
149 Heritage Village #A, Southbury, CT 06488
MLS# 24209196Listed by: Coldwell Banker Realty - New
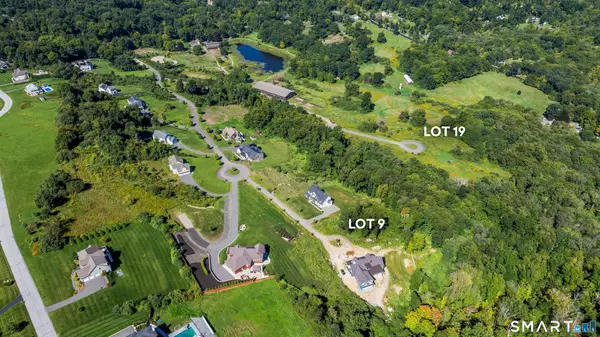 $325,000Active2.04 Acres
121 Willow Creek Estates Court, Southbury, CT 06488
MLS# 24207306Listed by: Brown Harris Stevens - New
 $229,000Active0.18 Acres
120 Lower Fish Rock Road, Southbury, CT 06488
MLS# 24208563Listed by: Keller Williams Realty


Protect your home and budget from life's surprises with an Assurant Home Warranty, backed by a partner that supports you through every step of homeownership. Explore Plans.
© 2023 - 2026 ERA Franchise Systems LLC. All rights reserved. ERA Franchise Systems LLC fully supports the principles of the Fair Housing Act and the Equal Opportunity Act. ERA, ERA Real Estate powered, and their respective logos are registered service marks of ERA Franchise Systems LLC. Each office is independently owned and operated.