
261B Heritage Village, Southbury, CT 06488
Local realty services provided by:ERA Treanor Real Estate
261B Heritage Village,Southbury, CT 06488
$260,000
- 2 Beds
- 2 Baths
- 1,032 sq. ft.
- Condominium
- Active
Listed by: anne stark(203) 733-2090
Office: coldwell banker realty(203) 426-5679
MLS#:24198823
Source:CT
Price summary
- Price:$260,000
- Price per sq. ft.:$251.94
- Monthly HOA dues:$682
About this home
Enjoy the peaceful setting on Krueger Circle of this 2 BR 2 Bath unit. It's a short flat walk from your garage to the unit. Only 2 tiny steps down in the building. Updated kitchen with granite countertops and beautiful cabinetry even room for a breakfast nook. Living room/dining room combination with 2 sets of sliders to private patio where you can read a book or enjoy dinner or a beverage. Slab work has been done and new laminate flooring has been installed throughout. New mini split system makes heating and cooling easy and efficient. Come see this fantastic unit in a fantastic setting.
Contact an agent
Home facts
- Year built:1970
- Listing ID #:24198823
- Added:1 day(s) ago
- Updated:August 13, 2026 at 02:47 PM
Rooms and interior
- Bedrooms:2
- Total bathrooms:2
- Full bathrooms:2
- Rooms Total:4
- Kitchen Description:Microwave, Oven/Range, Refrigerator
- Living area:1,032 sq. ft.
Heating and cooling
- Cooling:Central Air, Ductless, Split System
- Heating:Hot Air
- Central air:Yes
Structure and exterior
- Year built:1970
- Building area:1,032 sq. ft.
- Lot Features:On Cul-De-Sac
- Architectural Style:Ranch
- Construction Materials:Clapboard
Schools
- High school:Pomperaug
- Elementary school:Gainfield
Utilities
- Water:Public Water Connected
- Sewer:Public Sewer Connected
Finances and disclosures
- Price:$260,000
- Price per sq. ft.:$251.94
- Tax amount:$2,941 (July 2026-June 2027)
Features and amenities
- Appliances:Microwave, Oven/Range, Refrigerator
- Amenities:Bocci Court, Golf Course, Park, Public Pool, Tennis Courts
- Pool features:In Ground Pool
Parking
- Parking description:Detached Garage
- Garage:Yes
- Garage spaces:1
New listings near 261B Heritage Village
- New
 $219,900Active1 beds 1 baths928 sq. ft.
65 Heritage Village #B, Southbury, CT 06488
MLS# 24198765Listed by: Century 21 Bette Real Estate - New
 $245,000Active1 beds 1 baths928 sq. ft.
1016 Heritage Village #A, Southbury, CT 06488
MLS# 24198857Listed by: Century 21 Bette Real Estate - Coming SoonOpen Sun, 1 to 3pm
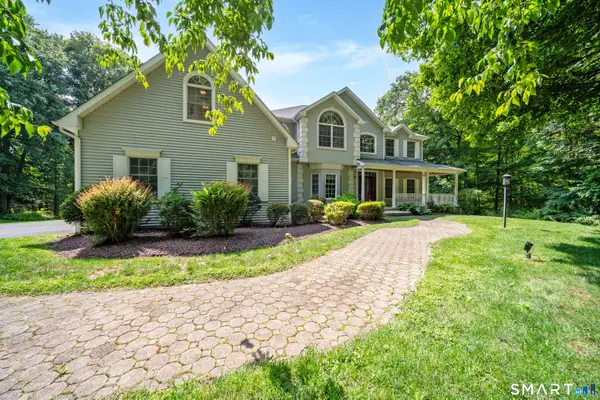 $959,000Coming Soon4 beds 4 baths
282 Laurelwood Lane, Southbury, CT 06488
MLS# 24197485Listed by: Berkshire Hathaway NE Prop. - New
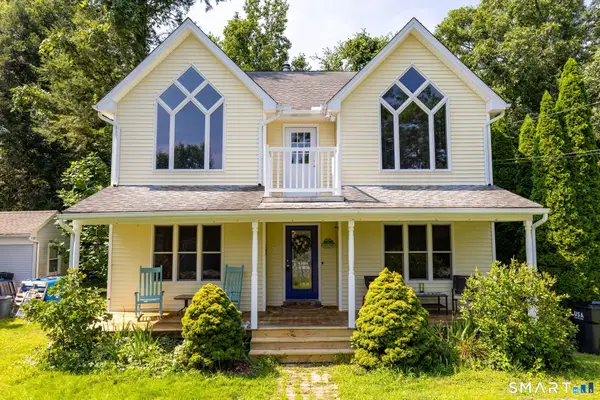 $575,000Active3 beds 3 baths2,316 sq. ft.
296 Lakemere Drive, Southbury, CT 06488
MLS# 24198119Listed by: Coldwell Banker Realty - New
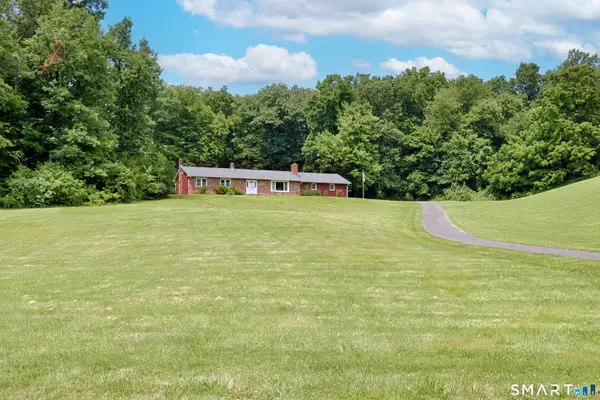 $400,000Active3 beds 3 baths2,232 sq. ft.
155 Deer Hill Road, Southbury, CT 06488
MLS# 24198227Listed by: Regal Real Estate, LLC - Open Sun, 1 to 3pmNew
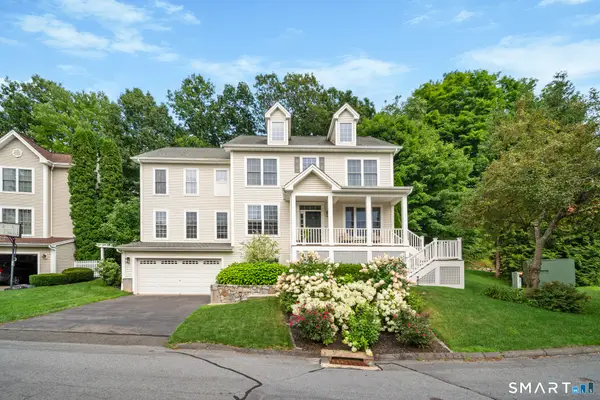 $689,900Active4 beds 4 baths3,760 sq. ft.
25 Independence Circle #25, Southbury, CT 06488
MLS# 24197389Listed by: Berkshire Hathaway NE Prop. - Coming SoonOpen Sun, 10am to 12pm
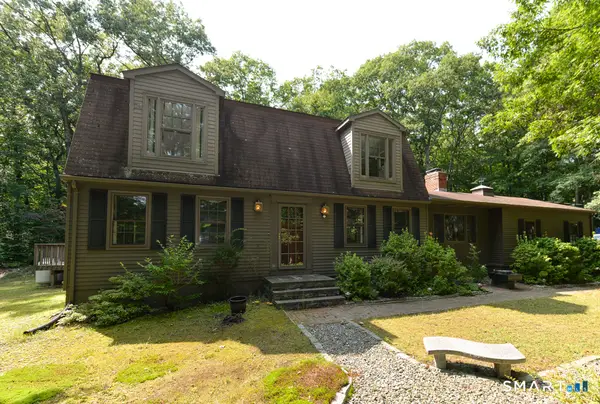 $689,900Coming Soon3 beds 2 baths
1167 Purchase Brook Road, Southbury, CT 06488
MLS# 24198217Listed by: Century 21 Bette Real Estate - Open Sat, 12 to 3pmNew
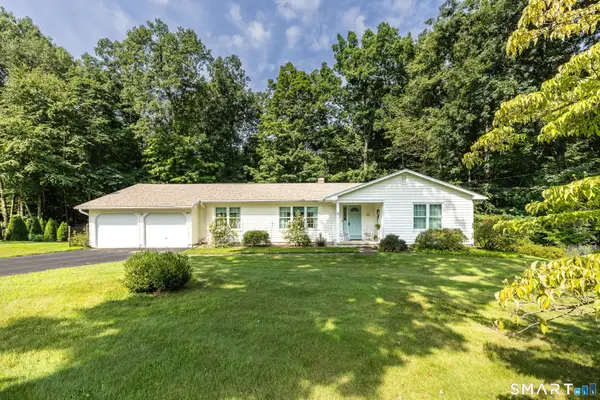 $599,999Active3 beds 2 baths1,867 sq. ft.
170 Charter Oak Road, Southbury, CT 06488
MLS# 24195387Listed by: Coldwell Banker Realty - New
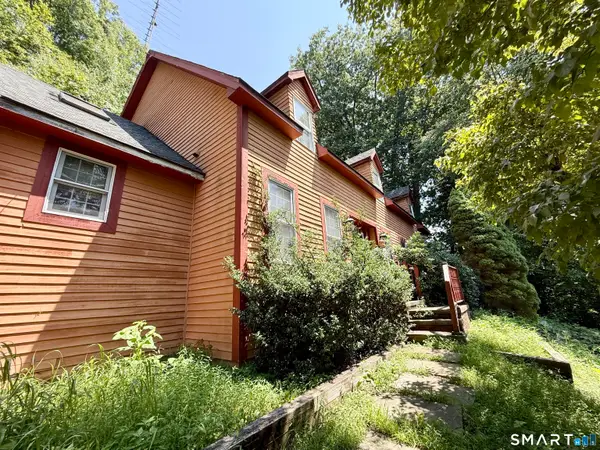 $549,000Active4 beds 4 baths3,287 sq. ft.
389 Tepi Drive, Southbury, CT 06488
MLS# 24194241Listed by: Social & Co Realty


Protect your home and budget from life's surprises with an Assurant Home Warranty, backed by a partner that supports you through every step of homeownership. Explore Plans.
© 2023 - 2026 ERA Franchise Systems LLC. All rights reserved. ERA Franchise Systems LLC fully supports the principles of the Fair Housing Act and the Equal Opportunity Act. ERA, ERA Real Estate powered, and their respective logos are registered service marks of ERA Franchise Systems LLC. Each office is independently owned and operated.