
296 Lakemere Drive, Southbury, CT 06488
Local realty services provided by:ERA Treanor Real Estate
Listed by: michael hvizdo(917) 721-1332
Office: coldwell banker realty(860) 633-3661
MLS#:24198119
Source:CT
Price summary
- Price:$545,000
- Price per sq. ft.:$235.32
About this home
Welcome to 296 Lakemere Drive! Tucked away near the waters of Lake Zoar in desirable Southbury, this home offers a seamless blend of classic charm, expansive living spaces, and exceptional entertaining features. Hardwood floors extend throughout the entire main level. Step into the welcoming entry foyer; to the left sits an inviting living room, while to the right, a formal dining room comfortably accommodates extra seating. A quaint home office provides a quiet work-from-home sanctuary just before reaching the open eat-in kitchen, which boasts expansive floor space, abundant cabinetry, and a sunlit breakfast nook. Designed for hosting, a wet bar sits conveniently off the kitchen, leading straight into the warm family room featuring custom built-in bookshelves, a cozy fireplace, and sliding glass doors that open out to the back deck. Upstairs, all three bedrooms are generously sized. The primary suite serves as an impressive private retreat complete with a ceiling fan, walk-in closet, full en-suite bath, a unique interior balcony, and its own small private deck! Near the end of a cul de sac with a private fenced yard that includes an inground pool! Enjoy year-round resort-style living with water access just moments away. Conveniently located near Lake Zoar boat launches, Kettletown State Park hiking trails, and Southbury's vibrant shopping, dining, and top-rated Region 15 schools. Fast access to I-84 makes commuting throughout New Haven and Fairfield Counties a breeze!...
Contact an agent
Home facts
- Year built:2004
- Listing ID #:24198119
- Added:43 day(s) ago
- Updated:September 25, 2026 at 12:07 PM
Rooms and interior
- Bedrooms:3
- Total bathrooms:3
- Full bathrooms:2
- Half bathrooms:1
- Rooms Total:7
- Kitchen Description:Dishwasher, Microwave, Oven/Range, Refrigerator
- Basement Description:Full Basement, Unfinished
- Living area:2,316 sq. ft.
Heating and cooling
- Cooling:Central Air
- Heating:Hot Air
- Central air:Yes
Structure and exterior
- Roof:Asphalt Shingle
- Year built:2004
- Building area:2,316 sq. ft.
- Lot area:0.11 Acres
- Lot Features:Level Lot, Lightly Wooded, On Cul-De-Sac
- Architectural Style:Colonial
- Construction Materials:Vinyl Siding
- Exterior Features:Deck, Gutters, Lighting, Porch, Shed
Schools
- High school:Pomperaug
- Middle school:Rochambeau
- Elementary school:Pomperaug
Utilities
- Water:Public Water Connected
- Sewer:Septic
Finances and disclosures
- Price:$545,000
- Price per sq. ft.:$235.32
- Tax amount:$7,770 (July 2026-June 2027)
Features and amenities
- Appliances:Dishwasher, Dryer, Microwave, Oven/Range, Refrigerator, Washer
- Amenities:Basketball Court, Cable - Available, Cable - Pre-wired, Golf Course, Lake, Library, Open Floor Plan, Park, Playground/Tot Lot
- Pool features:In Ground Pool
Parking
- Total parking spaces:4
- Parking description:Off Street Parking
New listings near 296 Lakemere Drive
- Coming Soon
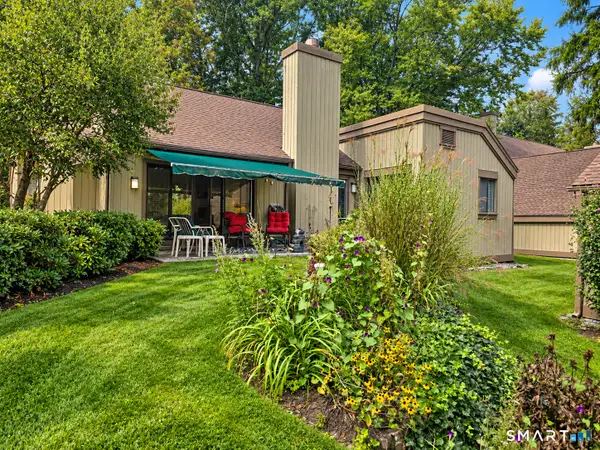 $325,000Coming Soon2 beds 2 baths1,432 sq. ft.
453 Heritage Village #A, Southbury, CT 06488
MLS# 24208854Listed by: ASJ Realty Partners - New
 $400,000Active2 beds 2 baths1,432 sq. ft.
633 Heritage Village #A, Southbury, CT 06488
MLS# 24208641Listed by: Berkshire Hathaway NE Prop. - New
 $300,000Active2 beds 2 baths1,432 sq. ft.
626 Heritage Village #B, Southbury, CT 06488
MLS# 24209764Listed by: Coldwell Banker Realty - New
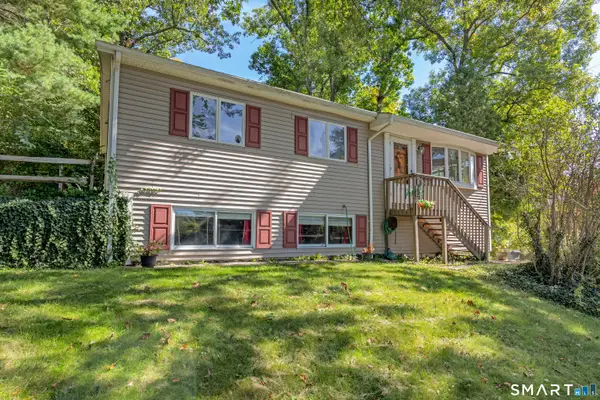 $459,000Active3 beds 1 baths1,040 sq. ft.
126 Luna Trail, Southbury, CT 06488
MLS# 24209477Listed by: Keller Williams Realty - New
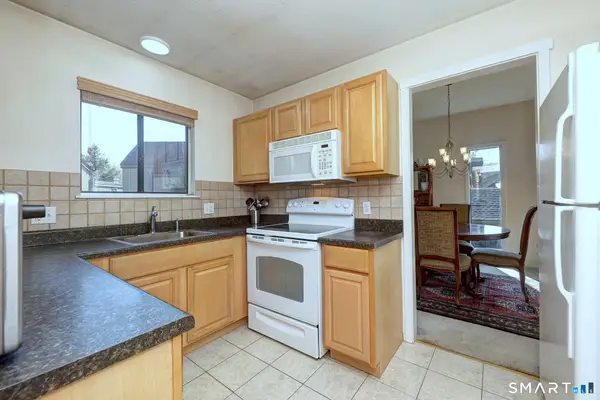 $198,000Active1 beds 1 baths928 sq. ft.
149 Heritage Village #A, Southbury, CT 06488
MLS# 24209196Listed by: Coldwell Banker Realty - New
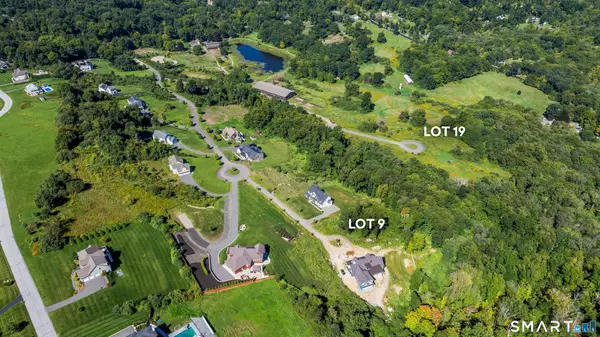 $325,000Active2.04 Acres
121 Willow Creek Estates Court, Southbury, CT 06488
MLS# 24207306Listed by: Brown Harris Stevens - New
 $229,000Active0.18 Acres
120 Lower Fish Rock Road, Southbury, CT 06488
MLS# 24208563Listed by: Keller Williams Realty - New
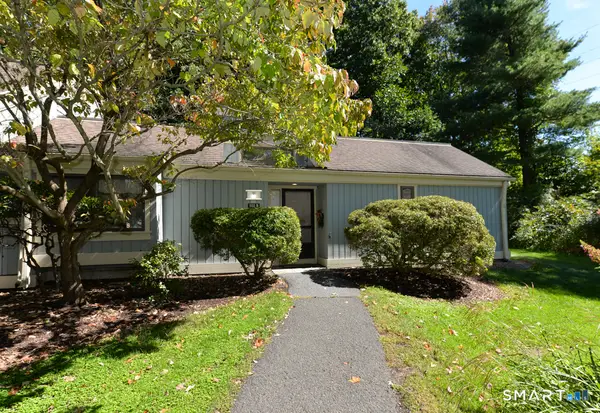 $269,900Active2 beds 2 baths1,398 sq. ft.
955 Heritage Village #B, Southbury, CT 06488
MLS# 24208761Listed by: Century 21 Bette Real Estate - New
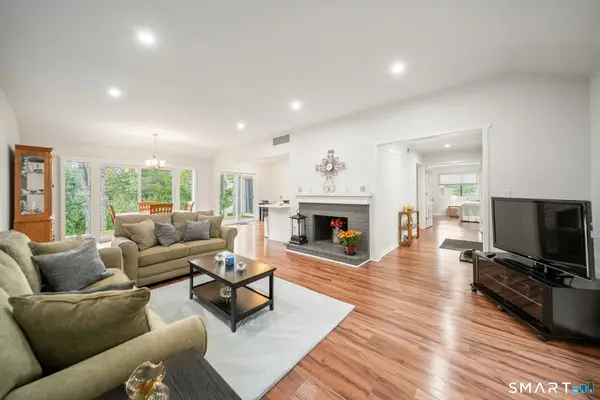 $375,000Active2 beds 2 baths1,398 sq. ft.
616 Heritage Village #B, Southbury, CT 06488
MLS# 24208486Listed by: Berkshire Hathaway NE Prop. - New
 $414,900Active2 beds 2 baths1,398 sq. ft.
886 Heritage Village #B, Southbury, CT 06488
MLS# 24208330Listed by: Coldwell Banker Realty


Protect your home and budget from life's surprises with an Assurant Home Warranty, backed by a partner that supports you through every step of homeownership. Explore Plans.
© 2023 - 2026 ERA Franchise Systems LLC. All rights reserved. ERA Franchise Systems LLC fully supports the principles of the Fair Housing Act and the Equal Opportunity Act. ERA, ERA Real Estate powered, and their respective logos are registered service marks of ERA Franchise Systems LLC. Each office is independently owned and operated.