
31 Cedar Grove Road, Southbury, CT 06488
Local realty services provided by:ERA Hart Sargis-Breen Real Estate
31 Cedar Grove Road,Southbury, CT 06488
$985,000
- 4 Beds
- 4 Baths
- 3,808 sq. ft.
- Single family
- Pending
Listed by: lorraine amaral(203) 702-3917
Office: william pitt sotheby's int'l(203) 796-7700
MLS#:24195332
Source:CT
Price summary
- Price:$985,000
- Price per sq. ft.:$258.67
About this home
This exceptional four-bedroom, four-full-bath Colonial offers an extraordinary combination of space, privacy, and resort-style outdoor living, set on more than two acres in Southbury's prestigious Cedar Grove neighborhood. A Belgium block-lined circular driveway and beautiful landscaping create an impressive arrival, complemented by a two-car attached garage and a detached 19-by-14-foot barn that provides a third garage, workshop, or flexible storage space.
The backyard is truly the showstopper, designed for year-round enjoyment with an in-ground spa-like pool, fire pit, multiple levels of decking, covered awning, barbecue patio, and pool house. The pool house offers excellent storage and the potential for a future pool bar, changing area, or additional recreational space.
Inside, the updated open floor plan blends timeless character with modern amenities. The gourmet kitchen features quartz countertops, a wet bar, skylights, exposed beams, gleaming hardwood floors, a deck walkout, and beautiful views of the pool and surrounding grounds. At the heart of the home, the spacious family room showcases a dramatic floor-to-ceiling stone fireplace, custom built-ins, a charming window seat, and wide-plank flooring.
The sun-filled sunken living and dining rooms provide an inviting setting for entertaining, highlighted by a second fireplace and French doors leading directly to the patio. A dedicated home office, laundry room, and half bath complete the main level.
Upstairs, the luxurious primary suite offers a beautifully appointed bath, while three additional generously sized bedrooms provide ample space. A remarkable bonus and recreation room with its own full bath and private side staircase adds exceptional flexibility for a variety of uses.
Additional highlights include a full unfinished basement, generator-ready electrical setup, newly paved circular driveway, DeGiorgio roof, Azek decking, and replacement windows and doors.
With its impressive interior spaces, expansive grounds, resort-style pool area, and exceptional versatility, this remarkable property offers a rare opportunity to enjoy the best of comfortable living and sophisticated entertaining in one extraordinary setting. A must-see to fully appreciate all this special property has to offer....
Contact an agent
Home facts
- Year built:1987
- Subdivision & Development:Cedar Grove
- Listing ID #:24195332
- Added:49 day(s) ago
- Updated:September 26, 2026 at 07:50 AM
Rooms and interior
- Bedrooms:4
- Total bathrooms:4
- Full bathrooms:4
- Rooms Total:10
- Kitchen Description:Dishwasher, Gas Cooktop, Microwave, Refrigerator, Wall Oven
- Basement Description:Concrete Floor, Full Basement, Full With Hatchway, Interior Access, Storage, Unfinished
- Living area:3,808 sq. ft.
Heating and cooling
- Cooling:Ceiling Fans, Central Air, Zoned
- Heating:Baseboard, Hot Water, Zoned
- Central air:Yes
Structure and exterior
- Roof:Asphalt Shingle
- Year built:1987
- Building area:3,808 sq. ft.
- Lot area:2.08 Acres
- Lot Features:Fence - Partial, Fence - Privacy, Fence - Wood, In Subdivision, Level Lot, Lightly Wooded, Professionally Landscaped, Sloping Lot
- Architectural Style:Colonial
- Construction Materials:Wood
- Exterior Features:Awnings, Balcony, Deck, Garden Area, Gutters, Lighting, Patio, Shed, Stone Wall
Schools
- High school:Pomperaug
- Middle school:Memorial Middle School
- Elementary school:Longmeadow Elementary School
Utilities
- Water:Private Well
- Sewer:Septic
Finances and disclosures
- Price:$985,000
- Price per sq. ft.:$258.67
- Tax amount:$11,982 (July 2026-June 2027)
Features and amenities
- Appliances:Dishwasher, Dryer, Gas Cooktop, Microwave, Refrigerator, Wall Oven, Washer
- Amenities:Auto Garage Door Opener, Cable - Pre-wired, Library, Open Floor Plan, Park, Public Rec Facilities, Security System, Shopping/Mall
- Pool features:In Ground Pool
Parking
- Total parking spaces:15
- Parking description:Asphalt, Attached Garage, Circular, Driveway, Off Street Parking, Paved, Private
- Garage:Yes
- Garage spaces:2
New listings near 31 Cedar Grove Road
- Coming Soon
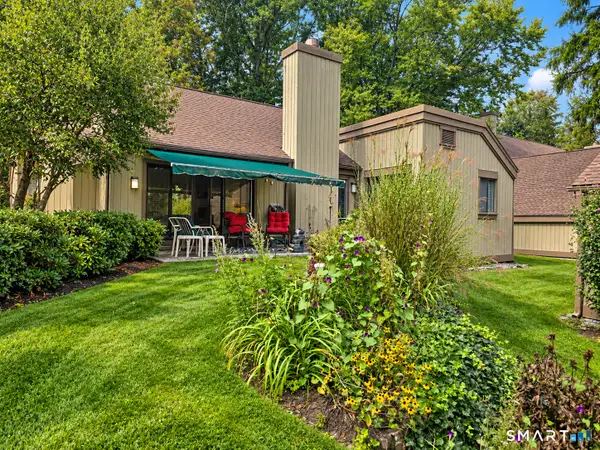 $325,000Coming Soon2 beds 2 baths1,432 sq. ft.
453 Heritage Village #A, Southbury, CT 06488
MLS# 24208854Listed by: ASJ Realty Partners - New
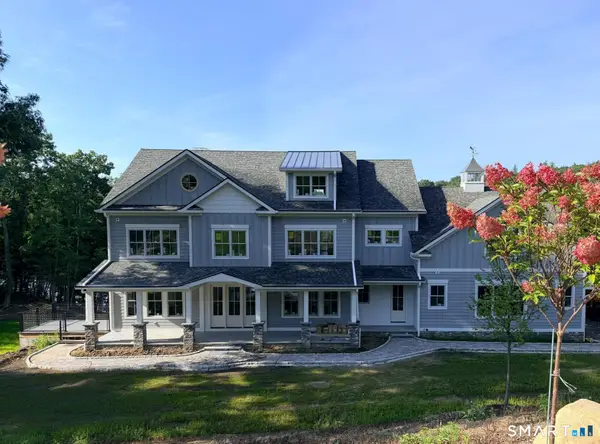 $3,795,000Active5 beds 7 baths6,548 sq. ft.
224 Kuhne Road, Southbury, CT 06488
MLS# 24208495Listed by: Klemm Real Estate Inc - New
 $439,700Active3 beds 2 baths1,716 sq. ft.
397 Krueger Circle #A, Southbury, CT 06488
MLS# 24209719Listed by: Berkshire Hathaway NE Prop. - New
 $400,000Active2 beds 2 baths1,432 sq. ft.
633 Heritage Village #A, Southbury, CT 06488
MLS# 24208641Listed by: Berkshire Hathaway NE Prop. - New
 $300,000Active2 beds 2 baths1,432 sq. ft.
626 Heritage Village #B, Southbury, CT 06488
MLS# 24209764Listed by: Coldwell Banker Realty - New
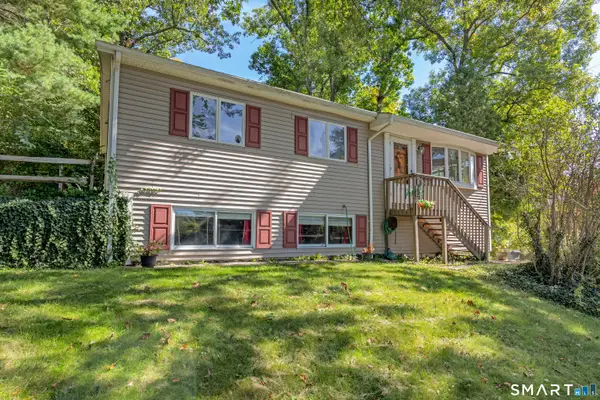 $459,000Active3 beds 1 baths1,040 sq. ft.
126 Luna Trail, Southbury, CT 06488
MLS# 24209477Listed by: Keller Williams Realty - New
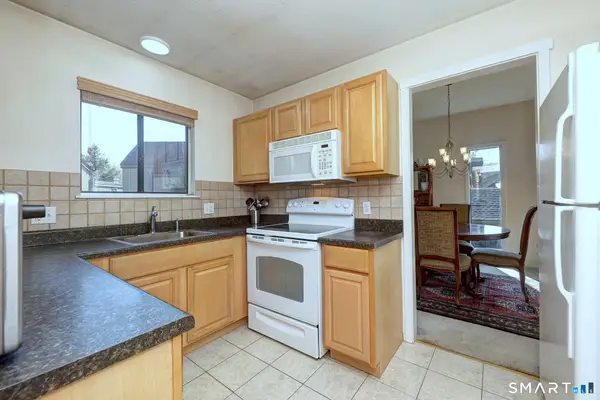 $198,000Active1 beds 1 baths928 sq. ft.
149 Heritage Village #A, Southbury, CT 06488
MLS# 24209196Listed by: Coldwell Banker Realty - New
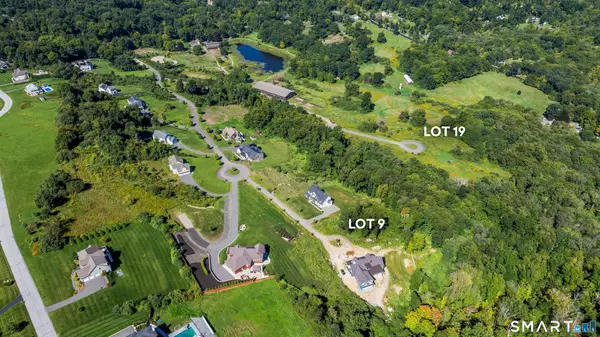 $325,000Active2.04 Acres
121 Willow Creek Estates Court, Southbury, CT 06488
MLS# 24207306Listed by: Brown Harris Stevens - New
 $229,000Active0.18 Acres
120 Lower Fish Rock Road, Southbury, CT 06488
MLS# 24208563Listed by: Keller Williams Realty - New
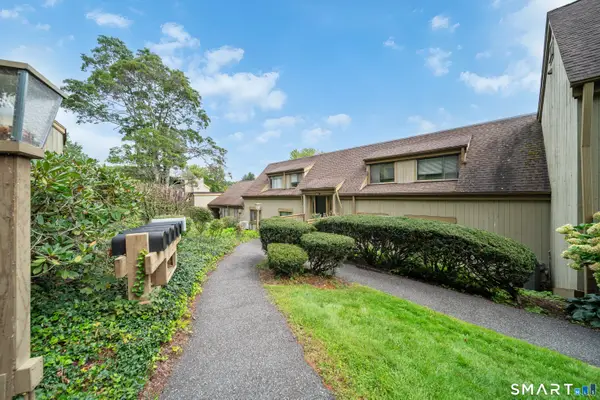 $223,000Active2 beds 2 baths1,032 sq. ft.
13 Heritage Village #B, Southbury, CT 06488
MLS# 24208084Listed by: Coldwell Banker Realty


Protect your home and budget from life's surprises with an Assurant Home Warranty, backed by a partner that supports you through every step of homeownership. Explore Plans.
© 2023 - 2026 ERA Franchise Systems LLC. All rights reserved. ERA Franchise Systems LLC fully supports the principles of the Fair Housing Act and the Equal Opportunity Act. ERA, ERA Real Estate powered, and their respective logos are registered service marks of ERA Franchise Systems LLC. Each office is independently owned and operated.