
846 Southford Road, Southbury, CT 06488
Local realty services provided by:ERA Treanor Real Estate
846 Southford Road,Southbury, CT 06488
$625,000
- 3 Beds
- 3 Baths
- 2,257 sq. ft.
- Single family
- Active
Upcoming open houses
- Sat, Sep 1910:00 am - 12:00 pm
Listed by: danielle valenti, andy sachs(203) 241-7880
Office: compass connecticut, llc(203) 200-0851
MLS#:24206657
Source:CT
Price summary
- Price:$625,000
- Price per sq. ft.:$276.92
About this home
A rare opportunity to own a piece of Southbury history while enjoying a home that lives comfortably for today. The Aaron Bronson House is a beautifully maintained 18th-century Cape set on 2.6 private acres, where character, natural light & a thoughtful floor plan come together. The home flows naturally from room to room, with large windows offering plenty of light and beautiful views of the gardens and backyard. The home features a spacious eat-in kitchen with a wood-burning fireplace, exposed hand-hewn beams and antique windows. Four formal rooms each feature a fireplace, while wideboard floors and original details add warmth throughout. A modern addition provides a main-level living option with cathedral ceilings, skylights, two walk-in closets, a home office and a wall of French doors overlooking the backyard. A stone terrace extends the living space outdoors. Upstairs, another bedroom suite and additional bedroom share a well-appointed full bath. Outside, enjoy established gardens, a rear meadow, direct access to the Bridle Trail and two barn outbuildings. The multi-level red barn includes a garage, EV charger and storage, while the second structure has electricity and offers additional flexibility. Recent improvements include refinished wideboard floors, exterior repairs, fresh paint and the roof was replaced around 2020. Conveniently located near I-84 and Southbury Center, this is a special home that combines history, character, land and everyday livability....
Contact an agent
Home facts
- Year built:1749
- Listing ID #:24206657
- Added:1 day(s) ago
- Updated:September 17, 2026 at 04:49 AM
Rooms and interior
- Bedrooms:3
- Total bathrooms:3
- Full bathrooms:3
- Rooms Total:7
- Kitchen Description:Dishwasher, Gas Range, Microwave, Refrigerator
- Basement Description:Concrete Floor, Crawl Space, Dirt Floor
- Living area:2,257 sq. ft.
Heating and cooling
- Cooling:Central Air, Ductless
- Heating:Hot Air
- Central air:Yes
Structure and exterior
- Roof:Asphalt Shingle
- Year built:1749
- Building area:2,257 sq. ft.
- Lot area:2.6 Acres
- Lot Features:Level Lot, Lightly Wooded
- Architectural Style:Antique
- Construction Materials:Clapboard
- Exterior Features:Barn, Gutters, Patio, Shed, Stone Wall
Schools
- High school:Per Board of Ed
- Middle school:Per Board of Ed
- Elementary school:Per Board of Ed
Utilities
- Water:Private Well
- Sewer:Septic
Finances and disclosures
- Price:$625,000
- Price per sq. ft.:$276.92
- Tax amount:$6,097 (July 2026-June 2027)
Features and amenities
- Appliances:Dishwasher, Dryer, Gas Range, Microwave, Refrigerator, Washer
Parking
- Parking description:Detached Garage
- Garage:Yes
- Garage spaces:1
New listings near 846 Southford Road
- Coming SoonOpen Sun, 1 to 3pm
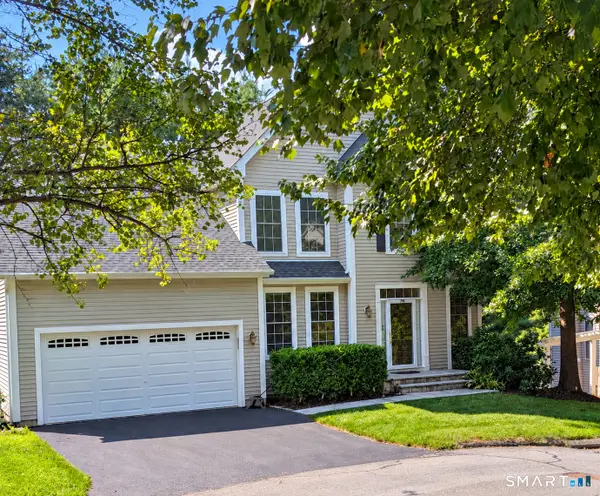 $639,000Coming Soon3 beds 3 baths2,798 sq. ft.
4 Freedom Circle #4, Southbury, CT 06488
MLS# 24207678Listed by: William Raveis Real Estate - Coming Soon
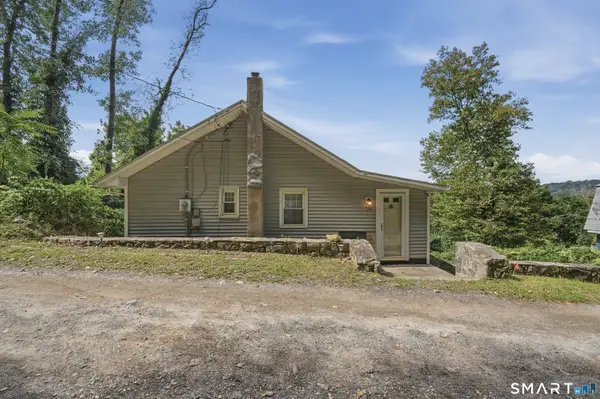 $324,900Coming Soon2 beds 1 baths870 sq. ft.
134 Lower Fish Rock Road, Southbury, CT 06488
MLS# 24207528Listed by: Lamacchia Realty - Open Sat, 11am to 1pmNew
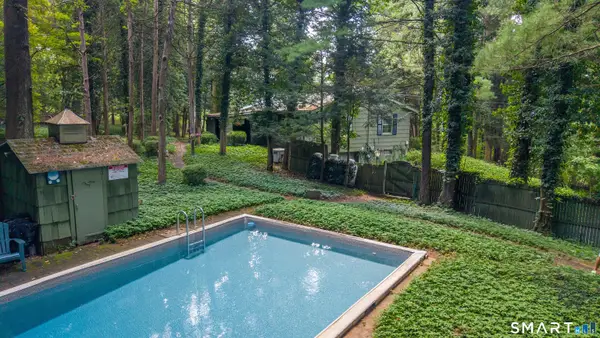 $530,000Active5 beds 2 baths2,040 sq. ft.
40 Oleson Drive, Southbury, CT 06488
MLS# 24207493Listed by: William Pitt Sotheby's Int'l - Open Sun, 1:30 to 2:30pmNew
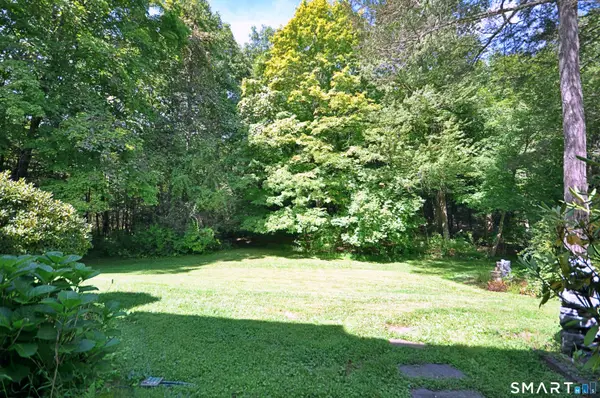 $275,000Active2 beds 2 baths1,032 sq. ft.
366 Heritage Village #A, Southbury, CT 06488
MLS# 24207461Listed by: William Raveis Real Estate - Open Sun, 12 to 2pmNew
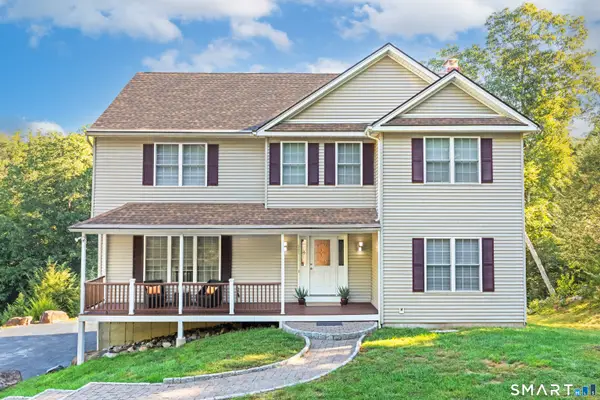 $659,000Active4 beds 3 baths2,528 sq. ft.
347 Lakeside Road, Southbury, CT 06488
MLS# 24207006Listed by: Coldwell Banker Realty - New
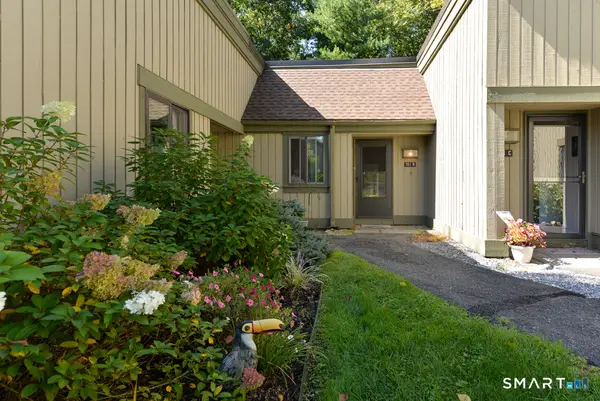 $215,000Active2 beds 2 baths1,000 sq. ft.
751 Heritage Village #B, Southbury, CT 06488
MLS# 24207115Listed by: Century 21 Bette Real Estate - New
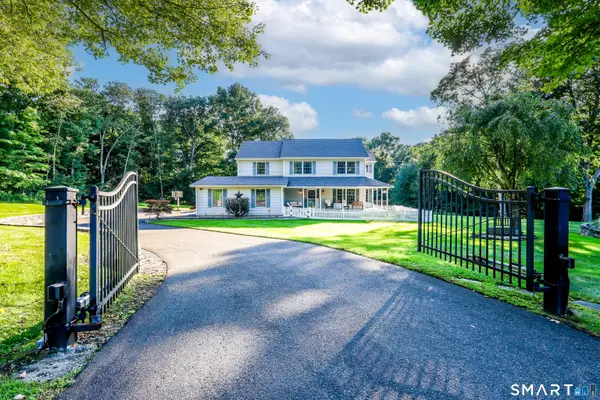 $1,099,000Active4 beds 3 baths2,404 sq. ft.
126 Bucks Hill Road, Southbury, CT 06488
MLS# 24205863Listed by: Berkshire Hathaway NE Prop. - New
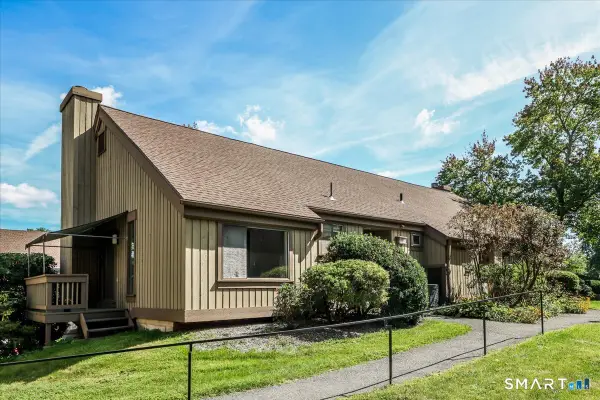 $200,000Active1 beds 1 baths928 sq. ft.
537 Heritage Village #A, Southbury, CT 06488
MLS# 24206852Listed by: Coldwell Banker Realty - New
 $184,000Active2 beds 2 baths1,032 sq. ft.
469 Heritage Village #A, Southbury, CT 06488
MLS# 24205978Listed by: Coldwell Banker Realty


Protect your home and budget from life's surprises with an Assurant Home Warranty, backed by a partner that supports you through every step of homeownership. Explore Plans.
© 2023 - 2026 ERA Franchise Systems LLC. All rights reserved. ERA Franchise Systems LLC fully supports the principles of the Fair Housing Act and the Equal Opportunity Act. ERA, ERA Real Estate powered, and their respective logos are registered service marks of ERA Franchise Systems LLC. Each office is independently owned and operated.