
4 Freedom Circle #4, Southbury, CT 06488
Local realty services provided by:ERA Treanor Real Estate
4 Freedom Circle #4,Southbury, CT 06488
$639,000
- 3 Beds
- 3 Baths
- 2,798 sq. ft.
- Single family
- Coming Soon
Upcoming open houses
- Sun, Sep 2001:00 pm - 03:00 pm
Listed by: pam famiglietti(203) 560-0753
Office: william raveis real estate(203) 264-8180
MLS#:24207678
Source:CT
Price summary
- Price:$639,000
- Price per sq. ft.:$228.38
- Monthly HOA dues:$290
About this home
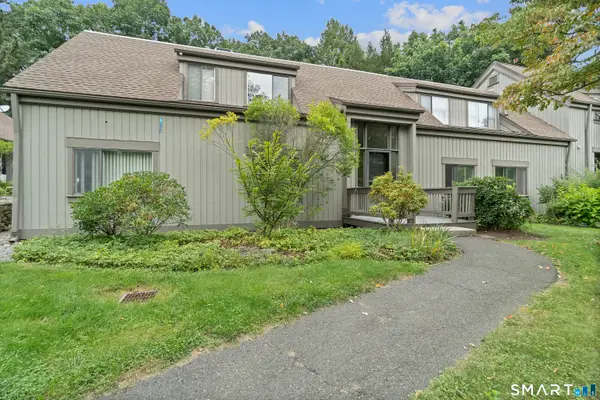
Enjoy a wonderful lifestyle in this spacious 3-bedroom Colonial, beautifully situated in Traditions-a welcoming community offering an array of amenities for recreation, relaxation, and everyday enjoyment. Hardwood floors flow throughout the home, beginning with formal living and dining rooms provide inviting spaces for entertaining and special occasions. An impressive two-story family room creates a bright, open and airy atmosphere. The spacious kitchen features a center island, generous workspace and a sunny breakfast nook with access to a private deck, perfect for morning coffee, outdoor dining or simply unwinding. The first-floor primary suite offers the convenience of one-level living, complete with a comfortable sitting area, two walk-in closets and a spacious private bath featuring dual sinks, a soaking tub and separate stall shower. Upstairs, you'll find two additional bedrooms, a full bath and a large loft overlooking the family room-an ideal space for a home office, reading area or additional lounge. A walkout basement provides abundant storage and excellent potential for future finished living space. Traditions enhances the lifestyle with a clubhouse, community pool and tot lot. Additional conveniences include public water and sewer and natural gas heat. Ideally located with easy access to schools, shopping, restaurants and highways offering a reasonable commute to New York. Enjoy a wonderful combination of space, comfort, convenience and community living!...
Contact an agent
Home facts
- Year built:2004
- Subdivision & Development:Traditions
- Listing ID #:24207678
- Updated:September 17, 2026 at 04:49 AM
Rooms and interior
- Bedrooms:3
- Total bathrooms:3
- Full bathrooms:2
- Half bathrooms:1
- Rooms Total:8
- Kitchen Description:Dishwasher, Gas Cooktop, Microwave, Refrigerator, Wall Oven
- Basement Description:Full Basement, Full With Walk-Out, Unfinished
- Living area:2,798 sq. ft.
Heating and cooling
- Cooling:Ceiling Fans, Central Air
- Heating:Hot Air
- Central air:Yes
Structure and exterior
- Roof:Asphalt Shingle
- Year built:2004
- Building area:2,798 sq. ft.
- Lot Features:Level Lot, Sloping Lot
- Architectural Style:Colonial
- Construction Materials:Vinyl Siding
- Exterior Features:Deck
Schools
- High school:Regional District 15
- Middle school:Rochambeau
- Elementary school:Gainfield
Utilities
- Water:Public Water Connected
- Sewer:Public Sewer Connected
Finances and disclosures
- Price:$639,000
- Price per sq. ft.:$228.38
- Tax amount:$8,831 (July 2026-June 2027)
Features and amenities
- Appliances:Dishwasher, Dryer, Gas Cooktop, Microwave, Refrigerator, Wall Oven, Washer
- Amenities:Golf Course, Lake, Library, Park, Shopping/Mall, Stables/Riding
- Pool features:In Ground Pool
Parking
- Total parking spaces:4
- Parking description:Attached Garage, Driveway, Private
- Garage:Yes
- Garage spaces:2
New listings near 4 Freedom Circle #4
- Coming Soon
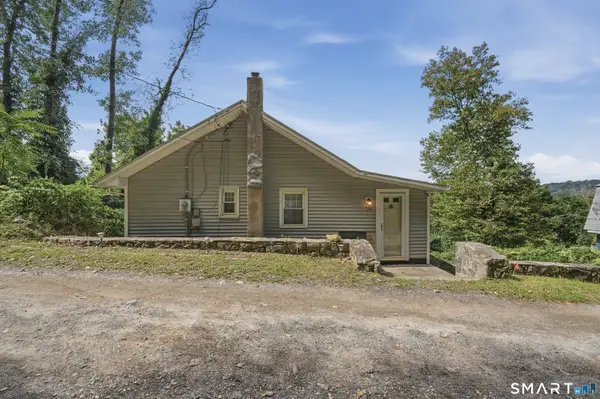 $324,900Coming Soon2 beds 1 baths870 sq. ft.
134 Lower Fish Rock Road, Southbury, CT 06488
MLS# 24207528Listed by: Lamacchia Realty - Open Sat, 10am to 12pmNew
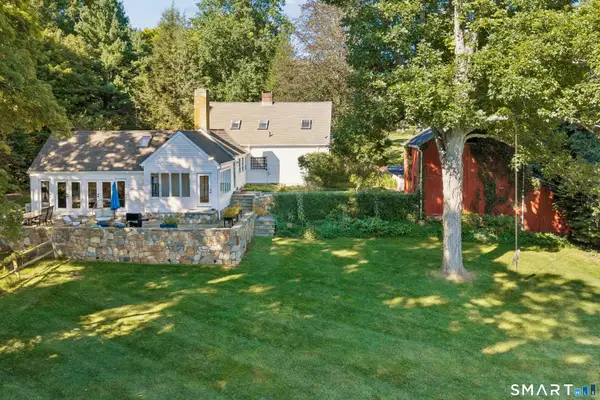 $625,000Active3 beds 3 baths2,257 sq. ft.
846 Southford Road, Southbury, CT 06488
MLS# 24206657Listed by: Compass Connecticut, LLC - Open Sat, 11am to 1pmNew
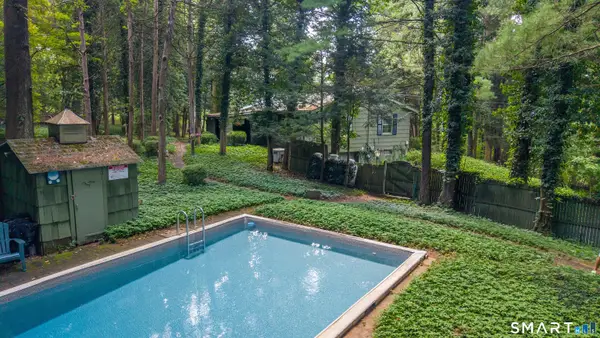 $530,000Active5 beds 2 baths2,040 sq. ft.
40 Oleson Drive, Southbury, CT 06488
MLS# 24207493Listed by: William Pitt Sotheby's Int'l - Open Sun, 1:30 to 2:30pmNew
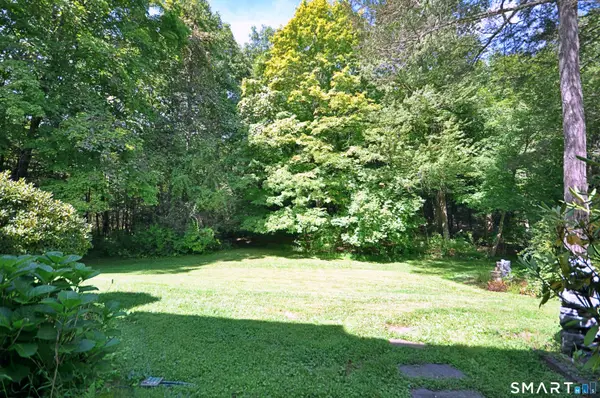 $275,000Active2 beds 2 baths1,032 sq. ft.
366 Heritage Village #A, Southbury, CT 06488
MLS# 24207461Listed by: William Raveis Real Estate - Open Sun, 12 to 2pmNew
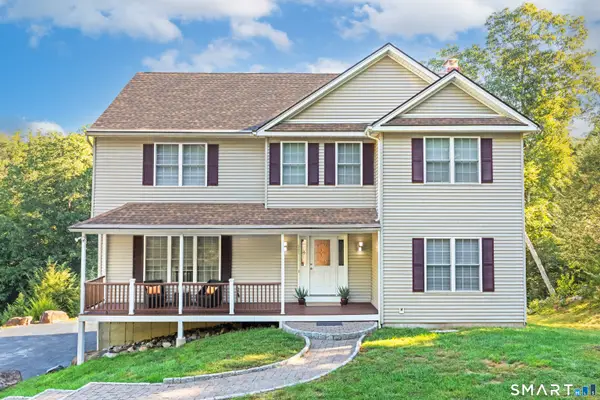 $659,000Active4 beds 3 baths2,528 sq. ft.
347 Lakeside Road, Southbury, CT 06488
MLS# 24207006Listed by: Coldwell Banker Realty - New
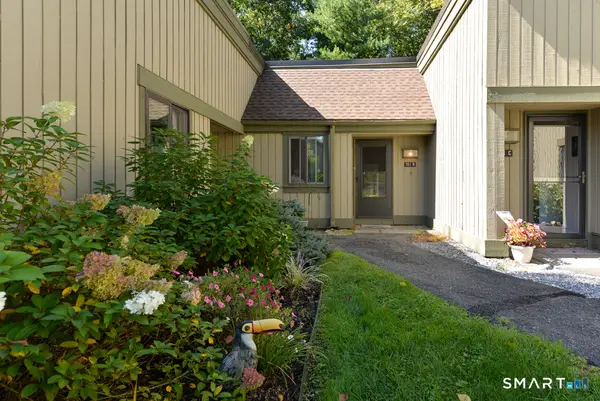 $215,000Active2 beds 2 baths1,000 sq. ft.
751 Heritage Village #B, Southbury, CT 06488
MLS# 24207115Listed by: Century 21 Bette Real Estate - New
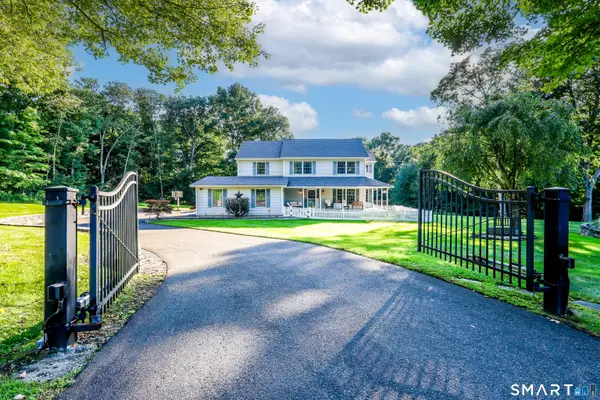 $1,099,000Active4 beds 3 baths2,404 sq. ft.
126 Bucks Hill Road, Southbury, CT 06488
MLS# 24205863Listed by: Berkshire Hathaway NE Prop. - New
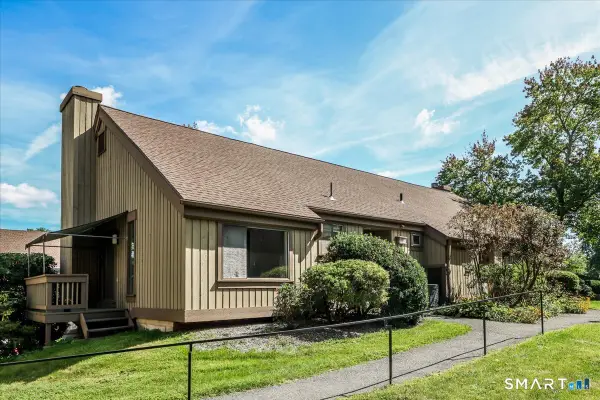 $200,000Active1 beds 1 baths928 sq. ft.
537 Heritage Village #A, Southbury, CT 06488
MLS# 24206852Listed by: Coldwell Banker Realty - New
 $184,000Active2 beds 2 baths1,032 sq. ft.
469 Heritage Village #A, Southbury, CT 06488
MLS# 24205978Listed by: Coldwell Banker Realty


Protect your home and budget from life's surprises with an Assurant Home Warranty, backed by a partner that supports you through every step of homeownership. Explore Plans.
© 2023 - 2026 ERA Franchise Systems LLC. All rights reserved. ERA Franchise Systems LLC fully supports the principles of the Fair Housing Act and the Equal Opportunity Act. ERA, ERA Real Estate powered, and their respective logos are registered service marks of ERA Franchise Systems LLC. Each office is independently owned and operated.