
56 Foxcroft Court, Southington, CT 06489
Local realty services provided by:ERA Hart Sargis-Breen Real Estate
56 Foxcroft Court,Southington, CT 06489
$799,000
- 4 Beds
- 4 Baths
- 3,190 sq. ft.
- Single family
- Coming Soon
Listed by: sonia peck, brigitte richter(860) 983-3032
Office: william pitt sotheby's int'l(860) 777-1800
MLS#:24206914
Source:CT
Price summary
- Price:$799,000
- Price per sq. ft.:$250.47
About this home
Welcome to 56 Foxcroft Ct, an exceptional Colonial-style residence set on approximately .66 acres in desirable Deerbrooke Estates. Located on a cul-de-sac, this spacious home offers approximately 3,200 square feet of living space with a thoughtful floor plan designed for both everyday living and entertaining. The main level features newly refinished hardwood flooring, inviting living spaces, a well-appointed kitchen, dedicated first-floor office, mudroom, and convenient laundry and a wonderful sunroom overlooking the private backyard and an in-ground pool. Upstairs, generously sized bedrooms include a private primary suite offering a comfortable retreat. The outdoor setting is equally impressive, featuring a 20' x 14' screened porch overlooking professionally landscaped grounds and a private backyard with an in-ground pool-perfect for enjoying summer days and entertaining. An irrigation system helps maintain the established landscaping. Additional highlights include a newly finished basement with half bath (2025), newer roof (2023), new 1st floor AC system (2026), tankless gas water heater (2023), pool liner (2023), professional landscaping (2024-2025) and much more! Conveniently located near shopping, dining, recreation, and major commuting routes, this Foxcroft Court property offers space, versatility, and an inviting indoor-outdoor lifestyle....
Contact an agent
Home facts
- Year built:1993
- Listing ID #:24206914
- Updated:September 17, 2026 at 12:43 PM
Rooms and interior
- Bedrooms:4
- Total bathrooms:4
- Full bathrooms:2
- Half bathrooms:2
- Rooms Total:8
- Kitchen Description:Dishwasher, Oven/Range, Range Hood, Refrigerator
- Basement Description:Full Basement, Partially Finished
- Living area:3,190 sq. ft.
Heating and cooling
- Cooling:Central Air
- Heating:Hot Air
- Central air:Yes
Structure and exterior
- Roof:Asphalt Shingle
- Year built:1993
- Building area:3,190 sq. ft.
- Lot area:0.66 Acres
- Lot Features:Fence - Privacy, Level Lot, On Cul-De-Sac, Professionally Landscaped
- Architectural Style:Colonial
- Construction Materials:Vinyl Siding
- Exterior Features:Garden Area, Gutters, Porch, Porch-Screened
Schools
- High school:Southington
- Middle school:John F. Kennedy Middle School
- Elementary school:Urbin T. Kelley
Utilities
- Water:Public Water Connected
- Sewer:Septic
Finances and disclosures
- Price:$799,000
- Price per sq. ft.:$250.47
- Tax amount:$10,953 (July 2025-June 2026)
Features and amenities
- Appliances:Dishwasher, Dryer, Oven/Range, Range Hood, Refrigerator, Washer
- Amenities:Auto Garage Door Opener, Cable - Pre-wired, Open Floor Plan
- Pool features:In Ground Pool
Parking
- Total parking spaces:4
- Parking description:Asphalt, Attached Garage, Driveway, Private
- Garage:Yes
- Garage spaces:2
New listings near 56 Foxcroft Court
- Coming SoonOpen Sat, 1 to 3pm
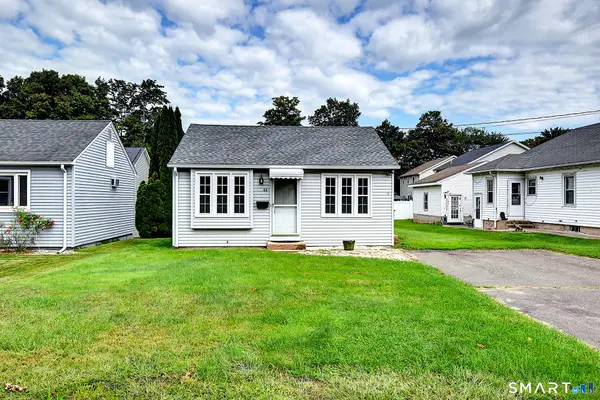 $289,900Coming Soon2 beds 1 baths880 sq. ft.
44 Berlin Street, Southington, CT 06489
MLS# 24207525Listed by: Essentia Realty - Coming SoonOpen Sat, 12 to 2pm
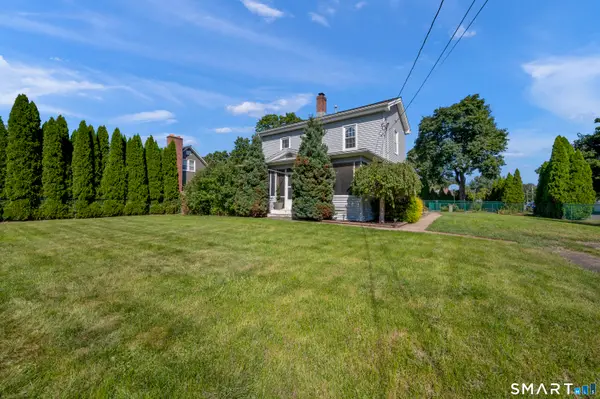 $520,000Coming Soon4 beds 2 baths2,131 sq. ft.
271 Meriden Avenue, Southington, CT 06489
MLS# 24206647Listed by: Berkshire Hathaway NE Prop. - New
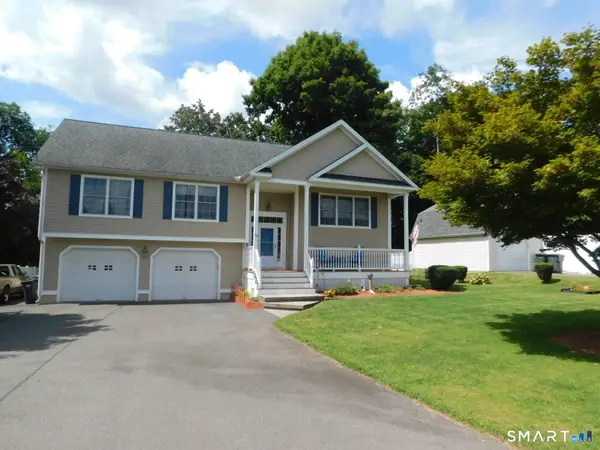 $495,000Active3 beds 3 baths1,976 sq. ft.
34 Connecticut Avenue, Southington, CT 06489
MLS# 24200444Listed by: Century 21 AllPoints Realty - Open Sat, 10am to 12pmNew
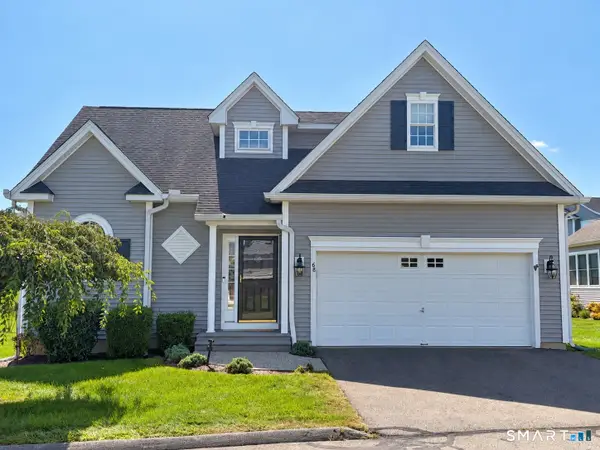 $534,900Active3 beds 3 baths1,771 sq. ft.
68 River Crest Drive #68, Southington, CT 06479
MLS# 24202599Listed by: Best Real Estate Brokerage LLC - New
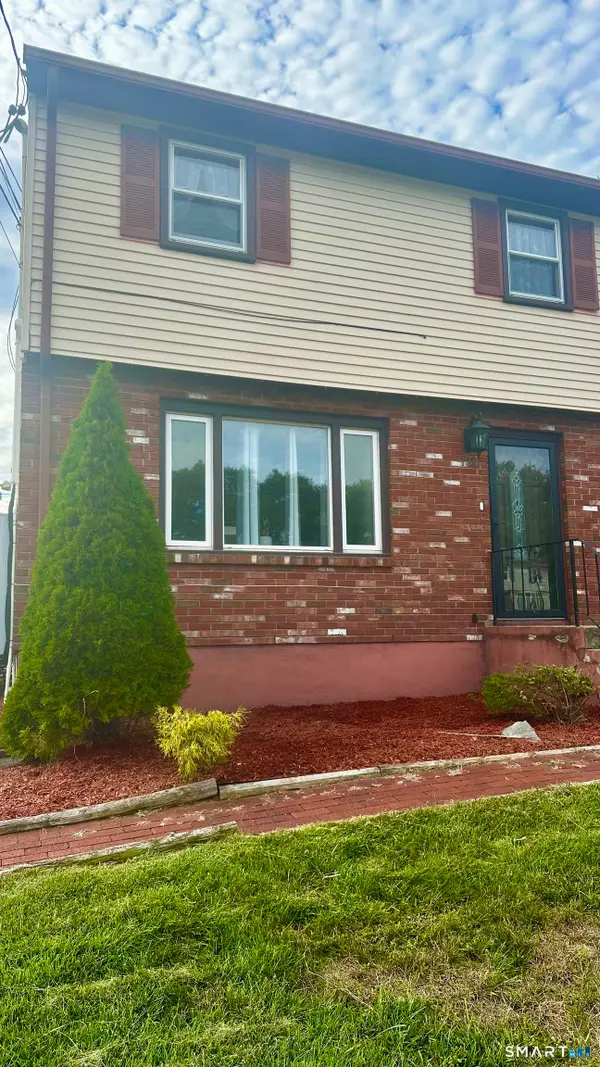 $294,500Active3 beds 3 baths1,127 sq. ft.
134 Rethal Street #134, Southington, CT 06489
MLS# 24207130Listed by: Derek Greene - New
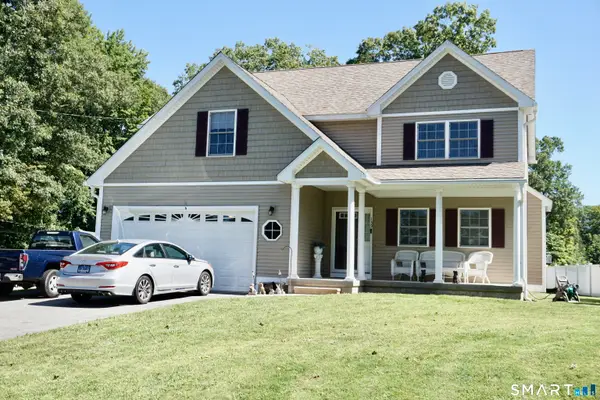 $649,000Active3 beds 3 baths2,226 sq. ft.
139 South End Road, Southington, CT 06489
MLS# 24207174Listed by: Coldwell Banker Calabro 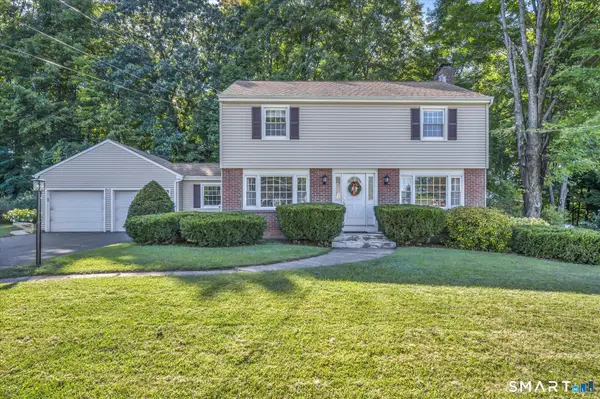 $479,000Pending3 beds 3 baths2,124 sq. ft.
130 Skyline Drive, Southington, CT 06489
MLS# 24205658Listed by: Berkshire Hathaway NE Prop.- New
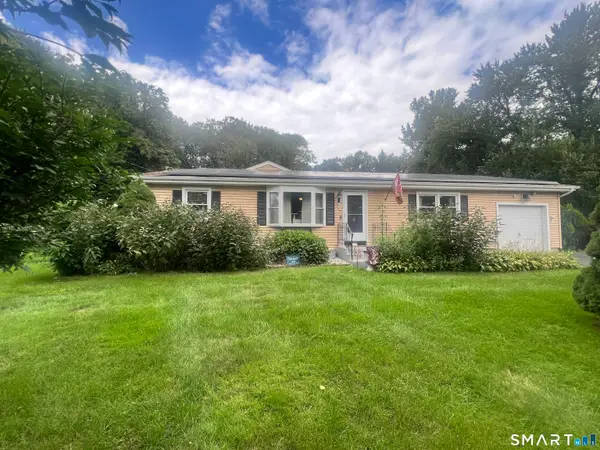 $460,000Active4 beds 2 baths1,824 sq. ft.
123 Anne Road, Southington, CT 06479
MLS# 24206171Listed by: Century 21 Scala Group - New
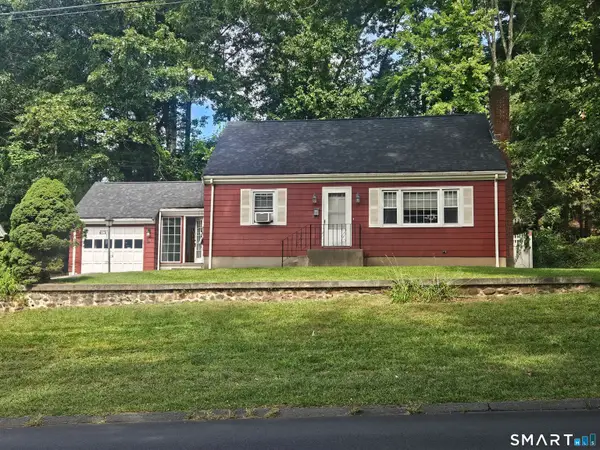 $369,900Active3 beds 2 baths1,346 sq. ft.
309 Carter Lane, Southington, CT 06489
MLS# 24204230Listed by: Century 21 AllPoints Realty


Protect your home and budget from life's surprises with an Assurant Home Warranty, backed by a partner that supports you through every step of homeownership. Explore Plans.
© 2023 - 2026 ERA Franchise Systems LLC. All rights reserved. ERA Franchise Systems LLC fully supports the principles of the Fair Housing Act and the Equal Opportunity Act. ERA, ERA Real Estate powered, and their respective logos are registered service marks of ERA Franchise Systems LLC. Each office is independently owned and operated.