
53 Potash Hill Road, Sprague, CT 06350
Local realty services provided by:ERA Hart Sargis-Breen Real Estate
53 Potash Hill Road,Sprague, CT 06350
$430,000
- 3 Beds
- 2 Baths
- - sq. ft.
- Single family
- Sold
Listed by: donald boushee(860) 772-6050
Office: william pitt sotheby's int'l(860) 536-5900
MLS#:24183054
Source:CT
Sorry, we are unable to map this address
Price summary
- Price:$430,000
About this home
Welcome to the perfect riverside retreat set back off the road with 408 ft of riverfront. This beautifully updated ranch with mini splits and a sunroom to come home to and relax and enjoy. Yes, don't miss this one. 3 bedroom and 2 bath and yes even including a primary en-suite all on one floor. Step out on to the deck, listen to the river and enjoy the peace of this magical oasis. Schedule your showing quickly. Properties like this just don't last long.
Contact an agent
Home facts
- Year built:1993
- Listing ID #:24183054
- Added:47 day(s) ago
- Updated:September 06, 2026 at 06:14 AM
Rooms and interior
- Bedrooms:3
- Total bathrooms:2
- Full bathrooms:2
- Rooms Total:6
- Kitchen Description:Dishwasher, Electric Cooktop, Microwave, Range Hood, Refrigerator
- Basement Description:Full Basement, Full With Walk-Out, Partially Finished
Heating and cooling
- Cooling:Ceiling Fans, Ductless, Split System
- Heating:Hot Water, Wood/Coal Stove
Structure and exterior
- Roof:Asphalt Shingle
- Year built:1993
- Lot Features:Lightly Wooded, Rolling, Secluded, Some Wetlands, Water View
- Architectural Style:Ranch
- Construction Materials:Cedar
- Exterior Features:Deck, French Doors, Fruit Trees, Garden Area, Gutters, Shed
Schools
- High school:Per Board of Ed
- Elementary school:Sayles
Utilities
- Water:Private Well
- Sewer:Septic
Finances and disclosures
- Price:$430,000
- Tax amount:$5,886 (July 2026-June 2027)
Features and amenities
- Appliances:Dishwasher, Electric Cooktop, Electric Dryer, Microwave, Range Hood, Refrigerator, Washer
Parking
- Total parking spaces:4
- Parking description:Off Street Parking, Unpaved
New listings near 53 Potash Hill Road
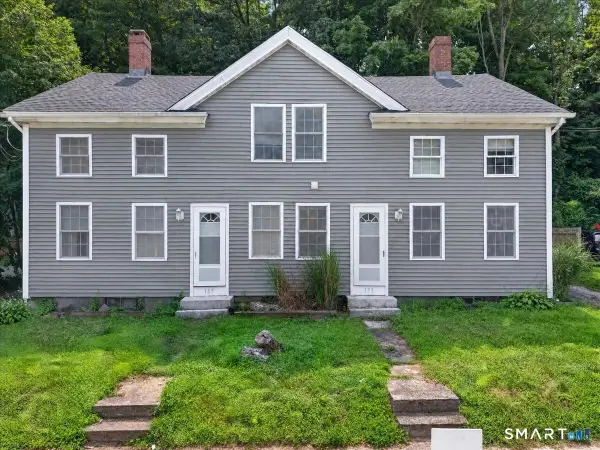 $329,900Pending6 beds 4 baths2,376 sq. ft.
133 Main Street, Sprague, CT 06330
MLS# 24199106Listed by: Priority Real Estate Group,LLC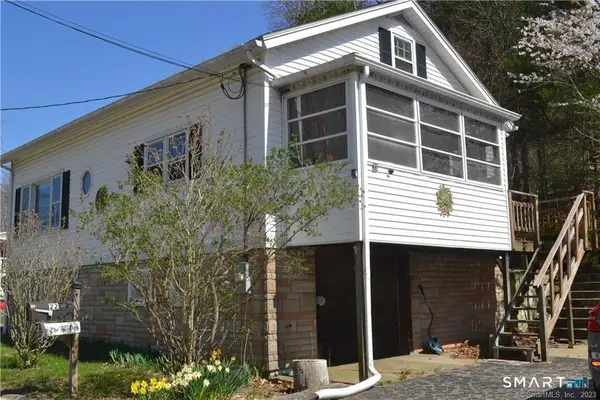 $265,900Active3 beds 1 baths1,125 sq. ft.
22 Church Street, Sprague, CT 06330
MLS# 24196912Listed by: William Raveis Real Estate $469,900Pending3 beds 3 baths1,664 sq. ft.
70 Noahs Way, Sprague, CT 06330
MLS# 24191935Listed by: William Pitt Sotheby's Int'l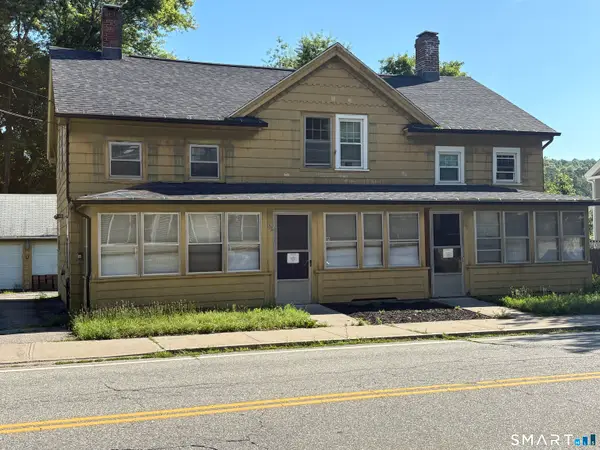 $190,000Pending6 beds 3 baths2,376 sq. ft.
132 Main Street, Sprague, CT 06330
MLS# 24188309Listed by: Real Broker CT, LLC $200,000Pending8 beds 3 baths3,600 sq. ft.
111 West Main Street, Sprague, CT 06330
MLS# 24181398Listed by: William Pitt Sotheby's Int'l $985,000Active4 beds 3 baths3,972 sq. ft.
2 Mission Street, Sprague, CT 06330
MLS# 24185224Listed by: Keller Williams Coastal $375,000Active63.2 Acres
78 Salt Rock Road, Sprague, CT 06330
MLS# 24171156Listed by: CENTURY 21 Shutters & Sails $229,000Pending5 beds 2 baths1,568 sq. ft.
15 Baltic Heights, Sprague, CT 06330
MLS# 24169153Listed by: RE/MAX RISE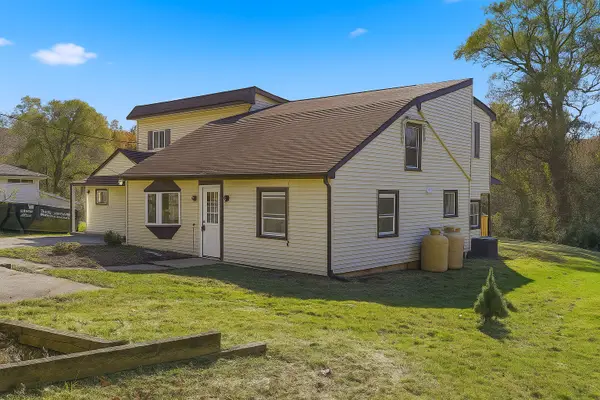 $299,925Pending6 beds 2 baths2,678 sq. ft.
18 Pautipaug Hill Road, Sprague, CT 06330
MLS# 24154809Listed by: Five Stars Realty $185,000Pending13.4 Acres
Salt Rock Road, Sprague, CT 06330
MLS# 24145549Listed by: Miskiewicz Real Estate, Mary


Protect your home and budget from life's surprises with an Assurant Home Warranty, backed by a partner that supports you through every step of homeownership. Explore Plans.
© 2023 - 2026 ERA Franchise Systems LLC. All rights reserved. ERA Franchise Systems LLC fully supports the principles of the Fair Housing Act and the Equal Opportunity Act. ERA, ERA Real Estate powered, and their respective logos are registered service marks of ERA Franchise Systems LLC. Each office is independently owned and operated.