
1 Broad Street #PH26E, Stamford, CT 06901
Local realty services provided by:ERA Insite Realty Services
1 Broad Street #PH26E,Stamford, CT 06901
$945,000
- 2 Beds
- 3 Baths
- 1,530 sq. ft.
- Condominium
- Active
Listed by: sharon giglio
Office: sharon giglio real estate llc.
MLS#:125643
Source:CT_GAR
Price summary
- Price:$945,000
- Price per sq. ft.:$617.65
About this home
Elevated Penthouse Living at Park Tower! Exceptional 26E offers breathtaking eastern water views, dramatic floor-to-ceiling windows, 9-foot ceilings, and a beautifully renovated expanded two-bedroom layout. Rich oak hardwood floors, fresh paint, and designer finishes create an elegant, move-in-ready home. The chef-inspired kitchen features carrara marble countertops, newer stainless-steel appliances, and a gas range. The spacious primary suite includes a spa-inspired bath with separate shower and 2 closets, The 2nd bedroom offers a full bath. Additional Highlights a rare laundry room with storage and 2 new HVACs. Enjoy Park Tower's 24/7 concierge, indoor pool, fitness center, rooftop lounge, train shuttle, and RENT garage parking. Luxury, convenience, and spectacular view await.
Contact an agent
Home facts
- Year built:2009
- Listing ID #:125643
- Added:3 day(s) ago
- Updated:August 12, 2026 at 11:30 AM
Rooms and interior
- Bedrooms:2
- Total bathrooms:3
- Full bathrooms:2
- Half bathrooms:1
- Bathrooms Description:Luxury Bath, Separate Shower
- Kitchen Description:All Kitchen Appliances, Kitchen Island
- Living area:1,530 sq. ft.
Heating and cooling
- Cooling:Central Air
- Heating:Combination, Heating
- Central air:Yes
Structure and exterior
- Year built:2009
- Building area:1,530 sq. ft.
- Architectural Style:High Rise
- Exterior Features:Balcony
Schools
- Middle school:Out of Town
- Elementary school:Out of Town
Utilities
- Water:Public
- Sewer:Town Sewer
Finances and disclosures
- Price:$945,000
- Price per sq. ft.:$617.65
- Tax amount:$10,177
Features and amenities
- Appliances:All Kitchen Appliances, Washer/Dryer
- Laundry features:Laundry Room, Washer/Dryer
- Amenities:Elevator, Exercise Room, Gated, Hot Water, Pool
- Pool features:Pool
New listings near 1 Broad Street #PH26E
- Open Mon, 1 to 3pmNew
 $519,000Active4 beds 2 baths2,112 sq. ft.
35 Travis Avenue, Stamford, CT 06905
MLS# 24197025Listed by: Keller Williams Prestige Prop. - Open Sun, 11am to 1pmNew
 $515,000Active2 beds 1 baths1,160 sq. ft.
31 Hamilton Avenue, Stamford, CT 06902
MLS# 24198016Listed by: Coldwell Banker Realty - New
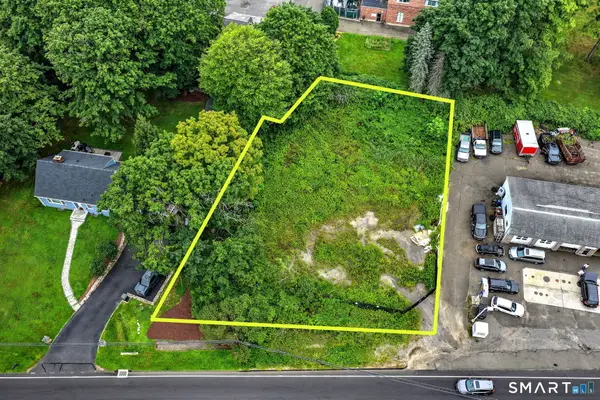 $200,000Active0.31 Acres
0 Long Ridge Road, Stamford, CT 06904
MLS# 24198827Listed by: Coldwell Banker Realty - New
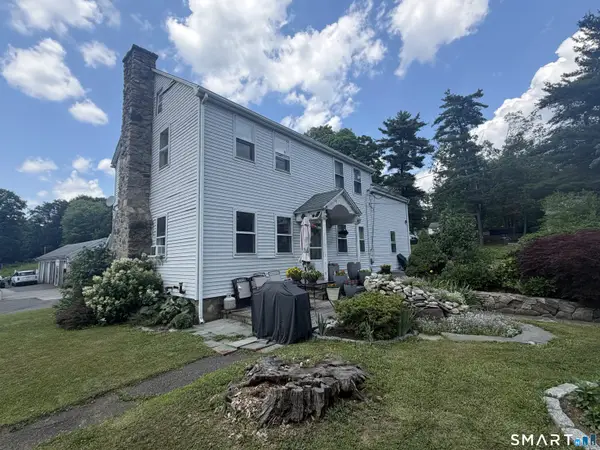 $750,000Active4 beds 3 baths2,288 sq. ft.
17 Erskine Road, Stamford, CT 06903
MLS# 24198767Listed by: Coldwell Banker Realty - Coming Soon
 $579,000Coming Soon3 beds 3 baths
40 Riverside Avenue #4, Stamford, CT 06905
MLS# 24198417Listed by: BHHS Darien/New Canaan - Coming Soon
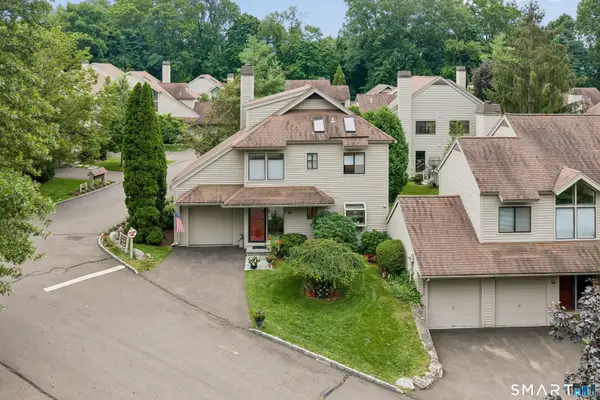 $675,000Coming Soon2 beds 3 baths
320 Strawberry Hill Avenue #46, Stamford, CT 06902
MLS# 24189711Listed by: Keller Williams Prestige Prop. - Coming SoonOpen Fri, 10am to 1pm
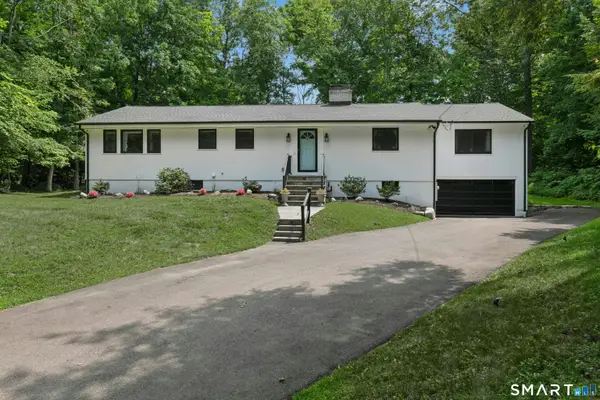 $1,000,000Coming Soon3 beds 2 baths
24 Smoke Hill Drive, Stamford, CT 06903
MLS# 24195487Listed by: William Raveis Real Estate - New
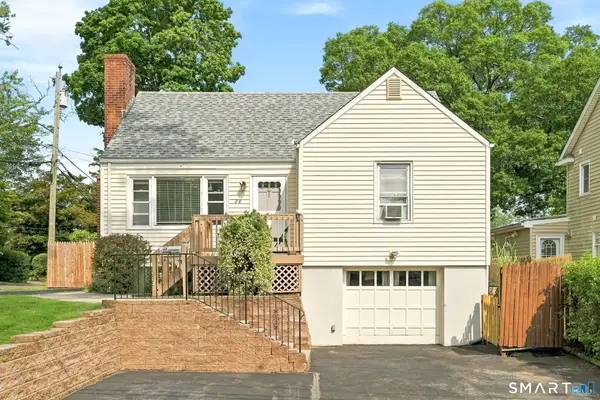 $675,000Active4 beds 3 baths1,491 sq. ft.
28 Ridgewood Avenue, Stamford, CT 06907
MLS# 24198485Listed by: Sunbelt Sales & Development - New
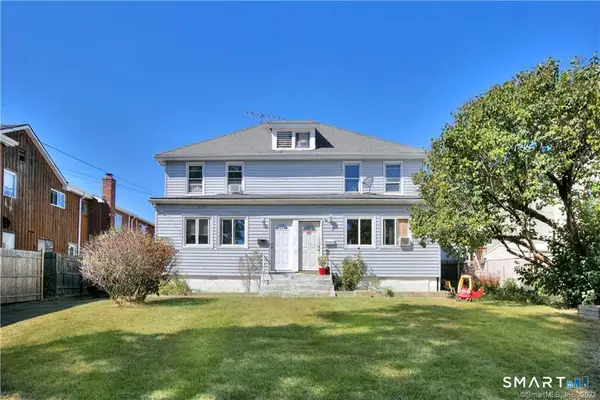 $975,000Active6 beds 4 baths3,200 sq. ft.
511-513 South Fairfield Avenue South, Stamford, CT 06902
MLS# 24198263Listed by: Thomas Real Estate - New
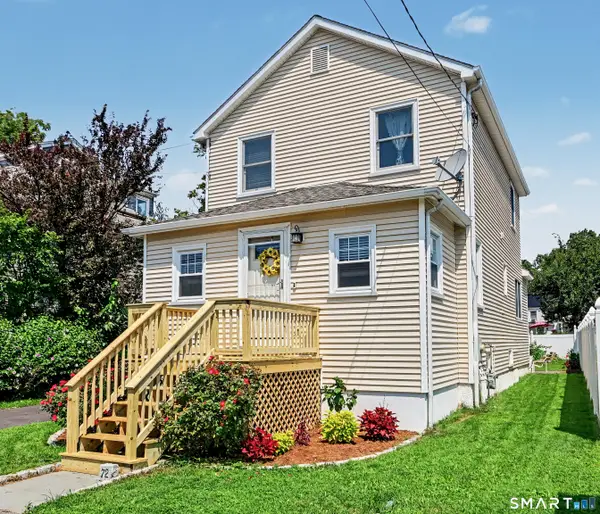 $669,000Active3 beds 2 baths1,656 sq. ft.
72 Palmer Avenue, Stamford, CT 06902
MLS# 24196488Listed by: William Pitt Sotheby's Int'l


Protect your home and budget from life's surprises with an Assurant Home Warranty, backed by a partner that supports you through every step of homeownership. Explore Plans.
© 2023 - 2026 ERA Franchise Systems LLC. All rights reserved. ERA Franchise Systems LLC fully supports the principles of the Fair Housing Act and the Equal Opportunity Act. ERA, ERA Real Estate powered, and their respective logos are registered service marks of ERA Franchise Systems LLC. Each office is independently owned and operated.