
40 Riverside Avenue #4, Stamford, CT 06905
Local realty services provided by:ERA Treanor Real Estate
40 Riverside Avenue #4,Stamford, CT 06905
$579,000
- 3 Beds
- 3 Baths
- 1,590 sq. ft.
- Condominium
- Active
Listed by: sabrina benjamin(203) 536-1492
Office: bhhs darien/new canaan(203) 655-5114
MLS#:24198417
Source:CT
Price summary
- Price:$579,000
- Price per sq. ft.:$364.15
- Monthly HOA dues:$473
About this home
Fantastic Mid City location near all the shopping and parks yet secluded enough for quiet privacy. This 3 bedroom 2.5 bath Townhouse is updated and immaculate. Move In ready. There are so many special extras in this condo like closets that are finished with special shelving areas and a finished basement with Laundry and indoor garage access. Kitchen has new appliances and gorgeous wood cabinets. The Living Room has a real wood burning fireplace and a balcony/deck with a grill. Deeded extra parking is in the rear of the complex.
Contact an agent
Home facts
- Year built:1980
- Listing ID #:24198417
- Added:42 day(s) ago
- Updated:September 23, 2026 at 11:56 AM
Rooms and interior
- Bedrooms:3
- Total bathrooms:3
- Full bathrooms:2
- Half bathrooms:1
- Rooms Total:5
- Kitchen Description:Dishwasher, Electric Range, Freezer, Microwave, Range Hood, Refrigerator
- Basement Description:Full Basement, Full With Walk-Out
- Living area:1,590 sq. ft.
Heating and cooling
- Cooling:Ceiling Fans, Central Air
- Heating:Hot Air
- Central air:Yes
Structure and exterior
- Year built:1980
- Building area:1,590 sq. ft.
- Lot Features:Level Lot
- Architectural Style:Townhouse
- Construction Materials:Cement Block, Poured Concrete
- Exterior Features:Balcony
Schools
- High school:Westhill
- Middle school:Cloonan
- Elementary school:Stillmeadow
Utilities
- Water:Public Water Connected
- Sewer:Public Sewer Connected
Finances and disclosures
- Price:$579,000
- Price per sq. ft.:$364.15
- Tax amount:$6,136 (July 2026-June 2027)
Features and amenities
- Appliances:Dishwasher, Electric Dryer, Electric Range, Freezer, Microwave, Range Hood, Refrigerator, Washer
- Amenities:Auto Garage Door Opener, Bocci Court, Cable - Available, Golf Course, Park, Playground/Tot Lot, Public Rec Facilities, Public Transportation, Shopping/Mall
Parking
- Total parking spaces:2
- Parking description:Attached Garage, Driveway, Paved
- Garage:Yes
- Garage spaces:1
New listings near 40 Riverside Avenue #4
- Coming Soon
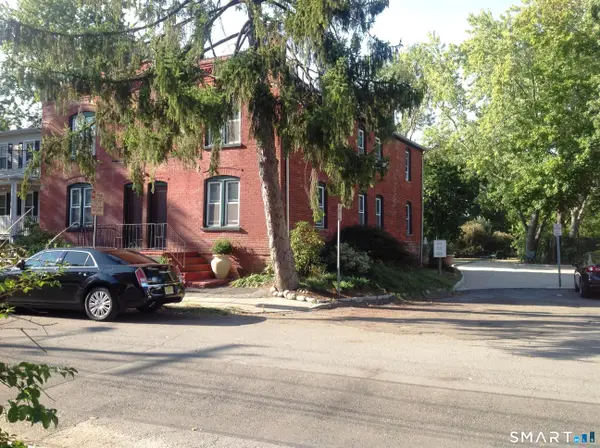 $1,045,000Coming Soon4 beds 4 baths3,430 sq. ft.
Address Withheld By Seller, Stamford, CT 06902
MLS# 24207200Listed by: William Raveis Real Estate - Coming SoonOpen Sat, 12 to 2pm
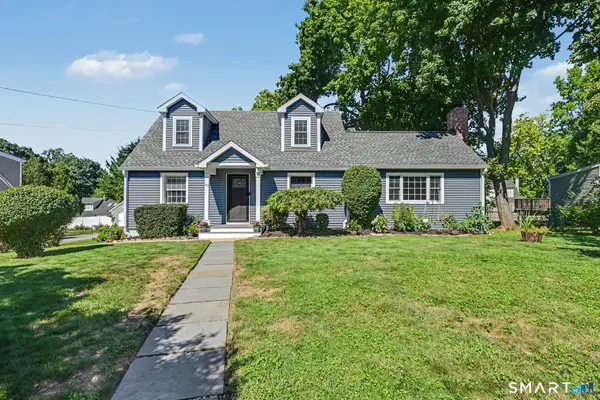 $878,000Coming Soon3 beds 2 baths1,971 sq. ft.
47 Crane Road, Stamford, CT 06902
MLS# 24201606Listed by: William Pitt Sotheby's Int'l - Coming SoonOpen Thu, 4 to 6pm
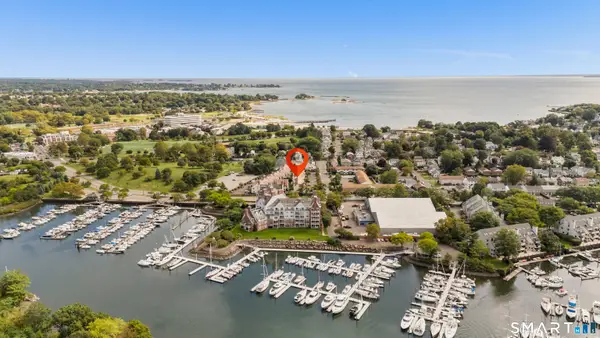 $639,000Coming Soon2 beds 3 baths1,723 sq. ft.
27 Lindstrom Road #7C, Stamford, CT 06902
MLS# 24207943Listed by: Keller Williams Prestige Prop. - Coming SoonOpen Mon, 11am to 1pm
 $295,000Coming Soon1 beds 1 baths815 sq. ft.
87 Glenbrook Road #2B, Stamford, CT 06902
MLS# 24205980Listed by: Mike Parelli Real Estate, LLC - New
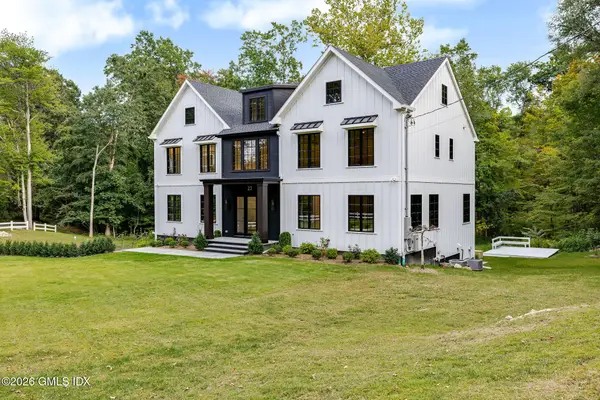 $2,499,000Active4 beds 5 baths7,021 sq. ft.
23 Laurel Road, Stamford, CT 06903
MLS# 125909Listed by: COMPASS CONNECTICUT, LLC - Open Fri, 11am to 1pmNew
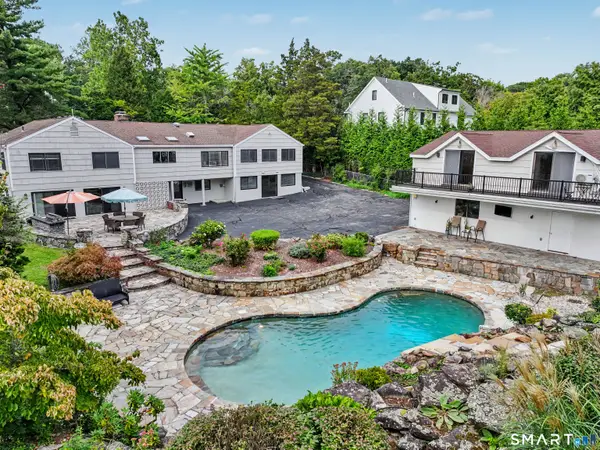 $1,450,000Active5 beds 4 baths4,177 sq. ft.
121 Parry Road, Stamford, CT 06907
MLS# 24191833Listed by: Coldwell Banker Realty - Open Sat, 12 to 2pmNew
 $799,000Active3 beds 3 baths1,687 sq. ft.
20 Third Street #4, Stamford, CT 06905
MLS# 24208804Listed by: Coldwell Banker Realty - New
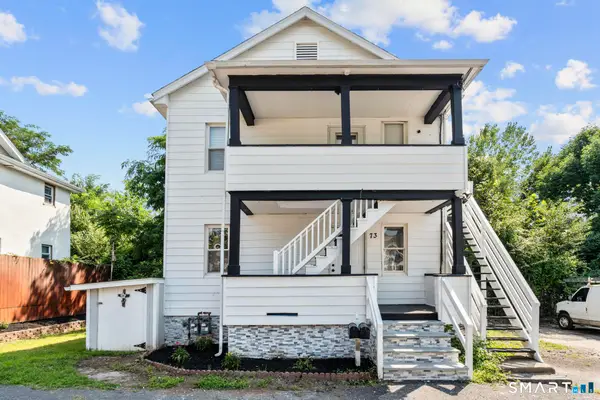 $695,000Active2 beds 2 baths1,200 sq. ft.
73 Alvord Lane, Stamford, CT 06902
MLS# 24208997Listed by: Exceptional Real Estate LLC - New
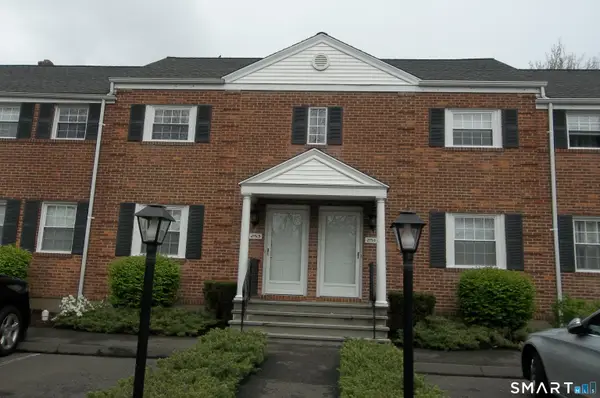 $399,000Active2 beds 2 baths1,872 sq. ft.
251 Bridge Street #251, Stamford, CT 06905
MLS# 24208546Listed by: Coldwell Banker Realty - New
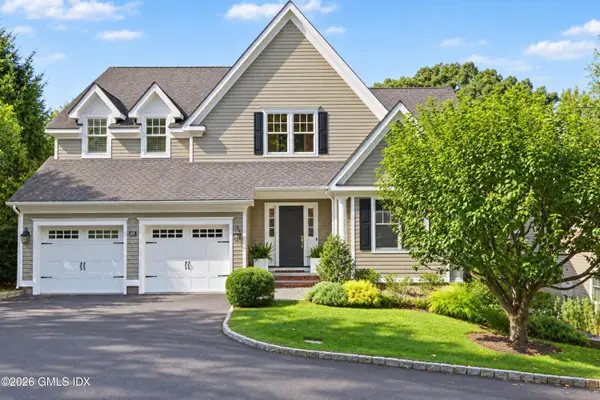 $2,595,000Active3 beds 2 baths1,492 sq. ft.
65 Castle Hill Drive, Stamford, CT 06902
MLS# 125902Listed by: BHHS NEW ENGLAND PROPERTIES


Protect your home and budget from life's surprises with an Assurant Home Warranty, backed by a partner that supports you through every step of homeownership. Explore Plans.
© 2023 - 2026 ERA Franchise Systems LLC. All rights reserved. ERA Franchise Systems LLC fully supports the principles of the Fair Housing Act and the Equal Opportunity Act. ERA, ERA Real Estate powered, and their respective logos are registered service marks of ERA Franchise Systems LLC. Each office is independently owned and operated.