
1076 Westover Road, Stamford, CT 06902
Local realty services provided by:ERA Insite Realty Services
1076 Westover Road,Stamford, CT 06902
$2,399,000
- 4 Beds
- 5 Baths
- 4,531 sq. ft.
- Single family
- Active
Listed by: glenn marr
Office: marr and caruso realty group
MLS#:125136
Source:CT_GAR
Price summary
- Price:$2,399,000
- Price per sq. ft.:$529.46
About this home
Completely rebuilt and reimagined, this exceptional Westover residence blends timeless design with the quality, efficiency, and comfort of new construction. Privately set on over an acre, the property offers an unparalleled indoor-outdoor lifestyle featuring a Gunite pool, expansive 1,500 SF patio, and 400 SF entertaining deck. Thoughtfully designed living spaces are enhanced by wide-plank 4'' Red oak flooring, custom millwork, Andersen windows & doors, and abundant natural light throughout. The chef's kitchen serves as the heart of the home, showcasing custom cabinetry, Taj Mahal quartzite, a grand center island, and premium High-End appliances. The luxurious primary suite provides a private retreat with a custom walk-in closet and spa-inspired bath featuring heated floors, soaking tub and oversized shower. Additional highlights include a finished walk-out lower level, two gas fireplaces, multi-zone HVAC, whole-house generator, city water, and a new four-bedroom septic system. An extraordinary offering that combines sophisticated luxury, exceptional craftsmanship, and one of Stamford's most sought-after neighborhoods....
Contact an agent
Home facts
- Year built:2026
- Listing ID #:125136
- Added:104 day(s) ago
- Updated:August 08, 2026 at 02:15 PM
Rooms and interior
- Bedrooms:4
- Total bathrooms:5
- Full bathrooms:4
- Half bathrooms:1
- Kitchen Description:Kitchen Island
- Basement Description:Finished, Full
- Living area:4,531 sq. ft.
Heating and cooling
- Heating:Forced Air, Heating, Propane
Structure and exterior
- Roof:Architectural Shngle
- Year built:2026
- Building area:4,531 sq. ft.
- Lot area:1.04 Acres
- Lot Features:Level
- Architectural Style:Colonial
- Construction Materials:Clapboard
- Exterior Features:Deck
Schools
- Middle school:Out of Town
- Elementary school:Out of Town
Utilities
- Water:Well
- Sewer:Septic Tank
Finances and disclosures
- Price:$2,399,000
- Price per sq. ft.:$529.46
- Tax amount:$17,251
Features and amenities
- Pool features:Outdoor, Pool
Parking
- Garage:Yes
- Garage spaces:2
New listings near 1076 Westover Road
- Coming SoonOpen Sat, 1 to 3pm
 $485,000Coming Soon3 beds 3 baths1,321 sq. ft.
19 Woodway Road #24, Stamford, CT 06907
MLS# 24204028Listed by: William Raveis Real Estate - Coming Soon
 $919,000Coming Soon3 beds 3 baths2,536 sq. ft.
70 Arrow Head Drive, Stamford, CT 06903
MLS# 24202279Listed by: William Raveis Real Estate - Coming Soon
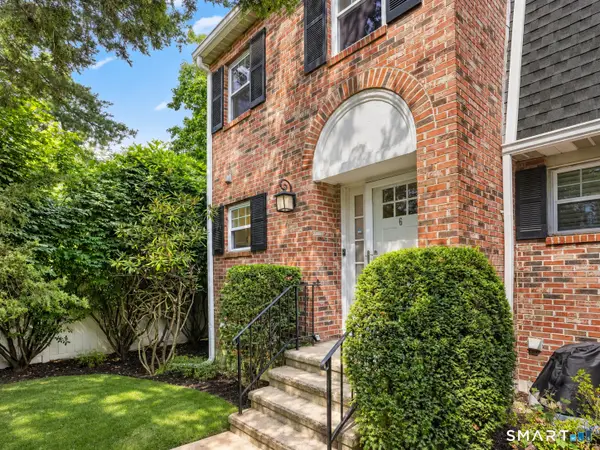 $509,000Coming Soon2 beds 2 baths1,725 sq. ft.
19 Colonial Road #6, Stamford, CT 06906
MLS# 24206223Listed by: Compass Connecticut, LLC - Coming Soon
 $295,000Coming Soon1 beds 1 baths815 sq. ft.
87 Glenbrook Road #2B, Stamford, CT 06902
MLS# 24205980Listed by: Mike Parelli Real Estate, LLC - Coming Soon
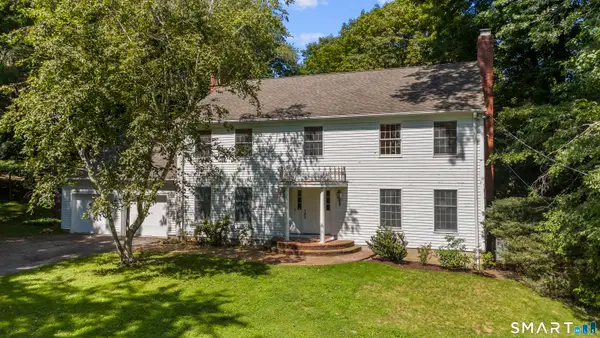 $999,000Coming Soon4 beds 5 baths3,584 sq. ft.
3 Megan Lane, Stamford, CT 06905
MLS# 24205346Listed by: Keller Williams Prestige Prop. - Coming Soon
 $575,000Coming Soon3 beds 3 baths2,870 sq. ft.
237 Strawberry Hill Avenue #23, Stamford, CT 06902
MLS# 24189373Listed by: Traditional Homes Real Estate - Coming Soon
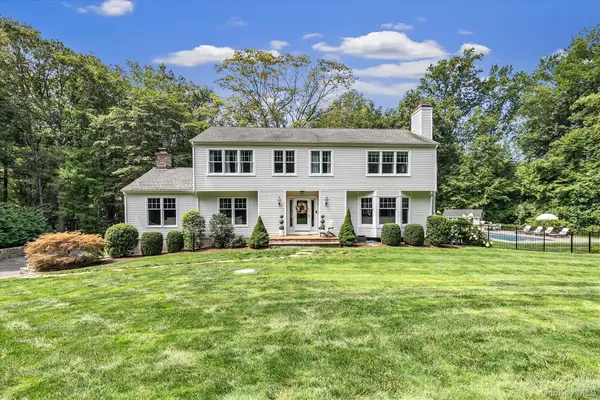 $1,785,000Coming Soon4 beds 3 baths3,812 sq. ft.
115 Fairway Drive, Stamford, CT 6903
MLS# 1041968Listed by: MARR CARUSO REALTY GROUP - New
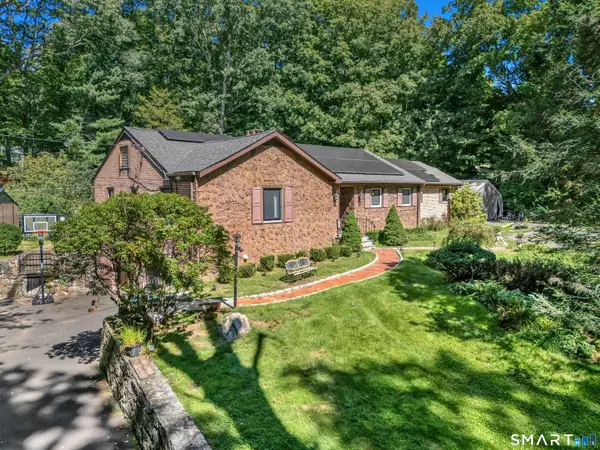 $1,449,000Active4 beds 4 baths2,790 sq. ft.
68 Parry Road, Stamford, CT 06907
MLS# 24206822Listed by: Vylla Home (CT) LLC - New
 $450,000Active3 beds 2 baths1,624 sq. ft.
5 Brown Avenue #5, Stamford, CT 06902
MLS# 24206768Listed by: Besmatch Real Estate - New
 $254,999Active1 beds 1 baths689 sq. ft.
2475 Summer Street #1G, Stamford, CT 06905
MLS# 24203770Listed by: Coldwell Banker Realty


Protect your home and budget from life's surprises with an Assurant Home Warranty, backed by a partner that supports you through every step of homeownership. Explore Plans.
© 2023 - 2026 ERA Franchise Systems LLC. All rights reserved. ERA Franchise Systems LLC fully supports the principles of the Fair Housing Act and the Equal Opportunity Act. ERA, ERA Real Estate powered, and their respective logos are registered service marks of ERA Franchise Systems LLC. Each office is independently owned and operated.