
121 Parry Road, Stamford, CT 06907
Local realty services provided by:ERA Blanchard & Rossetto, Inc.
121 Parry Road,Stamford, CT 06907
$1,450,000
- 5 Beds
- 4 Baths
- 4,177 sq. ft.
- Single family
- Active
Upcoming open houses
- Sun, Aug 2301:00 pm - 03:00 pm
Listed by: frank marchetti, jason kinard(203) 434-4734
Office: bhgre shore & country(203) 504-5005
MLS#:24198428
Source:CT
Price summary
- Price:$1,450,000
- Price per sq. ft.:$347.14
About this home
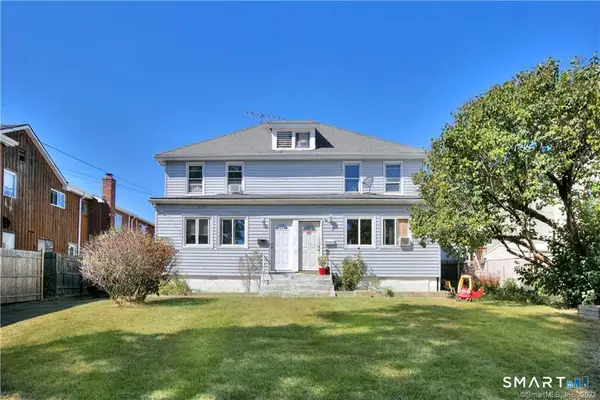
Welcome to a one-of-a-kind home ideal for multigenerational or extended-family living-just minutes from downtown yet nestled in a peaceful, sought-after Stamford neighborhood. Set on a quiet cul-de-sac and spanning 1.1 acres, this five-bedroom residence offers three full bathrooms on the main level, providing flexible and comfortable living arrangements for multiple generations.The primary suite serves as a private retreat with soaring vaulted ceilings, a spacious en-suite bathroom, and generous walk-in closets. The kitchen and dining areas flow beautifully for shared meals and entertaining, while the living room centers around a cozy fireplace. Hardwood floors run throughout the home, complemented by central air conditioning.The finished lower level includes a large entertainment room with a bar and sliding glass doors that open to the outdoors-perfect as additional living or gathering space. The landscaped grounds feature a patio and swimming pool with a grotto. Completing the property is a three-car garage with versatile space above, ideal for a home office, guest suite, or creative use....
Contact an agent
Home facts
- Year built:1953
- Listing ID #:24198428
- Added:2 day(s) ago
- Updated:August 22, 2026 at 04:40 AM
Rooms and interior
- Bedrooms:5
- Total bathrooms:4
- Full bathrooms:3
- Half bathrooms:1
- Rooms Total:9
- Kitchen Description:Dishwasher, Gas Cooktop, Range Hood, Refrigerator, Wall Oven
- Basement Description:Apartment, Cooled, Full Basement, Full With Walk-Out, Fully Finished, Heated, Liveable Space
- Living area:4,177 sq. ft.
Heating and cooling
- Cooling:Central Air
- Heating:Hot Air
- Central air:Yes
Structure and exterior
- Roof:Asphalt Shingle
- Year built:1953
- Building area:4,177 sq. ft.
- Lot area:1.1 Acres
- Lot Features:Level Lot, On Cul-De-Sac
- Architectural Style:Ranch
- Construction Materials:Cedar, Stucco
- Exterior Features:Balcony
Schools
- High school:Stamford
- Middle school:Rippowam
- Elementary school:Davenport Ridge
Utilities
- Water:Private Well
- Sewer:Septic
Finances and disclosures
- Price:$1,450,000
- Price per sq. ft.:$347.14
- Tax amount:$16,733 (July 2026-June 2027)
Features and amenities
- Appliances:Dishwasher, Dryer, Gas Cooktop, Range Hood, Refrigerator, Wall Oven, Washer
- Amenities:Golf Course, Private School(s)
- Pool features:In Ground Pool
Parking
- Parking description:Detached Garage
- Garage:Yes
- Garage spaces:3
New listings near 121 Parry Road
- Coming SoonOpen Fri, 10am to 1pm
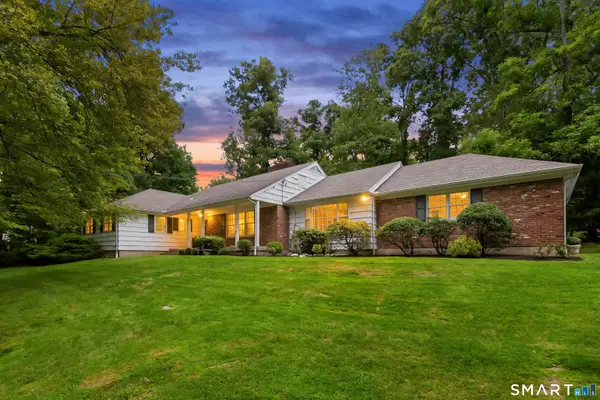 $1,200,000Coming Soon4 beds 3 baths2,714 sq. ft.
69 Brookhollow Lane, Stamford, CT 06902
MLS# 24197193Listed by: William Raveis Real Estate - Coming SoonOpen Fri, 10am to 12pm
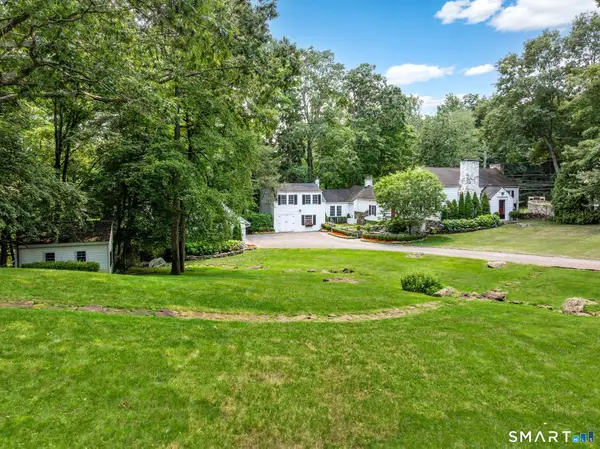 $1,585,000Coming Soon5 beds 6 baths4,022 sq. ft.
297 Rock Rimmon Road, Stamford, CT 06903
MLS# 24200386Listed by: Compass Connecticut, LLC - Coming Soon
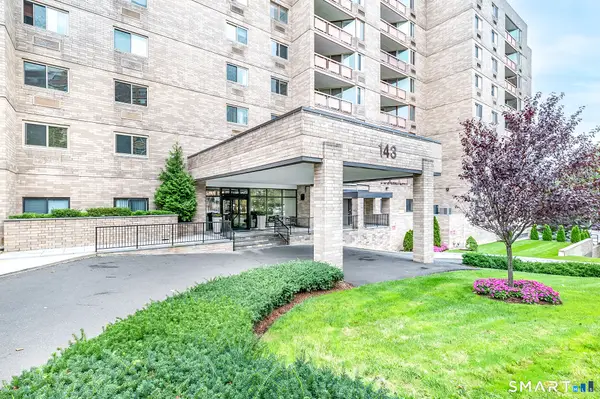 $925,000Coming Soon3 beds 3 baths2,896 sq. ft.
143 Hoyt Street #7F/7G, Stamford, CT 06905
MLS# 24200107Listed by: Keller Williams Realty - Coming Soon
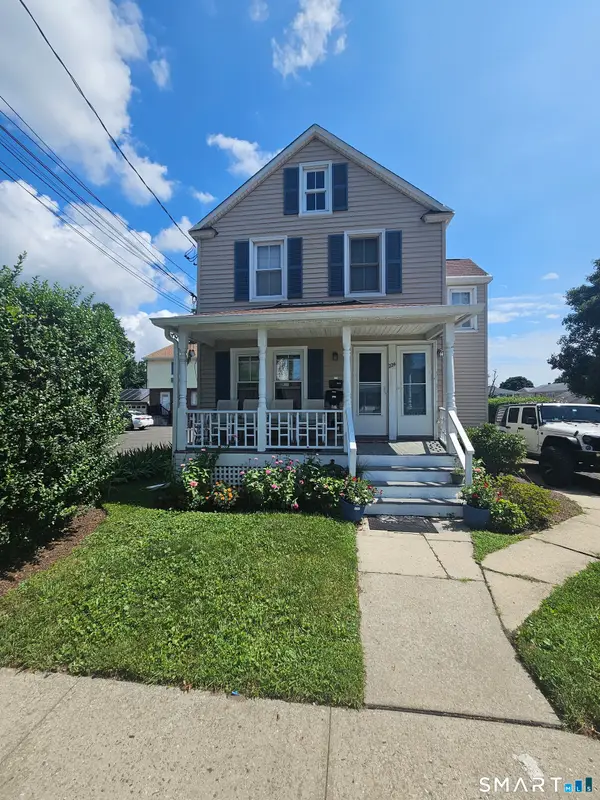 $712,985Coming Soon5 beds 3 baths2,358 sq. ft.
224 Seaside Avenue, Stamford, CT 06902
MLS# 24200284Listed by: William Raveis Real Estate - Coming Soon
 $1,999,000Coming Soon4 beds 5 baths4,600 sq. ft.
96 Studio Road, Stamford, CT 06903
MLS# 24199627Listed by: William Pitt Sotheby's Int'l - Coming Soon
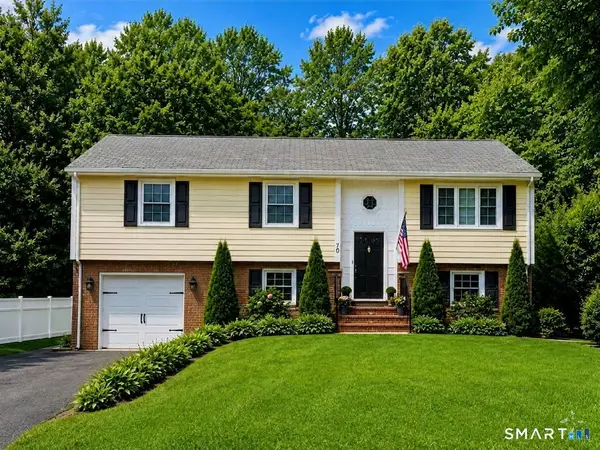 $789,000Coming Soon3 beds 2 baths1,904 sq. ft.
70 Dannell Drive, Stamford, CT 06905
MLS# 24186519Listed by: Marr Caruso Realty Group - Open Sat, 1 to 3pmNew
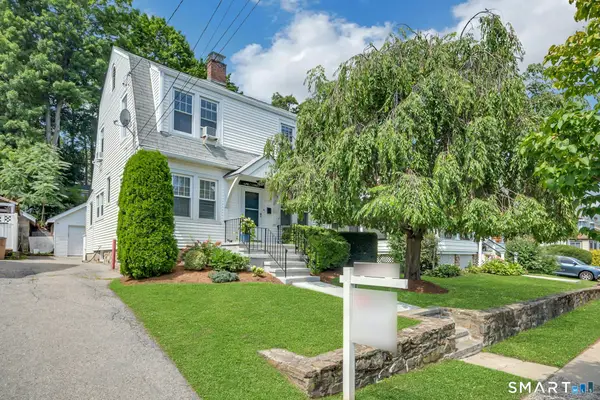 $689,000Active3 beds 2 baths1,248 sq. ft.
218 Knickerbocker Avenue, Stamford, CT 06907
MLS# 24189737Listed by: Keller Williams Prestige Prop. - New
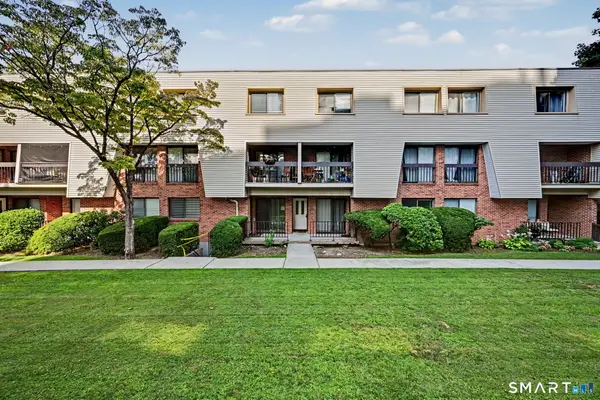 $299,000Active1 beds 1 baths650 sq. ft.
1 Valley Road #108, Stamford, CT 06902
MLS# 24196406Listed by: William Raveis Real Estate - Open Sun, 1 to 3pmNew
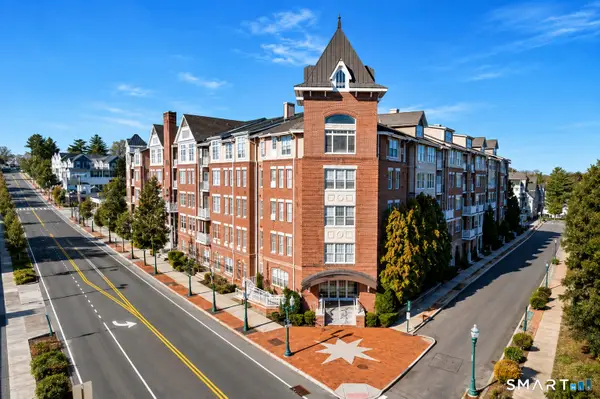 $579,000Active3 beds 2 baths1,414 sq. ft.
35 Broad Street #107, Stamford, CT 06902
MLS# 24200796Listed by: William Raveis Real Estate - New
 $975,000Active6 beds 4 baths3,200 sq. ft.
511 Fairfield Avenue, Stamford, CT 06902
MLS# 24198263Listed by: Thomas Real Estate


Protect your home and budget from life's surprises with an Assurant Home Warranty, backed by a partner that supports you through every step of homeownership. Explore Plans.
© 2023 - 2026 ERA Franchise Systems LLC. All rights reserved. ERA Franchise Systems LLC fully supports the principles of the Fair Housing Act and the Equal Opportunity Act. ERA, ERA Real Estate powered, and their respective logos are registered service marks of ERA Franchise Systems LLC. Each office is independently owned and operated.