
16 Wire Mill Road #K, Stamford, CT 06903
Local realty services provided by:ERA Insite Realty Services
16 Wire Mill Road #K,Stamford, CT 06903
$1,495,000
- 3 Beds
- 4 Baths
- 3,244 sq. ft.
- Single family
- Active
Listed by: joy metalios
Office: houlihan lawrence
MLS#:126003
Source:CT_GAR
Price summary
- Price:$1,495,000
- Price per sq. ft.:$460.85
About this home
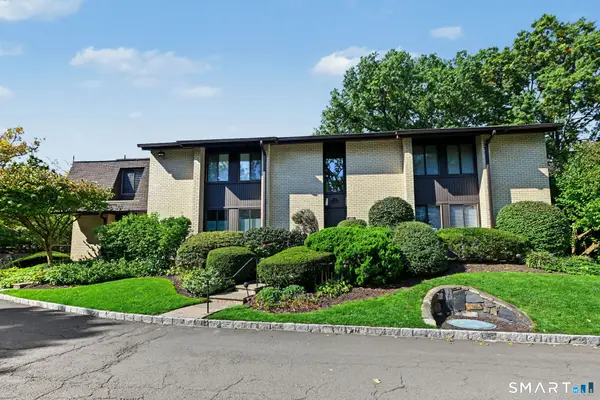
The Cottages at Wire Mill is a pre-construction 55+ active adult community in North Stamford, CT, offering new single-family homes for sale behind private gates. This luxury 55-plus community features deeded single-family ownership, a first-floor primary suite option, and contemporary farmhouse architecture designed for active adults. Each home offers spacious, open interiors with dual primary suites, one on each floor, prioritizing comfort, accessibility, and easy living. Thoughtfully curated outdoor spaces and low-maintenance grounds let you spend less time on upkeep and more time enjoying life. Minutes from downtown Stamford, the Merritt Parkway, and Metro-North rail, with easy access to Greenwich, New Canaan, and Westchester County. Association fees include grounds maintenance, snow removal, water, road maintenance, and insurance for a true lock-and-leave lifestyle. Reserve now to select finishes during pre-construction. ALL PHOTOS ARE VIRTUAL RENDERINGS
Contact an agent
Home facts
- Year built:1920
- Listing ID #:126003
- Added:1 day(s) ago
- Updated:October 07, 2026 at 08:00 PM
Rooms and interior
- Bedrooms:3
- Total bathrooms:4
- Full bathrooms:3
- Half bathrooms:1
- Basement Description:Full
- Living area:3,244 sq. ft.
Heating and cooling
- Cooling:Central Air
- Heating:Electric, Forced Air, Heating, Natural Gas, Radiant
- Central air:Yes
Structure and exterior
- Roof:Metal
- Year built:1920
- Building area:3,244 sq. ft.
- Lot area:1.62 Acres
Schools
- Middle school:Out of Town
- Elementary school:Out of Town
Utilities
- Water:Well
- Sewer:Town Sewer
Finances and disclosures
- Price:$1,495,000
- Price per sq. ft.:$460.85
- Tax amount:$18,411
Features and amenities
- Amenities:Gated
Parking
- Garage:Yes
- Garage spaces:1
New listings near 16 Wire Mill Road #K
- Coming Soon
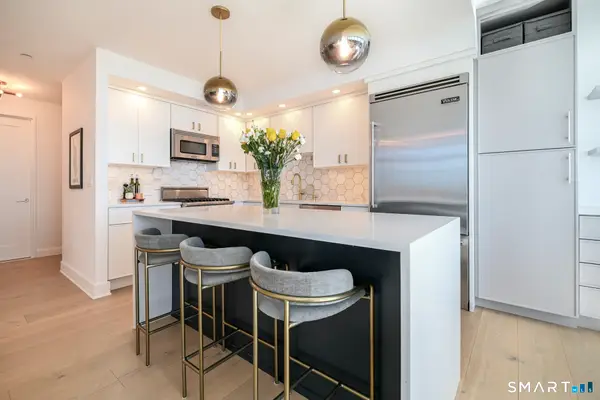 $1,299,014Coming Soon3 beds 4 baths1,825 sq. ft.
1 Broad Street #PH 33A, Stamford, CT 06902
MLS# 24212330Listed by: Keller Williams Prestige Prop. - Coming SoonOpen Fri, 11am to 1pm
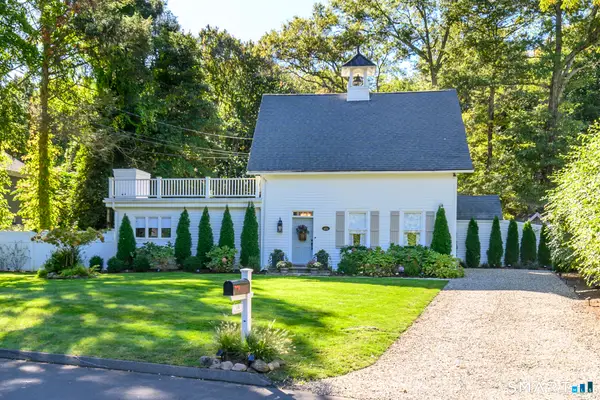 $1,050,000Coming Soon3 beds 2 baths1,706 sq. ft.
14 Stanton Drive, Stamford, CT 06902
MLS# 24205693Listed by: Keller Williams Prestige Prop. - Coming SoonOpen Thu, 4 to 6pm
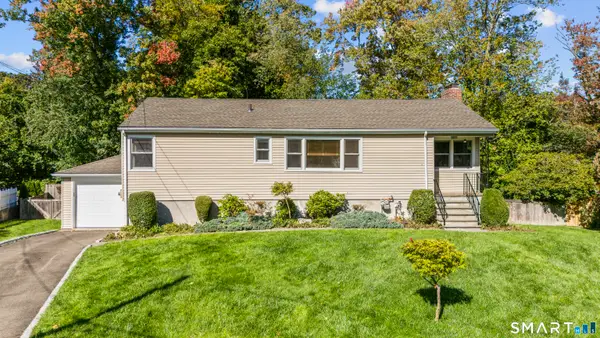 $715,000Coming Soon3 beds 2 baths1,200 sq. ft.
33 Cedar Circle, Stamford, CT 06905
MLS# 24202852Listed by: Keller Williams Prestige Prop. - Coming Soon
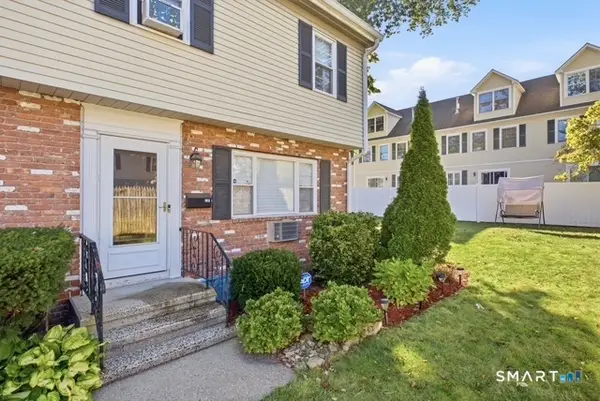 $539,000Coming Soon3 beds 2 baths1,716 sq. ft.
63 Maple Tree Avenue #F, Stamford, CT 06906
MLS# 24212504Listed by: RE/Max DHP - Coming SoonOpen Sun, 12 to 2pm
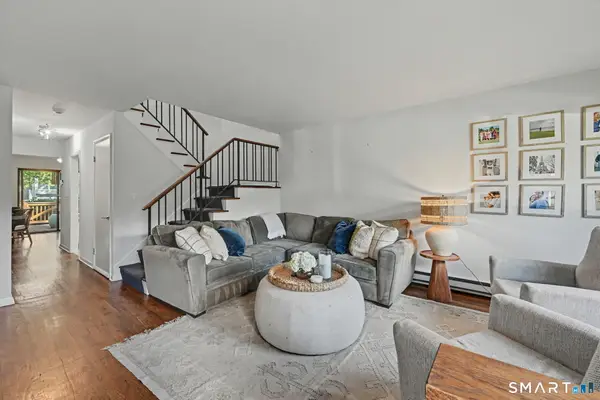 $525,000Coming Soon2 beds 2 baths1,260 sq. ft.
168 Belltown Road #A8, Stamford, CT 06905
MLS# 24212324Listed by: William Raveis Real Estate - Coming SoonOpen Sat, 12 to 2pm
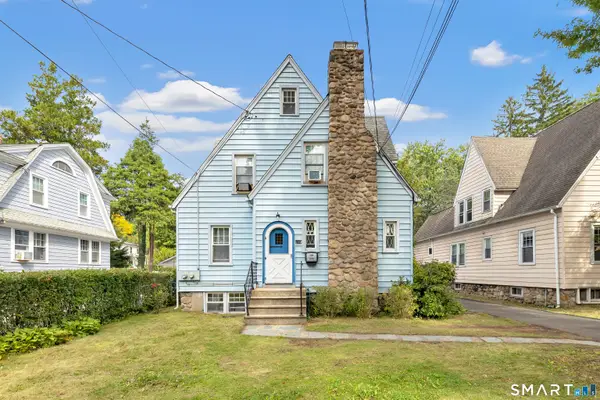 $975,000Coming Soon6 beds 4 baths3,167 sq. ft.
109 Oaklawn Avenue, Stamford, CT 06905
MLS# 24212226Listed by: Higgins Group Real Estate - New
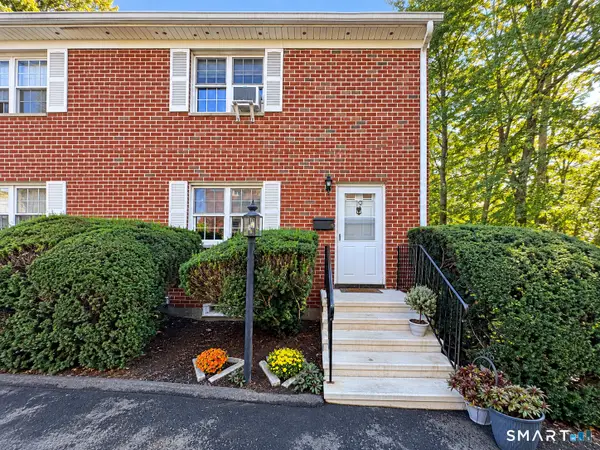 $599,999Active2 beds 2 baths1,152 sq. ft.
240 Wardwell Street #19, Stamford, CT 06902
MLS# 24200634Listed by: Coldwell Banker Realty - New
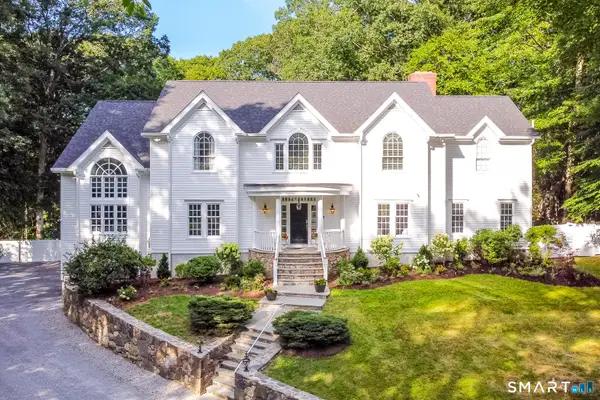 $2,500,000Active5 beds 3 baths7,633 sq. ft.
333 Rock Rimmon Road, Stamford, CT 06903
MLS# 24209817Listed by: Keller Williams Prestige Prop. - New
 $349,900Active1 beds 1 baths557 sq. ft.
127 Greyrock Place #1407, Stamford, CT 06901
MLS# 24212008Listed by: William Raveis Real Estate - New
 $499,000Active2 beds 2 baths1,173 sq. ft.
75 Courtland Avenue #51, Stamford, CT 06902
MLS# 24212353Listed by: Century 21 AllPoints Realty


Protect your home and budget from life's surprises with an Assurant Home Warranty, backed by a partner that supports you through every step of homeownership. Explore Plans.
© 2023 - 2026 ERA Franchise Systems LLC. All rights reserved. ERA Franchise Systems LLC fully supports the principles of the Fair Housing Act and the Equal Opportunity Act. ERA, ERA Real Estate powered, and their respective logos are registered service marks of ERA Franchise Systems LLC. Each office is independently owned and operated.