
166 Blackwood Lane, Stamford, CT 06903
Local realty services provided by:ERA Blanchard & Rossetto, Inc.
166 Blackwood Lane,Stamford, CT 06903
$1,599,000
- 4 Beds
- 5 Baths
- 3,254 sq. ft.
- Single family
- Active
Listed by: lucia salamone(203) 561-0716
Office: william raveis real estate(203) 322-0200
MLS#:24189535
Source:CT
Price summary
- Price:$1,599,000
- Price per sq. ft.:$491.4
- Monthly HOA dues:$50
About this home
Beautiful European inspired colonial close to shopping, Merritt and easy commute to NYC, yet on quiet cul-de-sac with feel of back country. Entire home completely renovated and expanded 2004-2010. Large bright eat-in kitchen with top-of-the-line appliances. Living room with stone fireplace. Primary suite has vaulted ceiling, fireplace and spa-like bath. Rooms above garage with separate entrance, full bath and kitchenette perfect for in-law, nanny suite, home office. Finished family room in walk-out basement with wet bar and half bath adds 600 sq, ft. Efficient radiant heat system with separate zone for each room, extends to patio and front stairs. Modern smart home technology throughout home including unified multi-room audio/video theater system and high speed fiber connections in every room. Hardwired whole house alarm system with radio back-up and professional grade surveillance system. Beautiful landscaping and extensive stonework including cozy firepit, pavers driveway and elegant lighting. Automated in-ground sprinkler system. Rear portion of property fenced with gardens, barn and chicken coup can be converted to storage or even pool house. Plenty of room for a pool!...
Contact an agent
Home facts
- Year built:1956
- Listing ID #:24189535
- Added:90 day(s) ago
- Updated:October 06, 2026 at 12:12 PM
Rooms and interior
- Bedrooms:4
- Total bathrooms:5
- Full bathrooms:4
- Half bathrooms:1
- Rooms Total:8
- Kitchen Description:Dishwasher, Gas Range, Microwave, Range Hood, Refrigerator, Subzero
- Basement Description:Full Basement, Full With Walk-Out, Garage Access, Liveable Space, Partially Finished, Walk-out
- Living area:3,254 sq. ft.
Heating and cooling
- Cooling:Central Air
- Heating:Radiant, Zoned
- Central air:Yes
Structure and exterior
- Roof:Asphalt Shingle
- Year built:1956
- Building area:3,254 sq. ft.
- Lot area:1.08 Acres
- Lot Features:Fence - Partial, Fence - Wood, On Cul-De-Sac
- Architectural Style:Colonial
- Construction Materials:Stucco
- Exterior Features:Paddock, Patio, Shed, Stone Wall, Underground Sprinkler, Underground Utilities
Schools
- High school:Stamford
- Middle school:Rippowam
- Elementary school:Davenport Ridge
Utilities
- Water:Private Well
- Sewer:Septic
Finances and disclosures
- Price:$1,599,000
- Price per sq. ft.:$491.4
- Tax amount:$14,086 (July 2025-June 2026)
Features and amenities
- Appliances:Dishwasher, Electric Dryer, Gas Range, Microwave, Range Hood, Refrigerator, Subzero, Washer
- Amenities:Audio System, Cable - Pre-wired, Central Vacuum, Golf Course, Library, Public Transportation, Security System, Tennis Courts
- Smart home:Yes
Parking
- Total parking spaces:6
- Parking description:Attached Garage, Driveway, Paved, Private
- Garage:Yes
- Garage spaces:3
New listings near 166 Blackwood Lane
- Coming SoonOpen Sat, 12 to 2pm
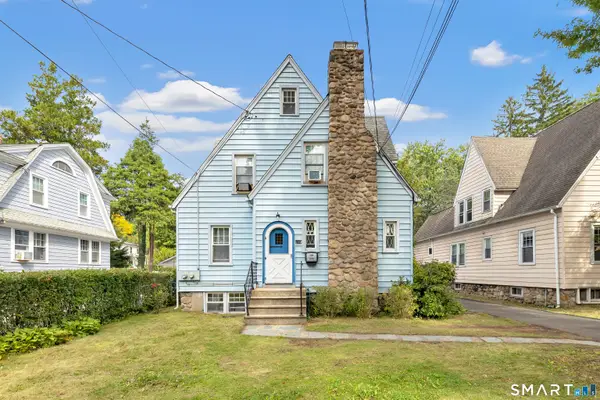 $975,000Coming Soon6 beds 4 baths3,167 sq. ft.
109 Oaklawn Avenue, Stamford, CT 06905
MLS# 24212226Listed by: Higgins Group Real Estate - New
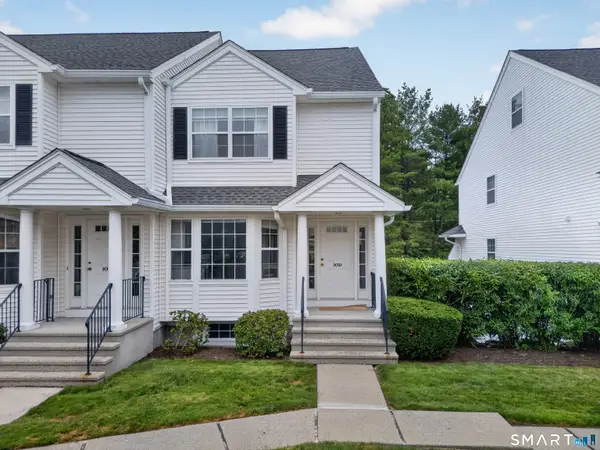 $789,000Active2 beds 3 baths1,945 sq. ft.
180 Turn Of River Road #10D, Stamford, CT 06905
MLS# 24212176Listed by: Brown Harris Stevens - New
 $370,000Active1 beds 1 baths746 sq. ft.
127 Greyrock Place #APT 706, Stamford, CT 06901
MLS# 125997Listed by: SOTHEBY'S INTERNATIONAL REALTY - New
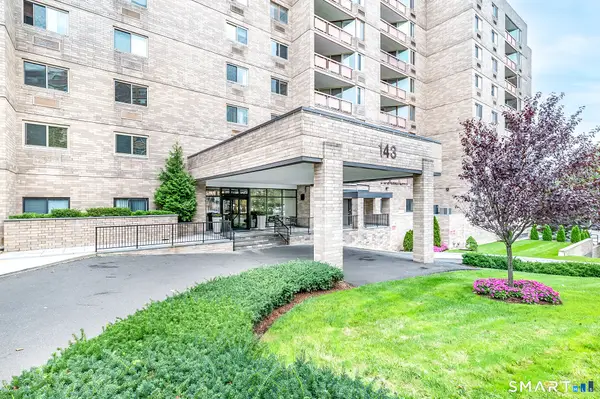 $899,000Active3 beds 3 baths2,896 sq. ft.
143 Hoyt Street #7F, Stamford, CT 06905
MLS# 24211341Listed by: Keller Williams Realty - New
 $630,000Active3 beds 2 baths1,850 sq. ft.
19 Ridgeway Street, Stamford, CT 06907
MLS# 24211831Listed by: Global Real Estate Services, LLC - New
 $339,900Active1 beds 2 baths1,080 sq. ft.
65 Glenbrook Road #8D, Stamford, CT 06902
MLS# 24211760Listed by: Coldwell Banker Realty - New
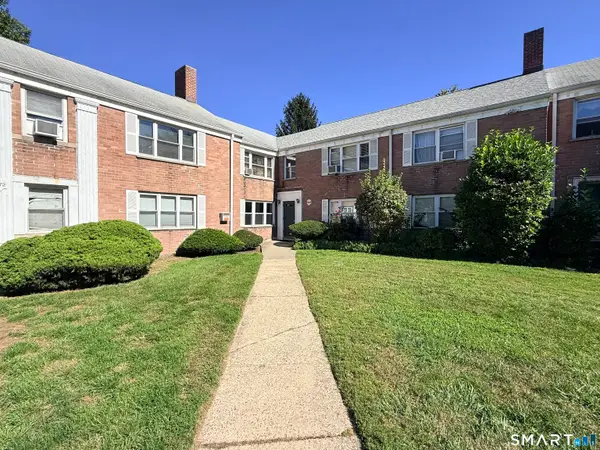 $299,900Active2 beds 1 baths708 sq. ft.
1076 East Main Street #1, Stamford, CT 06902
MLS# 24211592Listed by: Keller Williams Prestige Prop. - New
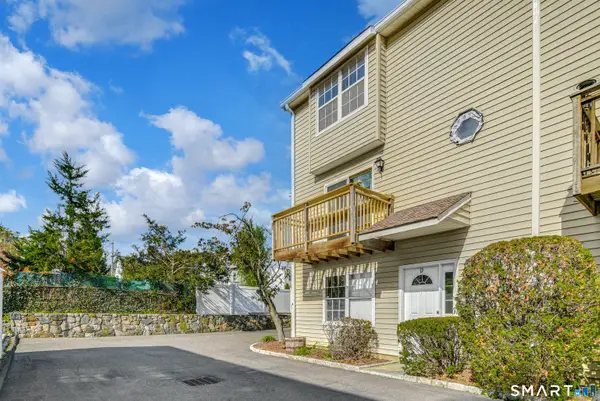 $549,000Active2 beds 3 baths1,728 sq. ft.
22 Dora Street #D, Stamford, CT 06902
MLS# 24210212Listed by: Compass Connecticut, LLC - New
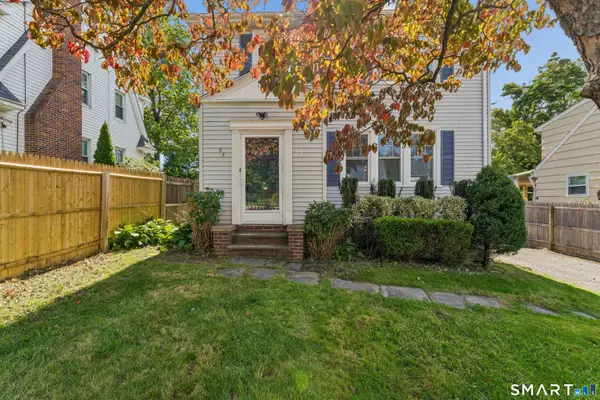 $675,000Active4 beds 3 baths1,729 sq. ft.
95 Orange Street, Stamford, CT 06902
MLS# 24201029Listed by: Century 21 AllPoints Realty - New
 $325,000Active2 beds 2 baths988 sq. ft.
27 Northill Street #6R, Stamford, CT 06907
MLS# 24194049Listed by: William Pitt Sotheby's Int'l


Protect your home and budget from life's surprises with an Assurant Home Warranty, backed by a partner that supports you through every step of homeownership. Explore Plans.
© 2023 - 2026 ERA Franchise Systems LLC. All rights reserved. ERA Franchise Systems LLC fully supports the principles of the Fair Housing Act and the Equal Opportunity Act. ERA, ERA Real Estate powered, and their respective logos are registered service marks of ERA Franchise Systems LLC. Each office is independently owned and operated.