
436 Roxbury Road, Stamford, CT 06902
Local realty services provided by:ERA Insite Realty Services
436 Roxbury Road,Stamford, CT 06902
$899,000
- 3 Beds
- 3 Baths
- 2,030 sq. ft.
- Single family
- Coming Soon
Upcoming open houses
- Sun, Nov 2901:00 pm - 03:00 pm
Listed by: fiona porter(203) 434-0493
Office: keller williams realty(203) 429-4020
MLS#:24221913
Source:CT
Price summary
- Price:$899,000
- Price per sq. ft.:$442.86
About this home
A LOCATION THAT CAN'T BE BEAT! Set on a beautiful 1-acre lot in the highly desirable Westover area, this property is nicely set back from Roxbury Road, offering a wonderful opportunity to customize, refresh or expand and make it your own! The home features an attached 2-car garage, plus bonus space adjacent to the garage complete with a wood-burning stove, full bath with walk-in shower, and walk-out access to the patio and backyard. A convenient half bath for guests is located near the front entrance. Up a flight of stairs, you'll find a light-filled living room with vaulted ceilings and a wood-burning fireplace, flowing into a formal dining room with access to a wood deck as well as an eat-in kitchen. The upper level offers three bedrooms and a full bath. The basement provides utilities, multiple storage areas (including former kitchen cabinetry), and a workbench/shop area. The possibilities are endless! Whether you're an investor, contractor or buyer looking to create something special, this is an opportunity you won't want to miss in a prime Westover location. Run, don't walk!...
Contact an agent
Home facts
- Year built:1962
- Listing ID #:24221913
- Updated:November 20, 2026 at 12:50 AM
Rooms and interior
- Bedrooms:3
- Total bathrooms:3
- Full bathrooms:2
- Half bathrooms:1
- Rooms Total:7
- Kitchen Description:Dishwasher, Electric Cooktop, Electric Range, Freezer, Range Hood, Refrigerator
- Basement Description:Heated, Partial, Partially Finished, Unfinished, Walk-out
- Living area:2,030 sq. ft.
Heating and cooling
- Cooling:Central Air
- Heating:Baseboard, Hot Water
- Central air:Yes
Structure and exterior
- Roof:Asphalt Shingle
- Year built:1962
- Building area:2,030 sq. ft.
- Lot area:1.07 Acres
- Lot Features:Cleared, Level Lot
- Architectural Style:Split Level
- Construction Materials:Brick
Schools
- High school:Westhill
- Elementary school:Cloonan
Utilities
- Water:Private Well
- Sewer:Septic
Finances and disclosures
- Price:$899,000
- Price per sq. ft.:$442.86
- Tax amount:$12,380 (July 2026-June 2027)
Features and amenities
- Appliances:Dishwasher, Dryer, Electric Cooktop, Electric Range, Freezer, Range Hood, Refrigerator, Washer
Parking
- Total parking spaces:12
- Parking description:Attached Garage, Driveway, Paved, Private
- Garage:Yes
- Garage spaces:2
New listings near 436 Roxbury Road
- Coming SoonOpen Fri, 11am to 1pm
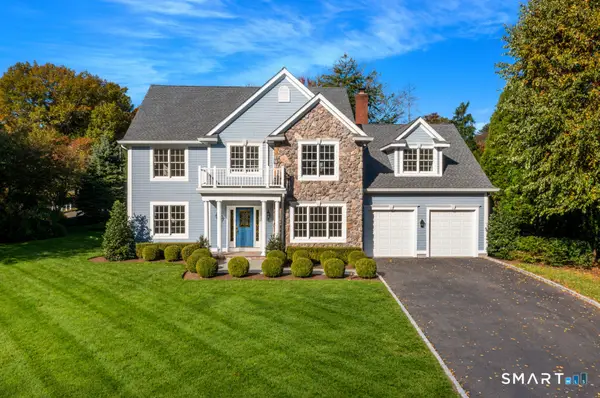 $2,060,000Coming Soon4 beds 4 baths3,911 sq. ft.
8 West Rock Trail, Stamford, CT 06902
MLS# 24220196Listed by: Berkshire Hathaway NE Prop. - Coming Soon
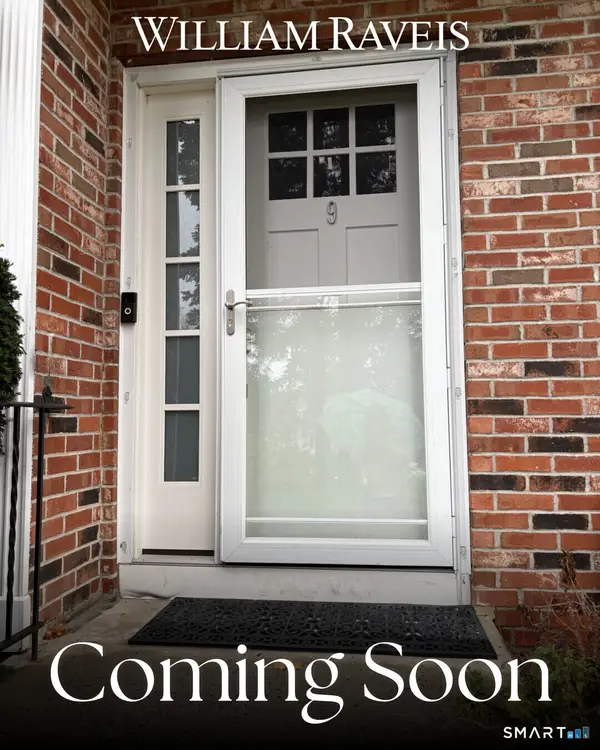 $515,000Coming Soon2 beds 2 baths1,150 sq. ft.
19 Colonial Road #9, Stamford, CT 06906
MLS# 24221120Listed by: William Raveis Real Estate  $255,000Active1 beds 1 baths601 sq. ft.
108 Summer Street #1, Stamford, CT 06905
MLS# 24219567Listed by: Coldwell Banker Realty- New
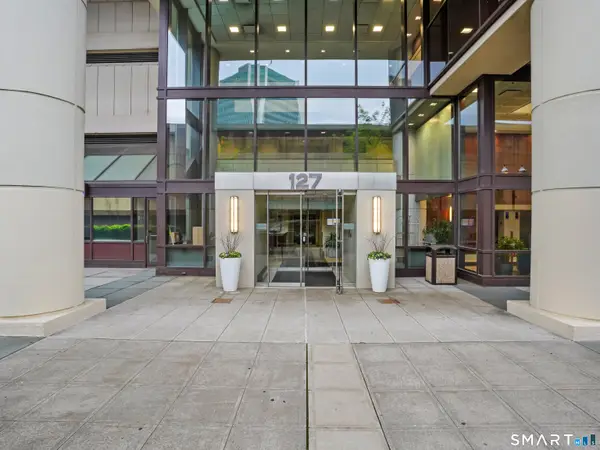 $349,900Active1 beds 1 baths557 sq. ft.
127 Greyrock Place #609, Stamford, CT 06901
MLS# 24221989Listed by: Houlihan Lawrence - Open Sat, 1 to 3pmNew
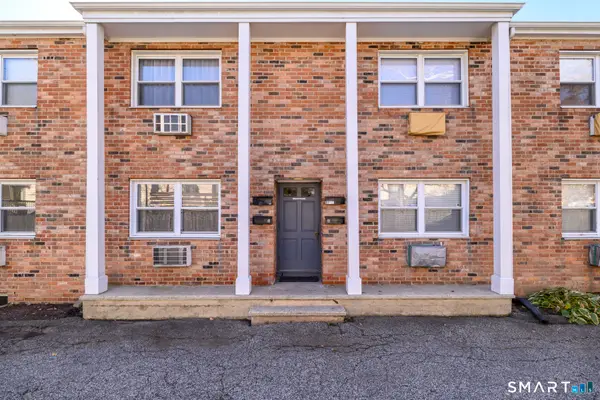 $380,000Active2 beds 1 baths900 sq. ft.
5 Windell Place #5, Stamford, CT 06906
MLS# 24222157Listed by: Keller Williams Prestige Prop. - New
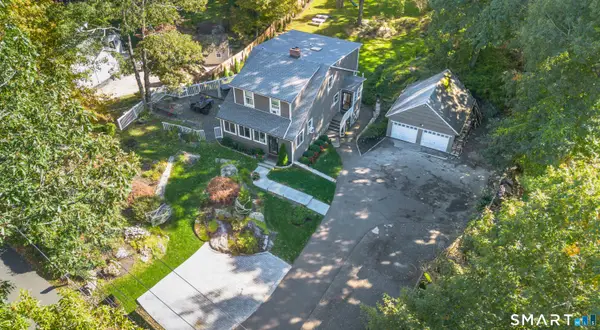 $899,000Active3 beds 3 baths1,856 sq. ft.
753 Den Road, Stamford, CT 06903
MLS# 24222413Listed by: eXp Realty - New
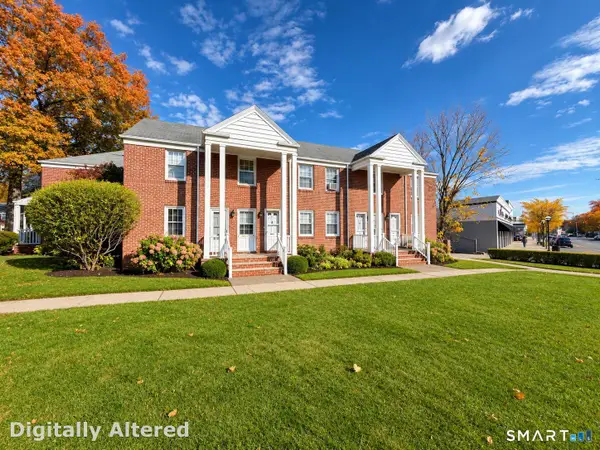 $288,000Active2 beds 1 baths819 sq. ft.
2475 Summer Street #3C, Stamford, CT 06905
MLS# 24221850Listed by: Keller Williams Realty Prtnrs. - Open Sun, 1 to 3pmNew
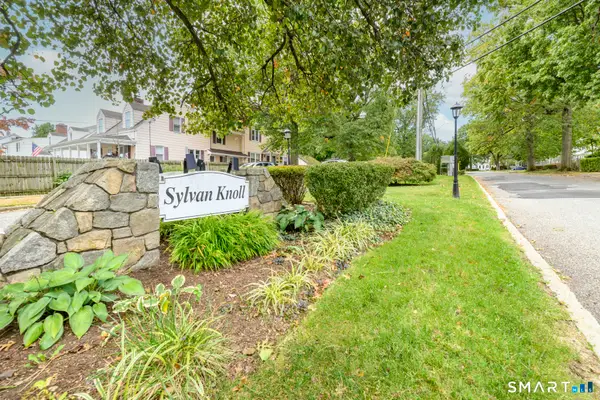 $325,000Active2 beds 1 baths1,100 sq. ft.
260 Sylvan Knoll Road, Stamford, CT 06902
MLS# 24219641Listed by: William Raveis Real Estate - New
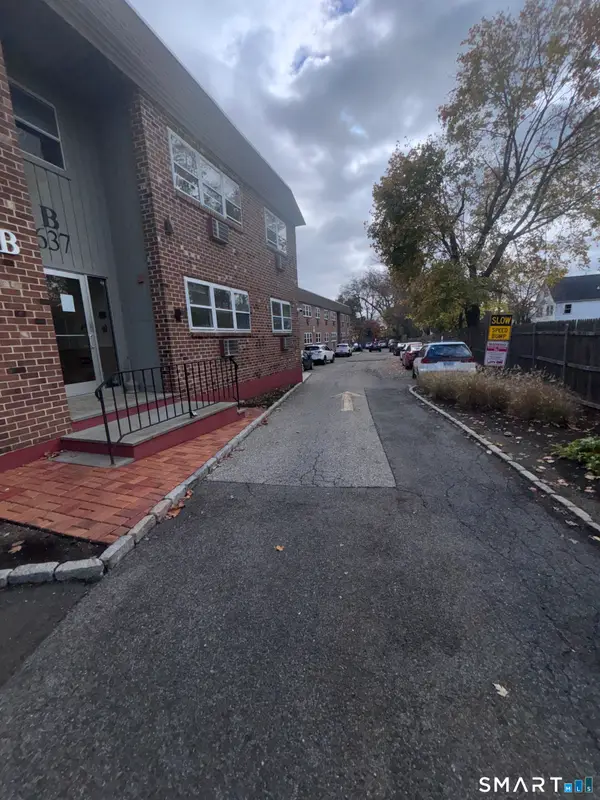 $235,000Active1 beds 1 baths796 sq. ft.
637 Cove Road #B19, Stamford, CT 06902
MLS# 24222312Listed by: Tri-State Realty


Protect your home and budget from life's surprises with an Assurant Home Warranty, backed by a partner that supports you through every step of homeownership. Explore Plans.
© 2023 - 2026 ERA Franchise Systems LLC. All rights reserved. ERA Franchise Systems LLC fully supports the principles of the Fair Housing Act and the Equal Opportunity Act. ERA, ERA Real Estate powered, and their respective logos are registered service marks of ERA Franchise Systems LLC. Each office is independently owned and operated.