
20 3rd Street #4, Stamford, CT 06905
Local realty services provided by:ERA Insite Realty Services
20 3rd Street #4,Stamford, CT 06905
$799,000
- 3 Beds
- 3 Baths
- 1,687 sq. ft.
- Condominium
- Active
Listed by: pat blois
Office: coldwell banker realty
MLS#:125924
Source:CT_GAR
Price summary
- Price:$799,000
- Price per sq. ft.:$473.62
About this home
This fabulous Midtown Estates end-unit townhome in vibrant downtown Stamford enjoys natural light on three sides, hardwood floors, and detailed millwork. The sunlit main level features an open living and dining area, a private balcony, and a designer kitchen with Carrara marble countertops, a breakfast bar, and stainless steel appliances. Upstairs offers two generous bedrooms and a hall bath, while the private third level is dedicated to a primary suite with a custom walk-in closet and ensuite bath. Additional highlights include a powder room, a private rooftop deck with stunning views, and an attached two-car garage with custom storage.
Contact an agent
Home facts
- Year built:2015
- Listing ID #:125924
- Added:5 day(s) ago
- Updated:September 28, 2026 at 11:29 AM
Rooms and interior
- Bedrooms:3
- Total bathrooms:3
- Full bathrooms:2
- Half bathrooms:1
- Living area:1,687 sq. ft.
Structure and exterior
- Roof:Architectural Shngle
- Year built:2015
- Building area:1,687 sq. ft.
Schools
- Middle school:Out of Town
- Elementary school:Out of Town
Utilities
- Water:Public
- Sewer:Town Sewer
Finances and disclosures
- Price:$799,000
- Price per sq. ft.:$473.62
- Tax amount:$10,268
New listings near 20 3rd Street #4
- Coming Soon
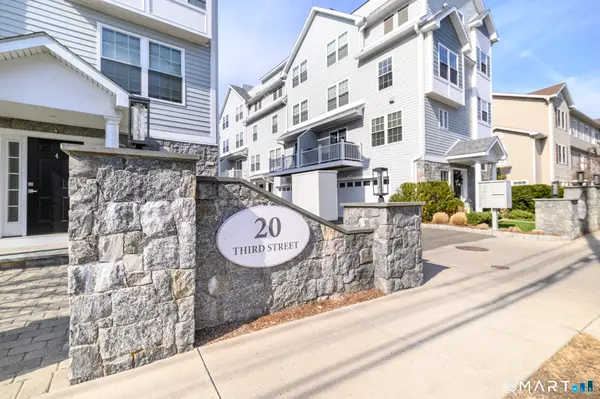 $739,500Coming Soon3 beds 3 baths1,545 sq. ft.
20 Third Street #18, Stamford, CT 06905
MLS# 24210328Listed by: Keller Williams Prestige Prop. - Coming SoonOpen Thu, 4 to 6pm
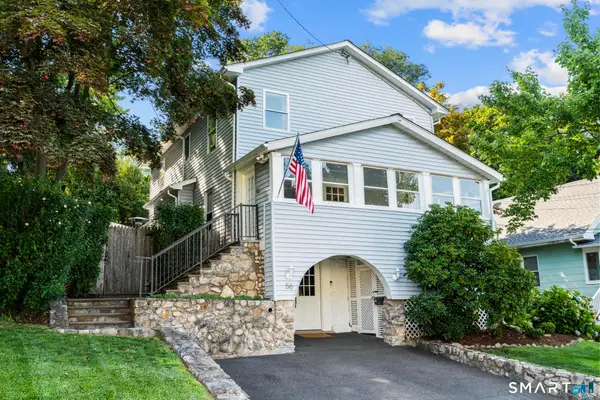 $850,000Coming Soon4 beds 2 baths1,952 sq. ft.
56 Knickerbocker Avenue, Stamford, CT 06907
MLS# 24209011Listed by: Keller Williams Prestige Prop. - Coming SoonOpen Fri, 11am to 1pm
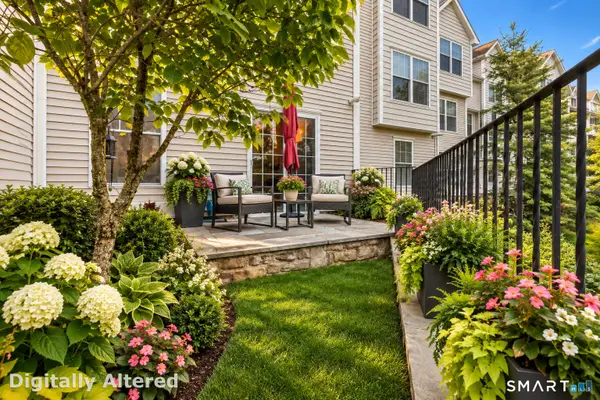 $689,000Coming Soon2 beds 3 baths2,000 sq. ft.
85 Camp Avenue #7I, Stamford, CT 06907
MLS# 24210358Listed by: William Raveis Real Estate - Coming Soon
 $450,000Coming Soon1 beds 1 baths831 sq. ft.
127 Greyrock Place #1208, Stamford, CT 06901
MLS# 24210163Listed by: William Raveis Real Estate - Coming Soon
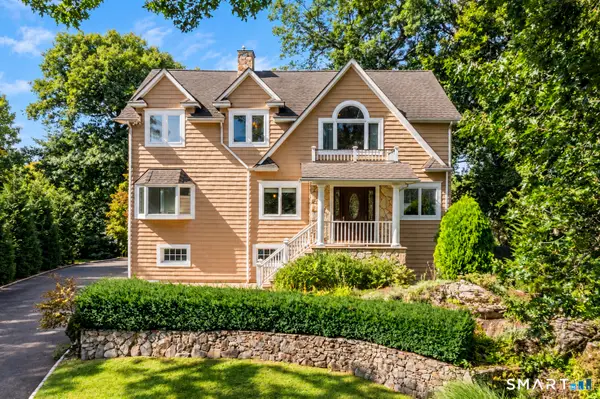 $999,999Coming Soon5 beds 3 baths3,074 sq. ft.
42 Woodledge Road, Stamford, CT 06907
MLS# 24209999Listed by: William Pitt Sotheby's Int'l - Coming Soon
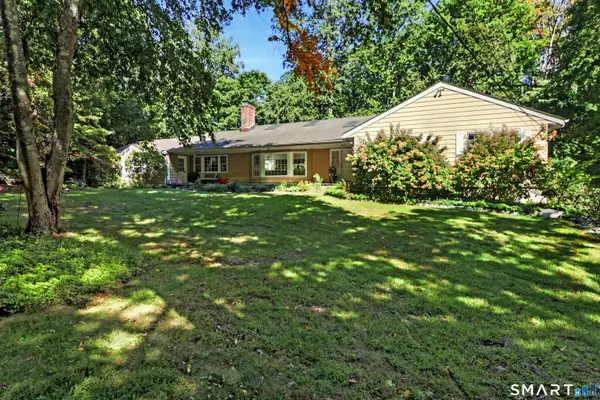 $1,150,000Coming Soon3 beds 3 baths2,484 sq. ft.
21 Tyler Drive, Stamford, CT 06903
MLS# 24208139Listed by: Keller Williams Prestige Prop. - Coming Soon
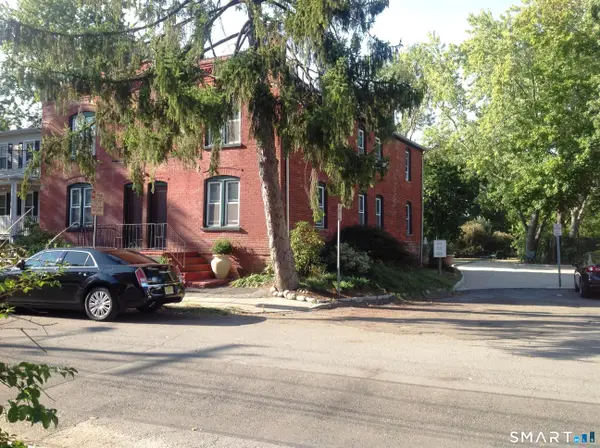 $1,045,000Coming Soon4 beds 4 baths3,430 sq. ft.
Address Withheld By Seller, Stamford, CT 06902
MLS# 24207200Listed by: William Raveis Real Estate - Open Sun, 1 to 3pmNew
 $525,000Active2 beds 3 baths2,331 sq. ft.
202 Soundview Avenue #10, Stamford, CT 06902
MLS# 24210522Listed by: Keller Williams Prestige Prop. - New
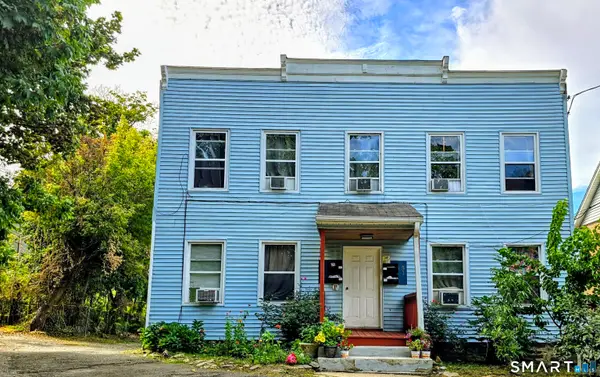 $1,500,000Active9 beds 4 baths3,342 sq. ft.
51 Brown Avenue, Stamford, CT 06902
MLS# 24208329Listed by: Sunbelt Sales & Development - New
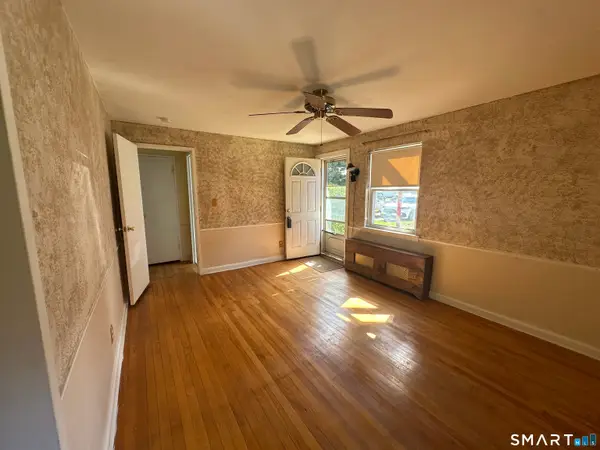 $229,900Active1 beds 1 baths575 sq. ft.
241 Seaton Road #2, Stamford, CT 06902
MLS# 24210592Listed by: All Connecticut Realty


Protect your home and budget from life's surprises with an Assurant Home Warranty, backed by a partner that supports you through every step of homeownership. Explore Plans.
© 2023 - 2026 ERA Franchise Systems LLC. All rights reserved. ERA Franchise Systems LLC fully supports the principles of the Fair Housing Act and the Equal Opportunity Act. ERA, ERA Real Estate powered, and their respective logos are registered service marks of ERA Franchise Systems LLC. Each office is independently owned and operated.