
21 Tyler Drive, Stamford, CT 06903
Local realty services provided by:ERA Treanor Real Estate
21 Tyler Drive,Stamford, CT 06903
$1,150,000
- 3 Beds
- 3 Baths
- 2,484 sq. ft.
- Single family
- Coming Soon
Listed by: michael carriero(203) 253-5737
Office: keller williams prestige prop.(203) 327-6700
MLS#:24208139
Source:CT
Price summary
- Price:$1,150,000
- Price per sq. ft.:$462.96
About this home
Welcome to 21 Tyler Drive, a charming North Stamford ranch set on 1.39 acres, offering classic character and comfortable living. This inviting three-bedroom, three-bath home features a thoughtful layout, hardwood floors and natural light. The updated kitchen features quartz countertops, a generous center island, ample cabinetry and stainless steel appliances, ideal for everyday living and entertaining. The dining room features newer windows and a new sliding door, bringing in natural light and creating a bright connection to the outdoors. Spacious living areas offer room to gather, while a fireplace adds warmth. Improvements include newer mechanical systems, four-zone heating, central air conditioning, a newer water heater, oil tank and well equipment. Recently updated fireplace doors and newer gutters add to its appeal. The ranch-style layout offers convenient one-level living, with three bedrooms providing flexibility for family, guests or a home office. A screened porch extends the living space and offers a peaceful spot to enjoy the private setting. A large two-car garage offers storage, while the walk-out lower level provides approximately 1,700 square feet of versatile space, including a workshop and additional bathroom-ideal for recreation, hobbies or a home gym, subject to applicable approvals. Enjoy the privacy of North Stamford with the convenience of ranch-style living and the comfort of a thoughtfully updated home....
Contact an agent
Home facts
- Year built:1959
- Listing ID #:24208139
- Updated:September 27, 2026 at 02:44 AM
Rooms and interior
- Bedrooms:3
- Total bathrooms:3
- Full bathrooms:3
- Rooms Total:7
- Kitchen Description:Dishwasher, Electric Range, Microwave, Range Hood, Refrigerator
- Basement Description:Full Basement, Walk-out
- Living area:2,484 sq. ft.
Heating and cooling
- Cooling:Central Air
- Heating:Hot Water
- Central air:Yes
Structure and exterior
- Roof:Asphalt Shingle
- Year built:1959
- Building area:2,484 sq. ft.
- Lot area:1.39 Acres
- Lot Features:Level Lot, Lightly Wooded
- Architectural Style:Ranch
- Construction Materials:Aluminium, Vinyl Siding
- Exterior Features:Deck, Porch
Schools
- High school:Westhill
- Middle school:Turn of River
- Elementary school:Northeast
Utilities
- Water:Private Well
- Sewer:Septic
Finances and disclosures
- Price:$1,150,000
- Price per sq. ft.:$462.96
- Tax amount:$12,901 (July 2025-June 2026)
Features and amenities
- Appliances:Dishwasher, Dryer, Electric Range, Microwave, Range Hood, Refrigerator, Washer
Parking
- Parking description:Attached Garage, Carport
- Garage:Yes
- Garage spaces:2
New listings near 21 Tyler Drive
- Coming Soon
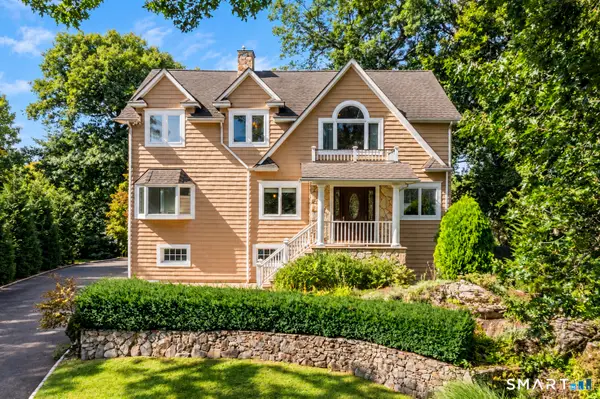 $999,999Coming Soon5 beds 3 baths3,074 sq. ft.
42 Woodledge Road, Stamford, CT 06907
MLS# 24209999Listed by: William Pitt Sotheby's Int'l - Coming Soon
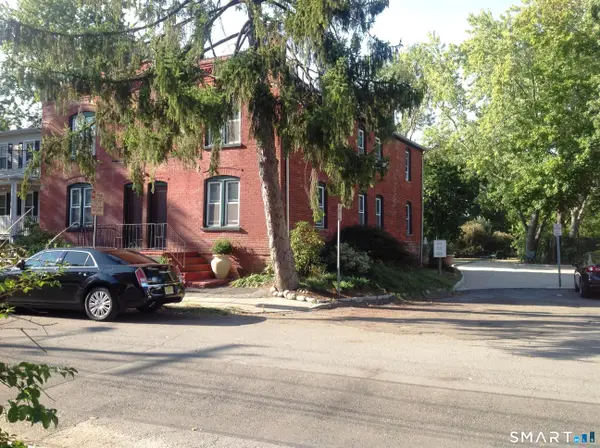 $1,045,000Coming Soon4 beds 4 baths3,430 sq. ft.
Address Withheld By Seller, Stamford, CT 06902
MLS# 24207200Listed by: William Raveis Real Estate - New
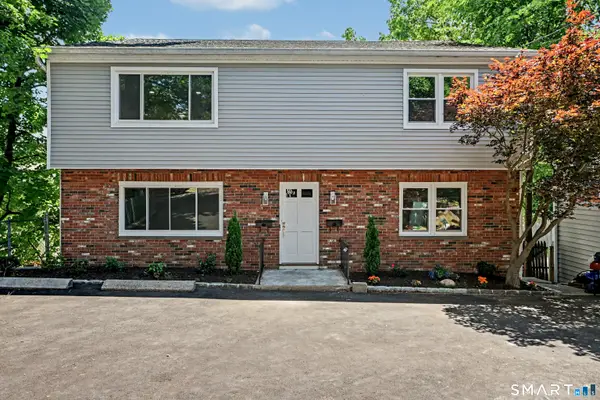 $1,249,000Active7 beds 3 baths3,800 sq. ft.
80 Coolidge Avenue, Stamford, CT 06906
MLS# 24210047Listed by: William Raveis Real Estate - New
 $565,000Active3 beds 3 baths1,590 sq. ft.
40 Riverside Avenue #4, Stamford, CT 06905
MLS# 24209364Listed by: BHHS Darien/New Canaan - New
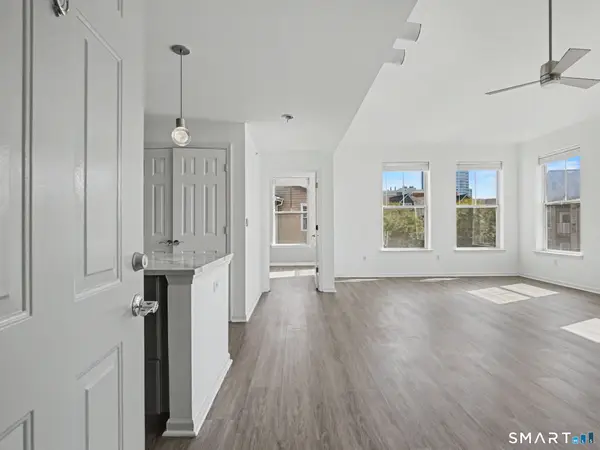 $699,000Active3 beds 2 baths1,803 sq. ft.
25 Adams Avenue #416, Stamford, CT 06902
MLS# 24209478Listed by: Houlihan Lawrence - New
 $829,000Active3 beds 2 baths2,063 sq. ft.
39 Crane Road, Stamford, CT 06902
MLS# 24209975Listed by: Marr Caruso Realty Group - New
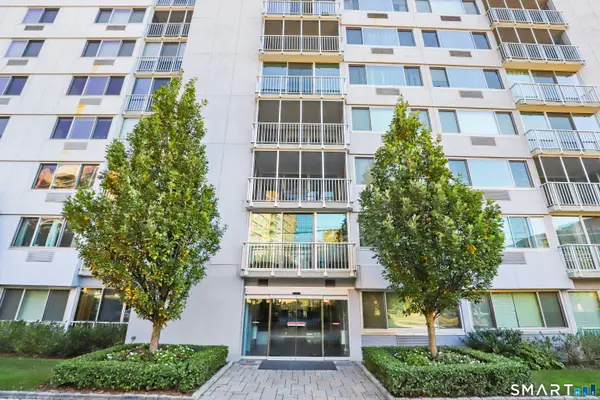 $565,000Active2 beds 2 baths1,650 sq. ft.
1 Strawberry Hill Avenue #12E, Stamford, CT 06902
MLS# 24209639Listed by: William Pitt Sotheby's Int'l - New
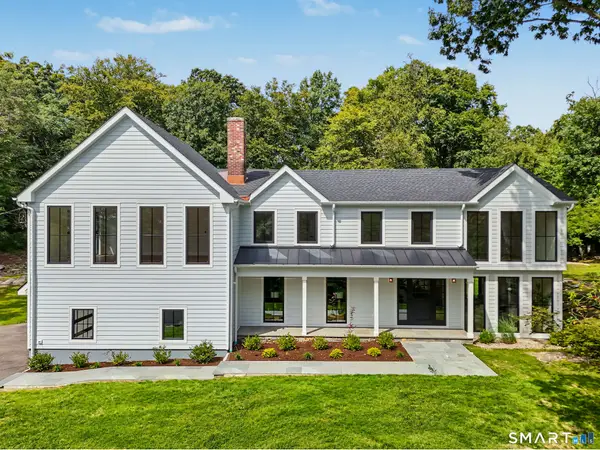 $1,899,999Active4 beds 4 baths3,590 sq. ft.
35 Drum Hill Lane, Stamford, CT 06902
MLS# 24209351Listed by: Compass Connecticut, LLC - New
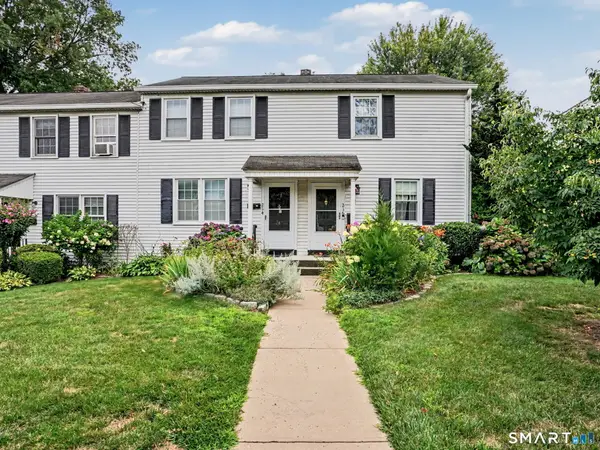 $298,000Active2 beds 1 baths1,100 sq. ft.
214 Sylvan Knoll Road, Stamford, CT 06902
MLS# 24209469Listed by: Coldwell Banker Realty


Protect your home and budget from life's surprises with an Assurant Home Warranty, backed by a partner that supports you through every step of homeownership. Explore Plans.
© 2023 - 2026 ERA Franchise Systems LLC. All rights reserved. ERA Franchise Systems LLC fully supports the principles of the Fair Housing Act and the Equal Opportunity Act. ERA, ERA Real Estate powered, and their respective logos are registered service marks of ERA Franchise Systems LLC. Each office is independently owned and operated.