
210 Red Fox Road, Stamford, CT 06903
Local realty services provided by:ERA Insite Realty Services
Listed by: danielle malloy, garvey fox
Office: serhant connecticut llc.
MLS#:125692
Source:CT_GAR
Price summary
- Price:$2,195,000
- Price per sq. ft.:$699.71
About this home
Set on one lushly landscaped acre in North Stamford, this striking four-bedroom contemporary pairs dramatic architecture with exceptional indoor-outdoor living. The light-filled, open interior features 9-foot-plus ceilings, expansive windows, hardwood floors, built-ins and two gas fireplaces. A sleek kitchen with gas cooking flows into spacious living and dining areas overlooking the surrounding greenery. Upstairs, the primary suite and three additional bedrooms provide a quiet separation from the home's entertaining spaces. The fully finished, heated and cooled walkout lower level is a destination of its own, featuring a custom bar, wine cellar, fireplace, built-in entertainment center and direct access to the grounds. Outside, multiple terraces and patios unfold across the hilltop setting, culminating in a hot tub framed by natural stone and a cascading waterfall--an unforgettable backdrop for both lively gatherings and peaceful evenings. Smart-home features, built-in audio, central air, tankless hot water, a generator and an attached two-car garage complete this distinctive cul-de-sac property....
Contact an agent
Home facts
- Year built:1978
- Listing ID #:125692
- Added:45 day(s) ago
- Updated:September 30, 2026 at 02:33 PM
Rooms and interior
- Bedrooms:4
- Total bathrooms:3
- Full bathrooms:2
- Half bathrooms:1
- Bathrooms Description:Whirlpool Tub
- Basement Description:Finished
- Living area:3,137 sq. ft.
Heating and cooling
- Cooling:Central Air
- Heating:Forced Air, Heating, Hot Water, Natural Gas
- Central air:Yes
Structure and exterior
- Year built:1978
- Building area:3,137 sq. ft.
- Lot area:1 Acres
- Construction Materials:Cedar
- Exterior Features:Deck, Fountain, Gas Grill
Schools
- Middle school:Out of Town
- Elementary school:Out of Town
Utilities
- Water:Well
- Sewer:Septic Tank
Finances and disclosures
- Price:$2,195,000
- Price per sq. ft.:$699.71
- Tax amount:$11,893
Features and amenities
- Amenities:Entrance Foyer, Pantry
- Pool features:Spa Only
- Smart home:Yes
Parking
- Garage:Yes
- Garage spaces:1
New listings near 210 Red Fox Road
- Coming Soon
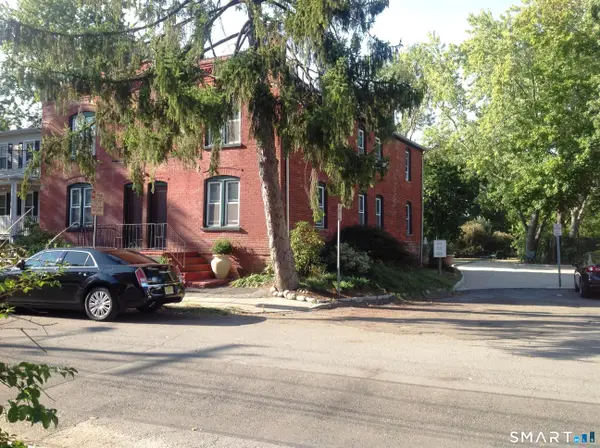 $1,045,000Coming Soon4 beds 4 baths3,430 sq. ft.
Address Withheld By Seller, Stamford, CT 06902
MLS# 24207200Listed by: William Raveis Real Estate - Open Sun, 2 to 4pmNew
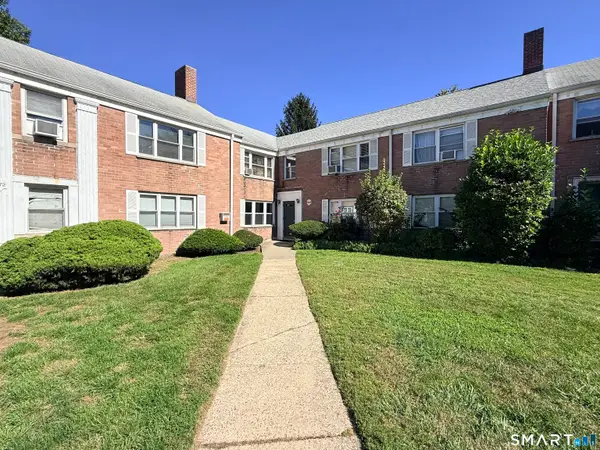 $299,900Active2 beds 1 baths708 sq. ft.
1076 East Main Street #1, Stamford, CT 06902
MLS# 24211592Listed by: Keller Williams Prestige Prop. - New
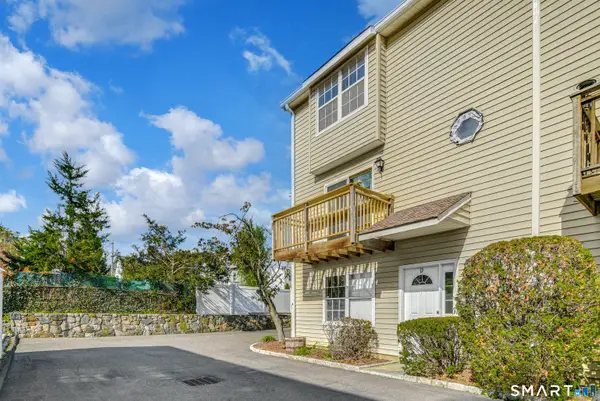 $549,000Active2 beds 3 baths1,728 sq. ft.
22 Dora Street #D, Stamford, CT 06902
MLS# 24210212Listed by: Compass Connecticut, LLC - New
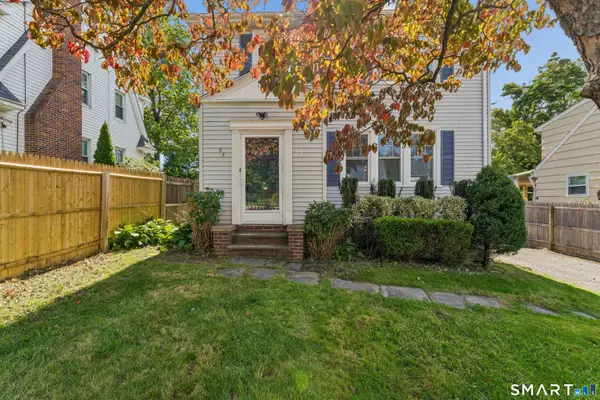 $675,000Active4 beds 3 baths1,729 sq. ft.
95 Orange Street, Stamford, CT 06902
MLS# 24201029Listed by: Century 21 AllPoints Realty - New
 $325,000Active2 beds 2 baths988 sq. ft.
27 Northill Street #6R, Stamford, CT 06907
MLS# 24194049Listed by: William Pitt Sotheby's Int'l - New
 $1,595,000Active2 beds 3 baths2,030 sq. ft.
1 Broad Street #PH 28EF, Stamford, CT 06902
MLS# 24211336Listed by: William Pitt Sotheby's Int'l - New
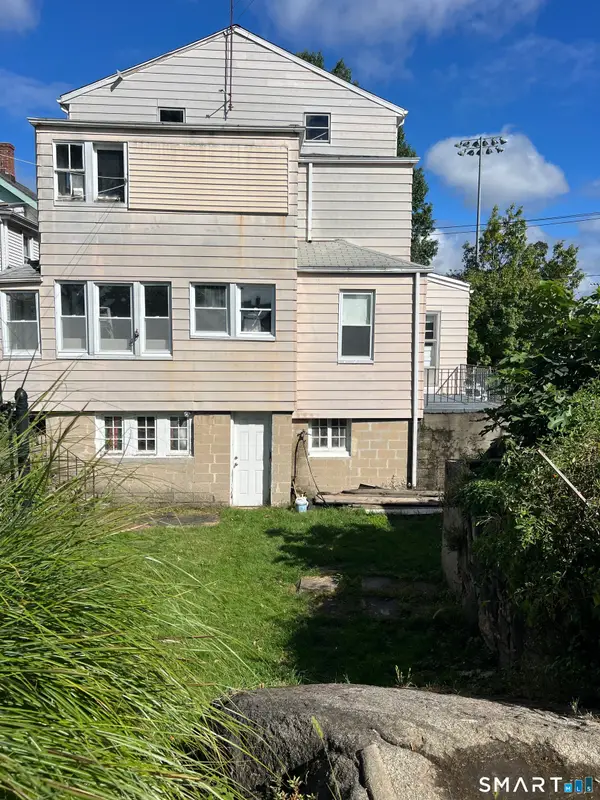 $999,000Active5 beds 2 baths2,803 sq. ft.
256 Stillwater Avenue, Stamford, CT 06902
MLS# 24210661Listed by: Compass Connecticut, LLC - Open Sun, 1 to 3pmNew
 $625,000Active3 beds 1 baths1,353 sq. ft.
307 Courtland Avenue, Stamford, CT 06906
MLS# 24203320Listed by: William Pitt Sotheby's Int'l - Open Sun, 12 to 2pmNew
 $370,000Active1 beds 1 baths746 sq. ft.
127 Greyrock Place #706, Stamford, CT 06901
MLS# 24206731Listed by: Sotheby's International Realty - Open Sun, 1 to 4pmNew
 $479,000Active2 beds 3 baths2,015 sq. ft.
33 Colonial Road #4, Stamford, CT 06906
MLS# 24210906Listed by: eXp Realty


Protect your home and budget from life's surprises with an Assurant Home Warranty, backed by a partner that supports you through every step of homeownership. Explore Plans.
© 2023 - 2026 ERA Franchise Systems LLC. All rights reserved. ERA Franchise Systems LLC fully supports the principles of the Fair Housing Act and the Equal Opportunity Act. ERA, ERA Real Estate powered, and their respective logos are registered service marks of ERA Franchise Systems LLC. Each office is independently owned and operated.