
8 West Rock Trail, Stamford, CT 06902
Local realty services provided by:ERA Blanchard & Rossetto, Inc.
8 West Rock Trail,Stamford, CT 06902
$2,060,000
- 4 Beds
- 4 Baths
- 3,911 sq. ft.
- Single family
- Coming Soon
Upcoming open houses
- Fri, Nov 2011:00 am - 01:00 pm
Listed by: laurie cingari(203) 273-9090
Office: berkshire hathaway ne prop.(203) 329-2111
MLS#:24220196
Source:CT
Price summary
- Price:$2,060,000
- Price per sq. ft.:$526.72
About this home
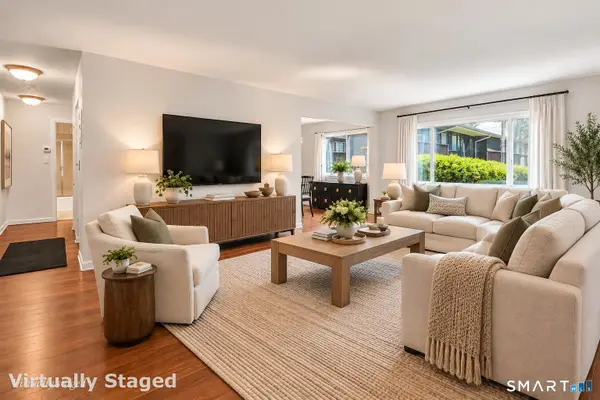
Welcome to a Lower Westover gem where timeless elegance meets modern sophistication. This stunning 5-bedroom, 3.5-bath Colonial sits in a coveted cul-de-sac enclave, with refined finishes and exceptional craftsmanship throughout. A showstopping entrance leads to a fully renovated chef's kitchen with a walnut island, quartz countertops and backsplash, a custom coffee bar, and Wolf and Sub-Zero appliances. New Velux skylights and Andersen glass doors fill the home with light and open seamlessly outdoors. Restored hardwood floors, custom millwork, crown molding, and designer lighting add understated elegance, while the entertainer's main level offers great flow, open views, and a renovated powder room. Entertain in the gracious living and dining rooms, then unwind in the family room by the wood-burning fireplace. The spacious primary suite is a true retreat, with a well-appointed bath and custom California Closets dressing room. Two additional en-suite bedrooms suit guests, a nanny, or in-laws, and the freshly painted lower level adds versatile space for recreation, fitness, or relaxation. Outside, manicured boxwoods frame the entrance, and specimen plantings and perennials burst with color across the landscaped grounds. An inviting patio overlooks the level backyard, perfect for al fresco dining. Major updates include a new roof, water heater, and HVAC system. Close to the Stamford and Old Greenwich train stations, shopping, and dining, balancing privacy, & refined living....
Contact an agent
Home facts
- Year built:1998
- Listing ID #:24220196
- Updated:November 18, 2026 at 01:36 PM
Rooms and interior
- Bedrooms:4
- Total bathrooms:4
- Full bathrooms:3
- Half bathrooms:1
- Rooms Total:11
- Kitchen Description:Dishwasher, Oven/Range, Refrigerator
- Basement Description:Full Basement
- Living area:3,911 sq. ft.
Heating and cooling
- Cooling:Central Air
- Heating:Hot Air
- Central air:Yes
Structure and exterior
- Roof:Asphalt Shingle
- Year built:1998
- Building area:3,911 sq. ft.
- Lot area:0.47 Acres
- Lot Features:Level Lot, On Cul-De-Sac
- Architectural Style:Colonial
- Construction Materials:Clapboard
- Exterior Features:Gutters, Lighting, Patio
Schools
- High school:Westhill
- Elementary school:Stillmeadow
Utilities
- Water:Public Water Connected
- Sewer:Public Sewer Connected
Finances and disclosures
- Price:$2,060,000
- Price per sq. ft.:$526.72
- Tax amount:$22,729 (July 2026-June 2027)
Features and amenities
- Appliances:Dishwasher, Dryer, Oven/Range, Refrigerator, Washer
Parking
- Parking description:Attached Garage
- Garage:Yes
- Garage spaces:2
New listings near 8 West Rock Trail
- Coming Soon
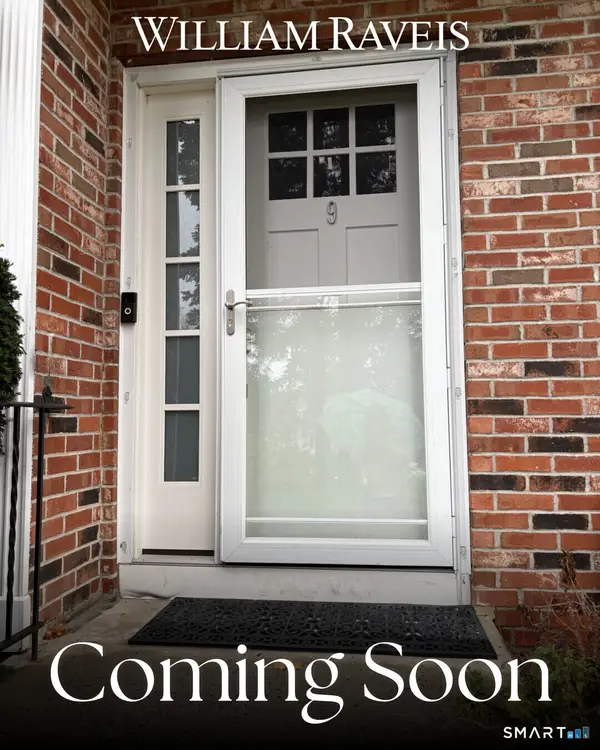 $515,000Coming Soon2 beds 2 baths1,150 sq. ft.
19 Colonial Road #9, Stamford, CT 06906
MLS# 24221120Listed by: William Raveis Real Estate - Coming SoonOpen Fri, 11am to 1pm
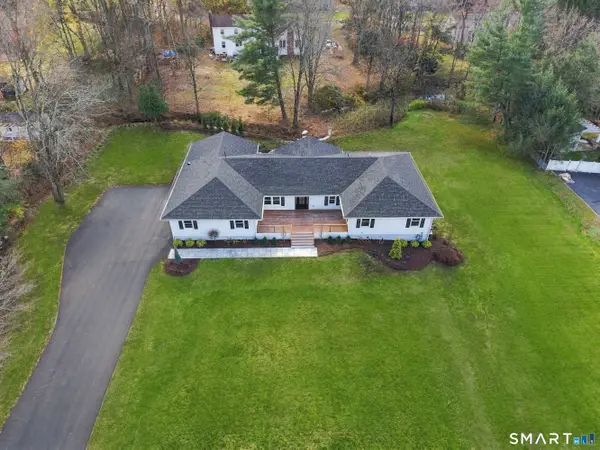 $2,399,000Coming Soon6 beds 4 baths5,360 sq. ft.
36 Carriage Drive, Stamford, CT 06902
MLS# 24220250Listed by: Compass Connecticut, LLC - New
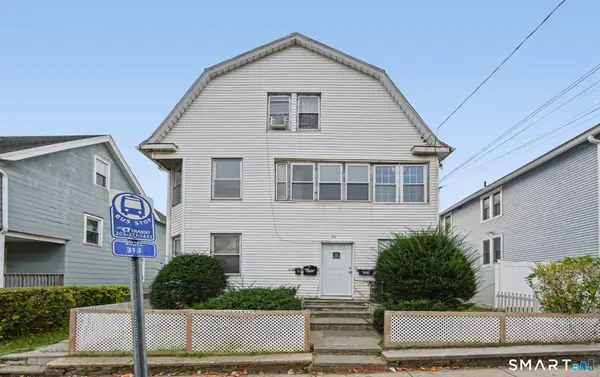 $1,150,000Active8 beds 3 baths3,094 sq. ft.
64 West Broad Street, Stamford, CT 06902
MLS# 24222017Listed by: Baldwin Pearson & Co., Inc - New
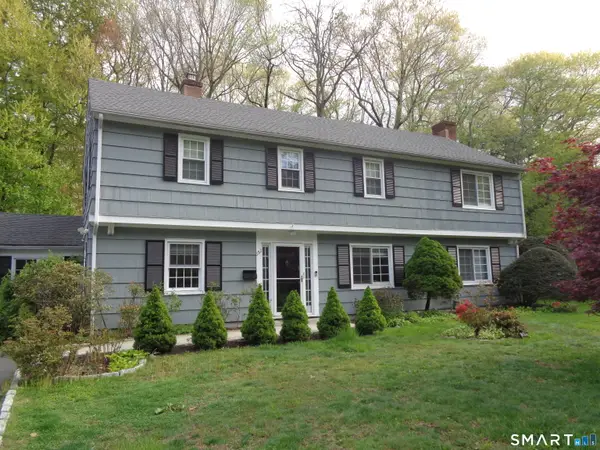 $949,000Active4 beds 3 baths2,708 sq. ft.
151 Sun Dance Road, Stamford, CT 06905
MLS# 24222030Listed by: Marr Caruso Realty Group - Open Sat, 1 to 3pmNew
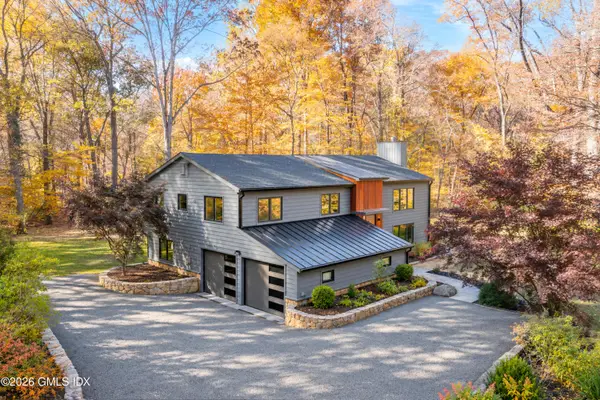 $1,399,000Active4 beds 3 baths2,957 sq. ft.
524 Den Road, Stamford, CT 06903
MLS# 126274Listed by: BHHS NEW ENGLAND PROPERTIES - New
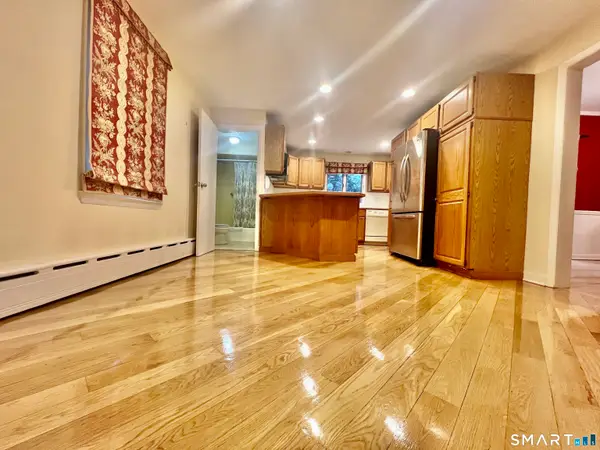 $755,000Active4 beds 2 baths2,228 sq. ft.
62 Weed Hill Avenue, Stamford, CT 06907
MLS# 24221492Listed by: BHGRE Shore & Country - New
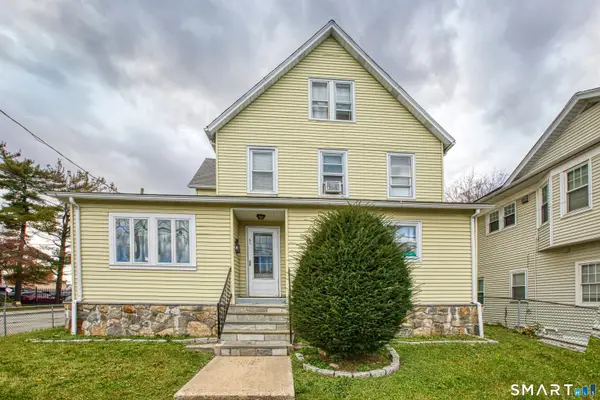 $949,000Active7 beds 4 baths2,645 sq. ft.
55 Lockwood Avenue, Stamford, CT 06902
MLS# 24199943Listed by: BHGRE Shore & Country - Open Sat, 11am to 1pmNew
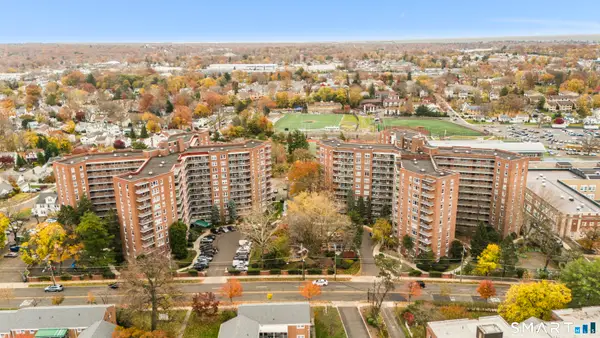 $300,000Active2 beds 1 baths875 sq. ft.
91 Strawberry Hill Avenue #1134, Stamford, CT 06902
MLS# 24220535Listed by: Serhant Connecticut, LLC - New
 $299,000Active1 beds 1 baths927 sq. ft.
154 Cold Spring Road #3, Stamford, CT 06905
MLS# 24221339Listed by: Preston Gray Real Estate


Protect your home and budget from life's surprises with an Assurant Home Warranty, backed by a partner that supports you through every step of homeownership. Explore Plans.
© 2023 - 2026 ERA Franchise Systems LLC. All rights reserved. ERA Franchise Systems LLC fully supports the principles of the Fair Housing Act and the Equal Opportunity Act. ERA, ERA Real Estate powered, and their respective logos are registered service marks of ERA Franchise Systems LLC. Each office is independently owned and operated.