
2435 Bedford Street #10C, Stamford, CT 06905
Local realty services provided by:ERA Key Realty Services
2435 Bedford Street #10C,Stamford, CT 06905
$609,000
- 2 Beds
- 3 Baths
- 2,032 sq. ft.
- Condominium
- Active
Listed by: toni mickiewicz(203) 246-4340
Office: william pitt sotheby's int'l(203) 227-1246
MLS#:24207977
Source:CT
Price summary
- Price:$609,000
- Price per sq. ft.:$299.7
- Monthly HOA dues:$573
About this home
Welcome home to the prestigious, gated Chesterfield community, where classic townhouse charm meets modern convenience in central Stamford! This beautifully maintained residence features a spacious multi-level layout designed for both quiet relaxation and effortless entertaining. Upstairs, dual en-suite bedrooms each feature their own dedicated full bath, offering exceptional privacy for guests as well as primary suite setup. The main level opens to a light-filled living room with access to your own private deck, while the finished walk-out lower level features glass sliders leading outside-perfect for a home office, media room, gym, or rec space. Storage challenges are solved with an enormous pull-down attic, a rare and valuable feature in condo living. Complete with an attached 1-car garage and access to resort-style amenities, this home offers top-tier security and easy living in an unbeatable Stamford location.
Contact an agent
Home facts
- Year built:1994
- Listing ID #:24207977
- Added:62 day(s) ago
- Updated:November 19, 2026 at 12:31 PM
Rooms and interior
- Bedrooms:2
- Total bathrooms:3
- Full bathrooms:2
- Half bathrooms:1
- Rooms Total:4
- Kitchen Description:Dishwasher, Electric Range, Freezer, Refrigerator
- Basement Description:Cooled, Full Basement, Fully Finished, Heated, Interior Access, Liveable Space, Walk-out
- Living area:2,032 sq. ft.
Heating and cooling
- Cooling:Central Air
- Heating:Hot Air
- Central air:Yes
Structure and exterior
- Year built:1994
- Building area:2,032 sq. ft.
- Architectural Style:Townhouse
- Construction Materials:Clapboard, Wood
- Exterior Features:Deck, Lighting, Underground Utilities
Schools
- High school:Per Board of Ed
- Elementary school:Per Board of Ed
Utilities
- Water:Public Water Connected
- Sewer:Public Sewer Connected
Finances and disclosures
- Price:$609,000
- Price per sq. ft.:$299.7
- Tax amount:$9,310 (July 2026-June 2027)
Features and amenities
- Appliances:Dishwasher, Electric Range, Freezer, Refrigerator
- Amenities:Golf Course, Library, Park, Public Transportation, Shopping/Mall
- Pool features:In Ground Pool
Parking
- Parking description:Attached Garage
- Garage:Yes
- Garage spaces:1
New listings near 2435 Bedford Street #10C
- Coming SoonOpen Fri, 11am to 1pm
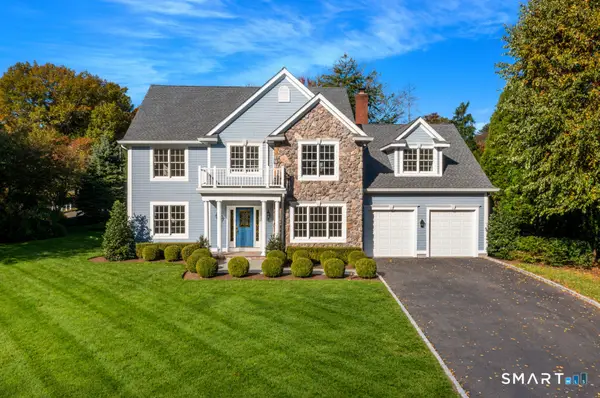 $2,060,000Coming Soon4 beds 4 baths3,911 sq. ft.
8 West Rock Trail, Stamford, CT 06902
MLS# 24220196Listed by: Berkshire Hathaway NE Prop. - Coming Soon
 $515,000Coming Soon2 beds 2 baths1,150 sq. ft.
19 Colonial Road #9, Stamford, CT 06906
MLS# 24221120Listed by: William Raveis Real Estate - New
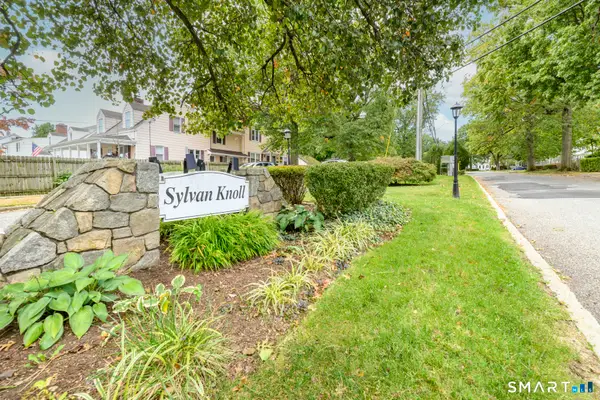 $325,000Active2 beds 1 baths1,100 sq. ft.
260 Sylvan Knoll Road, Stamford, CT 06902
MLS# 24219641Listed by: William Raveis Real Estate - New
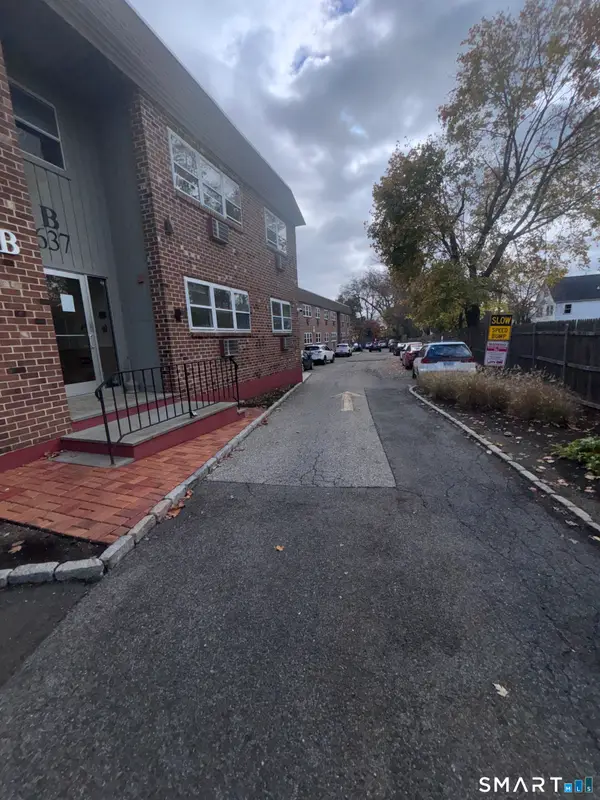 $235,000Active1 beds 1 baths796 sq. ft.
637 Cove Road #B19, Stamford, CT 06902
MLS# 24222312Listed by: Tri-State Realty - New
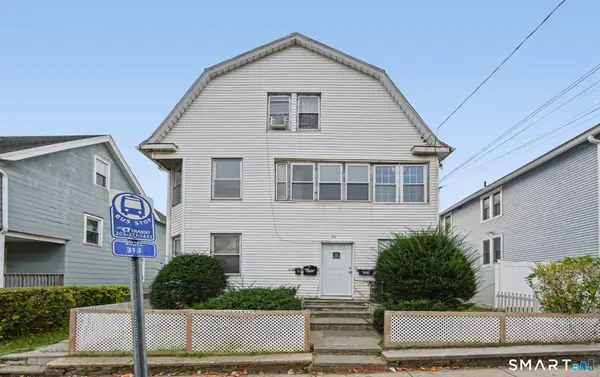 $1,150,000Active8 beds 3 baths3,094 sq. ft.
64 West Broad Street, Stamford, CT 06902
MLS# 24222017Listed by: Baldwin Pearson & Co., Inc - New
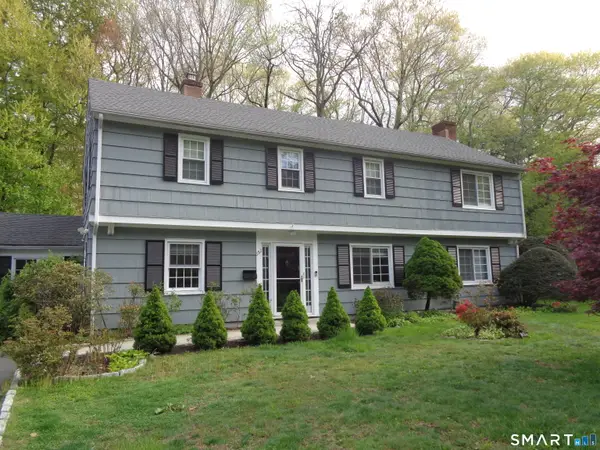 $949,000Active4 beds 3 baths2,708 sq. ft.
151 Sun Dance Road, Stamford, CT 06905
MLS# 24222030Listed by: Marr Caruso Realty Group - Open Sat, 1 to 3pmNew
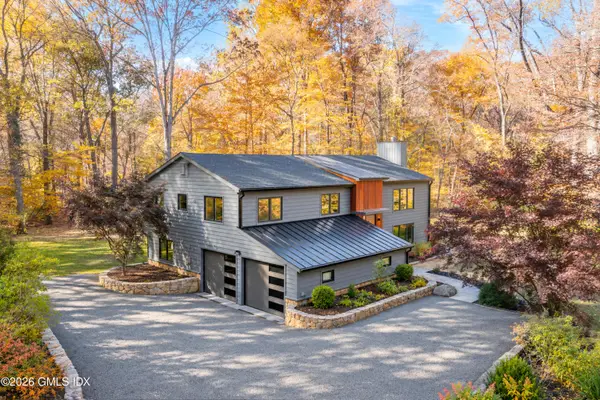 $1,399,000Active4 beds 3 baths2,957 sq. ft.
524 Den Road, Stamford, CT 06903
MLS# 126274Listed by: BHHS NEW ENGLAND PROPERTIES - New
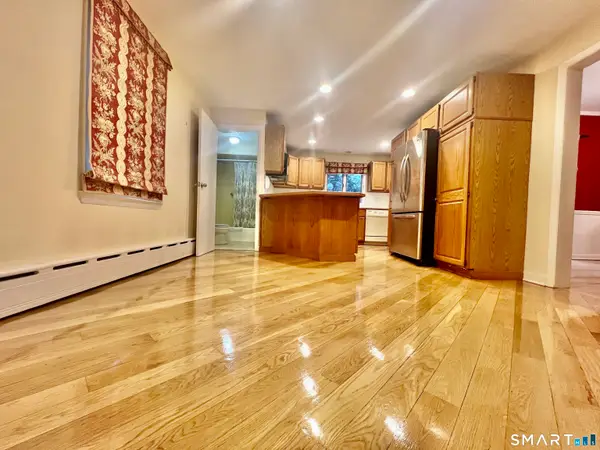 $755,000Active4 beds 2 baths2,228 sq. ft.
62 Weed Hill Avenue, Stamford, CT 06907
MLS# 24221492Listed by: BHGRE Shore & Country - New
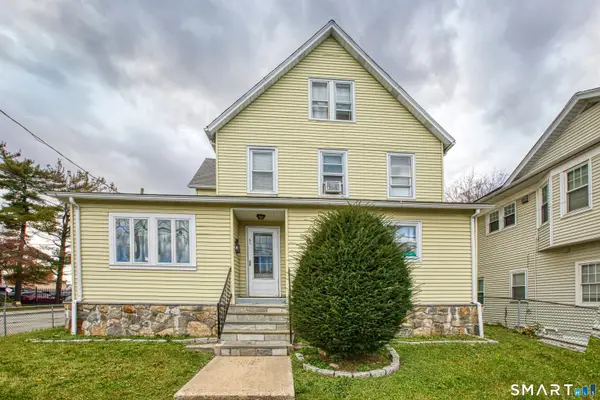 $949,000Active7 beds 4 baths2,645 sq. ft.
55 Lockwood Avenue, Stamford, CT 06902
MLS# 24199943Listed by: BHGRE Shore & Country - Open Sat, 11am to 1pmNew
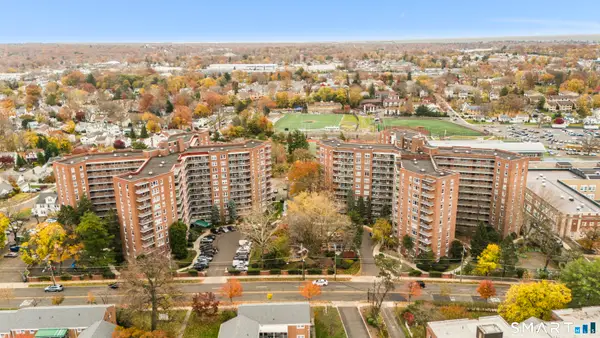 $300,000Active2 beds 1 baths875 sq. ft.
91 Strawberry Hill Avenue #1134, Stamford, CT 06902
MLS# 24220535Listed by: Serhant Connecticut, LLC


Protect your home and budget from life's surprises with an Assurant Home Warranty, backed by a partner that supports you through every step of homeownership. Explore Plans.
© 2023 - 2026 ERA Franchise Systems LLC. All rights reserved. ERA Franchise Systems LLC fully supports the principles of the Fair Housing Act and the Equal Opportunity Act. ERA, ERA Real Estate powered, and their respective logos are registered service marks of ERA Franchise Systems LLC. Each office is independently owned and operated.