
25 Forest Street #5A, Stamford, CT 06901
Local realty services provided by:ERA Treanor Real Estate
25 Forest Street #5A,Stamford, CT 06901
$650,000
- 2 Beds
- 2 Baths
- 1,342 sq. ft.
- Condominium
- Active
Listed by: erin melson(203) 257-6037
Office: the agency(203) 290-0333
MLS#:24220613
Source:CT
Price summary
- Price:$650,000
- Price per sq. ft.:$484.35
- Monthly HOA dues:$1,186
About this home
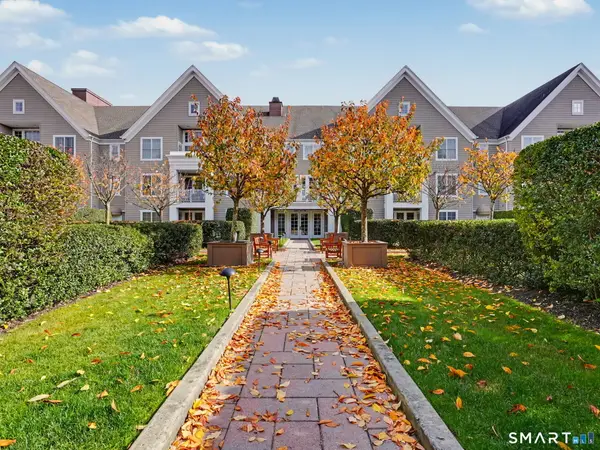
Experience sophisticated downtown living at The Classic, one of Stamford's premier luxury condominium residences. This desirable 5th-floor corner end unit offers abundant natural light, expansive windows, and an inviting layout designed for comfortable living and effortless entertaining. Featuring two bedrooms and two full baths, the residence boasts generous living spaces, a private balcony, and flexibility for a home office or dining area. The spacious primary suite offers an en-suite bath with a walk in custom closet, while the second bedroom is ideal for guests or a home office. Enjoy in-unit laundry and exceptional resort-style amenities, including a 24-hour concierge, heated indoor pool, fitness center, beautifully updated resident lounge, rooftop terrace, private dog park, and secure garage parking. Perfectly situated in the heart of vibrant downtown Stamford, just steps from restaurants, shopping, theaters, entertainment, and Mill River Park. With easy access to Metro-North and I-95, this prime location offers the perfect blend of luxury, convenience, and effortless, maintenance-free living. An exceptional opportunity to enjoy the best of downtown Stamford!...
Contact an agent
Home facts
- Year built:1990
- Listing ID #:24220613
- Added:1 day(s) ago
- Updated:November 15, 2026 at 05:48 AM
Rooms and interior
- Bedrooms:2
- Total bathrooms:2
- Full bathrooms:2
- Rooms Total:4
- Kitchen Description:Dishwasher, Gas Cooktop, Gas Range, Microwave, Refrigerator
- Living area:1,342 sq. ft.
Heating and cooling
- Cooling:Central Air
- Heating:Hot Air
- Central air:Yes
Structure and exterior
- Year built:1990
- Building area:1,342 sq. ft.
- Lot Features:City Views
- Architectural Style:Apartment, High Rise
- Construction Materials:Brick
- Exterior Features:Balcony
Schools
- High school:Per Board of Ed
- Elementary school:Per Board of Ed
Utilities
- Water:Public Water Connected
- Sewer:Public Sewer Connected
Finances and disclosures
- Price:$650,000
- Price per sq. ft.:$484.35
- Tax amount:$8,216 (July 2025-June 2026)
Features and amenities
- Appliances:Dishwasher, Dryer, Gas Cooktop, Gas Range, Microwave, Refrigerator, Washer
- Amenities:Cable - Available, Elevator, Golf Course, Library, Open Floor Plan, Park, Private School(s), Public Transportation
- Pool features:Indoor Pool
Parking
- Parking description:Covered Garage, Parking Garage
- Garage:Yes
- Garage spaces:1
New listings near 25 Forest Street #5A
- Coming Soon
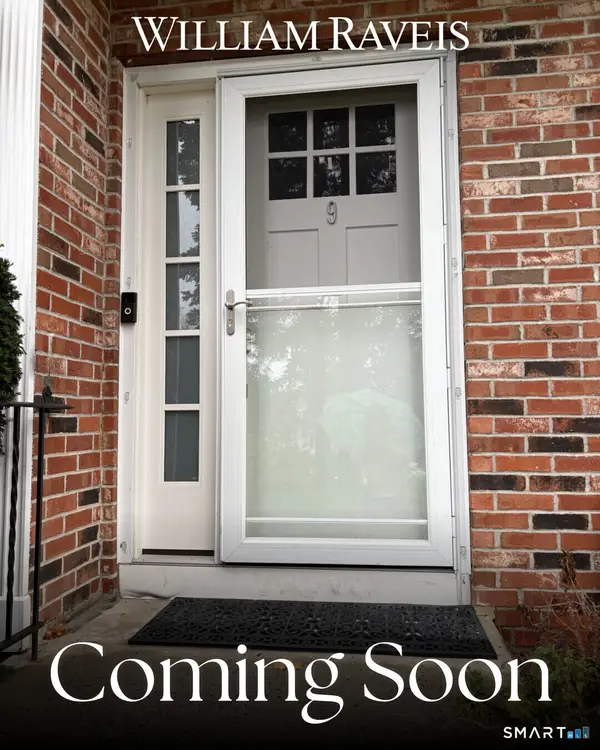 $515,000Coming Soon2 beds 2 baths1,150 sq. ft.
19 Colonial Road #9, Stamford, CT 06906
MLS# 24221120Listed by: William Raveis Real Estate - Coming SoonOpen Fri, 11am to 1pm
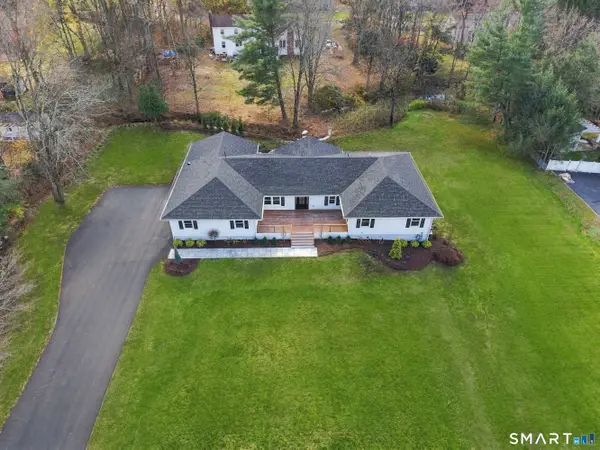 $2,399,000Coming Soon6 beds 4 baths5,360 sq. ft.
36 Carriage Drive, Stamford, CT 06902
MLS# 24220250Listed by: Compass Connecticut, LLC - New
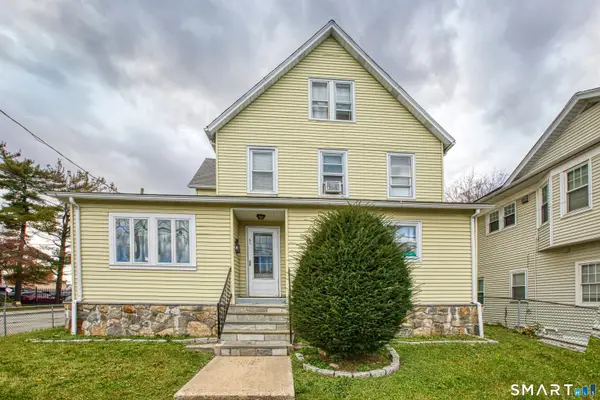 $949,000Active7 beds 4 baths2,645 sq. ft.
55 Lockwood Avenue, Stamford, CT 06902
MLS# 24199943Listed by: BHGRE Shore & Country - New
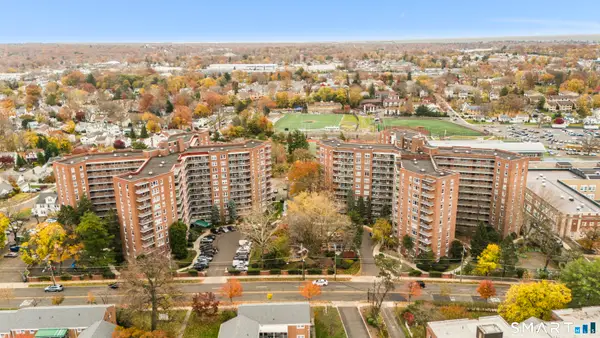 $300,000Active2 beds 1 baths875 sq. ft.
91 Strawberry Hill Avenue #1134, Stamford, CT 06902
MLS# 24220535Listed by: Serhant Connecticut, LLC - New
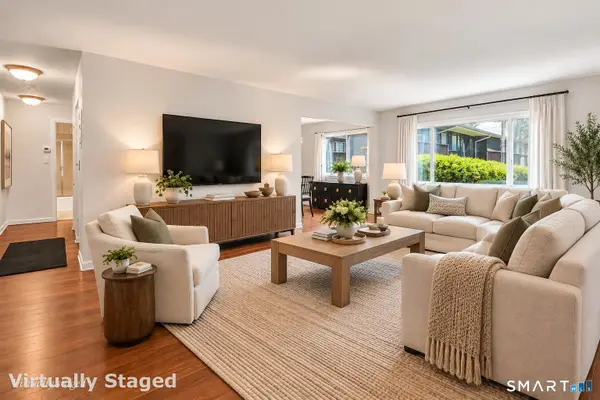 $299,000Active1 beds 1 baths927 sq. ft.
154 Cold Spring Road #3, Stamford, CT 06905
MLS# 24221339Listed by: Preston Gray Real Estate - Open Sun, 11am to 1pmNew
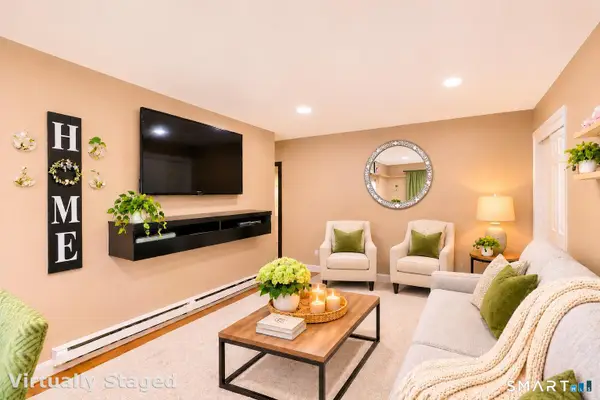 $280,000Active1 beds 1 baths680 sq. ft.
201 Highview Avenue #F1, Stamford, CT 06907
MLS# 24221130Listed by: Keller Williams Prestige Prop. - Open Sun, 11am to 2pmNew
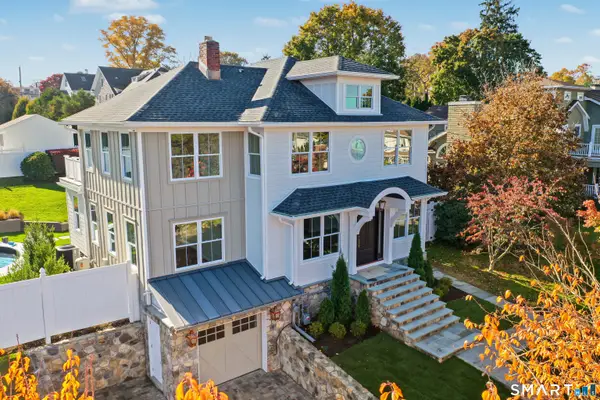 $1,995,000Active4 beds 4 baths3,405 sq. ft.
37 Chesterfield Road, Stamford, CT 06902
MLS# 24220404Listed by: Houlihan Lawrence - Open Sun, 12 to 2pmNew
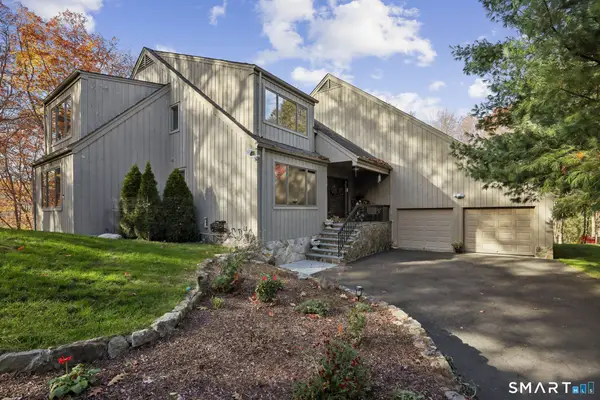 $1,375,000Active5 beds 4 baths3,417 sq. ft.
81 Blackberry Drive, Stamford, CT 06903
MLS# 24220738Listed by: Keller Williams Realty - Open Sun, 12 to 2pmNew
 $765,000Active2 beds 2 baths1,100 sq. ft.
77 Havemeyer Lane #414, Stamford, CT 06902
MLS# 24219837Listed by: William Raveis Real Estate


Protect your home and budget from life's surprises with an Assurant Home Warranty, backed by a partner that supports you through every step of homeownership. Explore Plans.
© 2023 - 2026 ERA Franchise Systems LLC. All rights reserved. ERA Franchise Systems LLC fully supports the principles of the Fair Housing Act and the Equal Opportunity Act. ERA, ERA Real Estate powered, and their respective logos are registered service marks of ERA Franchise Systems LLC. Each office is independently owned and operated.