
271 Soundview Avenue, Stamford, CT 06902
Local realty services provided by:ERA Insite Realty Services
271 Soundview Avenue,Stamford, CT 06902
$925,000
- 3 Beds
- 3 Baths
- 2,025 sq. ft.
- Single family
- Active
Listed by: len schwartz(203) 912-5254
Office: keller williams prestige prop.(203) 327-6700
MLS#:24198389
Source:CT
Price summary
- Price:$925,000
- Price per sq. ft.:$456.79
About this home
Experience turn-key coastal living with DEEDED RIGHTS TO A PRIVATE BEACH on Long Island Sound, shared by only 17 neighboring homes - just a 4-minute walk from your door. Enjoy summer gatherings, sunset barbecues, 4th of July fireworks, kayaking and seasonal shellfishing, a coveted lifestyle few Stamford homes offer. NOT IN A FLOOD ZONE. Renovated in 2019, this 3-bedroom, 3-bath home features a sun-filled open-concept main level with hardwood floors, FIREPLACE, custom built-ins, recessed lighting and a GOURMET KITCHEN with skylights. A MAIN-LEVEL BEDROOM offers flexible one-floor living, while a separate office/sunroom opens to a south-facing DECK, LARGE LEVEL YARD and seasonal Long Island Sound views. Upstairs, the primary suite features cathedral ceilings, skylights, dual closets and a spa-inspired bath. The oversized second bedroom includes a cedar closet. The finished lower level offers versatile GUEST SPACE with bonus room, full bath, game/media area, office/music studio, wine room, laundry and storage. Updates include newer windows, NATURAL GAS furnace and stove hookup, four-head mini-split A/C and heat, whole-house water filtration, Ethernet and smart switches. Set on a level 1/3-acre lot with mature gardens and new landscaping. Minutes to Cummings Park, Cove Island Park, Chelsea Piers and I-95. A rare opportunity to enjoy a private beach lifestyle with all the convenience of Stamford....
Contact an agent
Home facts
- Year built:1955
- Listing ID #:24198389
- Added:50 day(s) ago
- Updated:October 07, 2026 at 12:20 PM
Rooms and interior
- Bedrooms:3
- Total bathrooms:3
- Full bathrooms:3
- Rooms Total:7
- Kitchen Description:Dishwasher, Electric Range, Microwave, Refrigerator
- Basement Description:Cooled, Full Basement, Heated, Interior Access, Liveable Space, Partially Finished, Storage
- Living area:2,025 sq. ft.
Heating and cooling
- Cooling:Split System
- Heating:Heat Pump, Hot Water
Structure and exterior
- Roof:Asphalt Shingle
- Year built:1955
- Building area:2,025 sq. ft.
- Lot area:0.3 Acres
- Lot Features:Level Lot
- Architectural Style:Cape Cod
- Construction Materials:Vinyl Siding
- Exterior Features:Breezeway, Deck, French Doors, Garden Area, Gutters, Lighting
Schools
- High school:Westhill
- Middle school:Turn of River
- Elementary school:K.T. Murphy
Utilities
- Water:Public Water Connected
- Sewer:Public Sewer Connected
Finances and disclosures
- Price:$925,000
- Price per sq. ft.:$456.79
- Tax amount:$13,296 (July 2025-June 2026)
Features and amenities
- Appliances:Dishwasher, Dryer, Electric Range, Microwave, Refrigerator, Washer
- Amenities:Auto Garage Door Opener, Cable - Pre-wired, Park, Public Pool, Public Transportation, Shopping/Mall, Walk to Bus Lines
Parking
- Total parking spaces:4
- Parking description:Attached Garage, Driveway, Gravel, Private
- Garage:Yes
- Garage spaces:1
New listings near 271 Soundview Avenue
- Coming SoonOpen Thu, 4 to 6pm
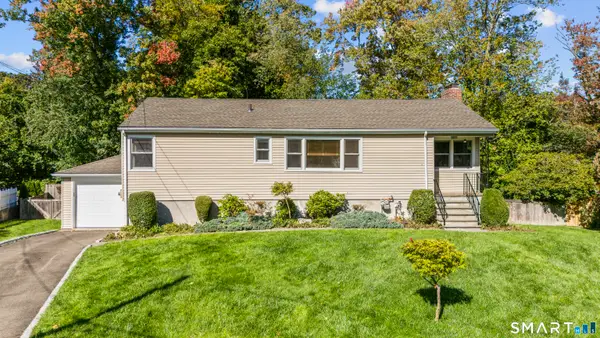 $715,000Coming Soon3 beds 2 baths1,200 sq. ft.
33 Cedar Circle, Stamford, CT 06905
MLS# 24202852Listed by: Keller Williams Prestige Prop. - Coming Soon
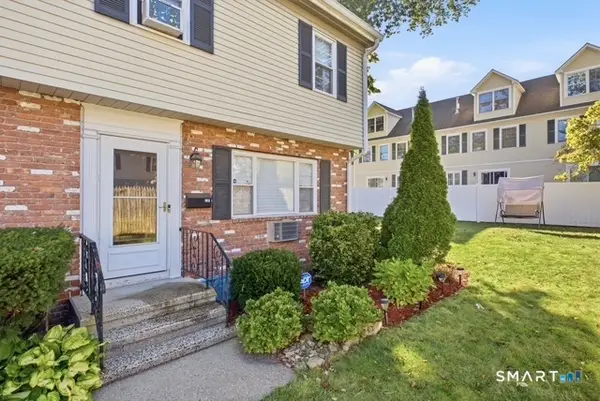 $539,000Coming Soon3 beds 2 baths1,716 sq. ft.
63 Maple Tree Avenue #F, Stamford, CT 06906
MLS# 24212504Listed by: RE/Max DHP - Coming SoonOpen Sun, 12 to 2pm
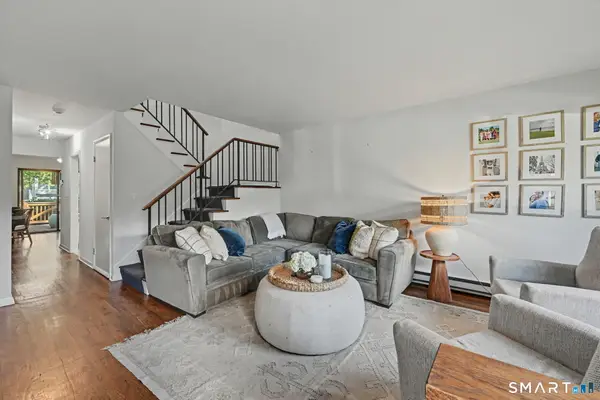 $525,000Coming Soon2 beds 2 baths1,260 sq. ft.
168 Belltown Road #A8, Stamford, CT 06905
MLS# 24212324Listed by: William Raveis Real Estate - Coming SoonOpen Sat, 12 to 2pm
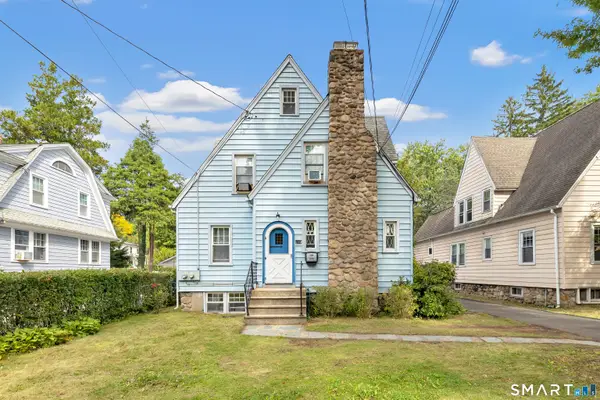 $975,000Coming Soon6 beds 4 baths3,167 sq. ft.
109 Oaklawn Avenue, Stamford, CT 06905
MLS# 24212226Listed by: Higgins Group Real Estate - New
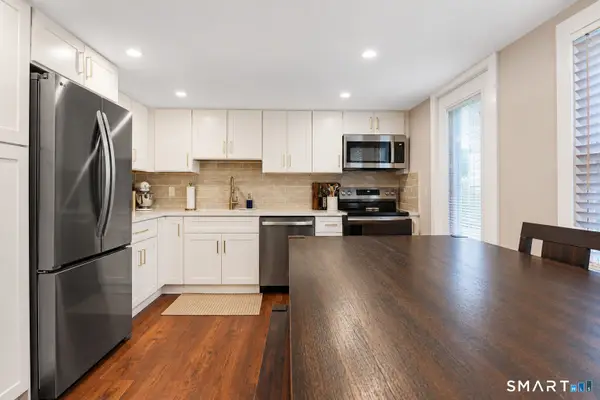 $435,000Active2 beds 1 baths800 sq. ft.
1285 Hope Street #12, Stamford, CT 06907
MLS# 24209786Listed by: Keller Williams Prestige Prop. - Open Sat, 12 to 2pmNew
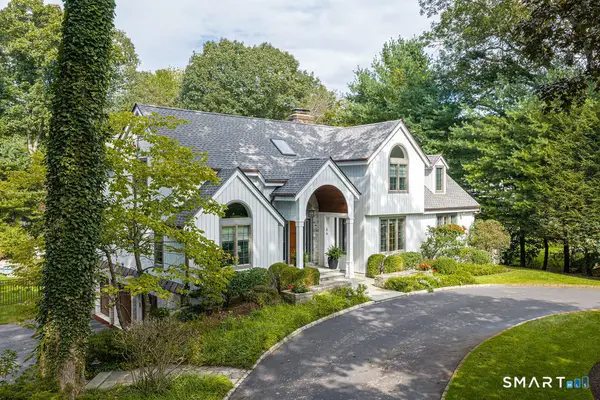 $2,395,000Active5 beds 5 baths5,240 sq. ft.
64 Huckleberry Hollow, Stamford, CT 06903
MLS# 24211850Listed by: Higgins Group Real Estate - New
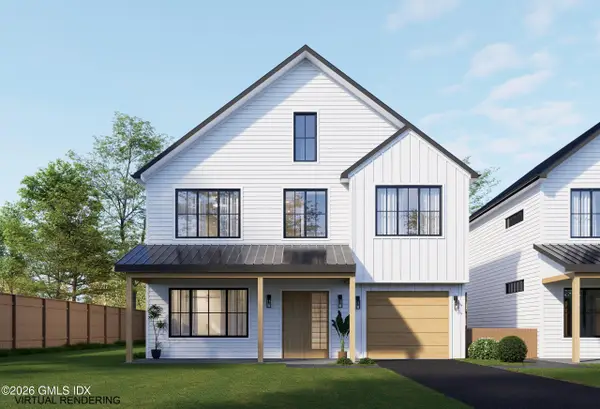 $1,495,000Active3 beds 4 baths3,244 sq. ft.
16 Wire Mill Road #K, Stamford, CT 06903
MLS# 126003Listed by: HOULIHAN LAWRENCE - New
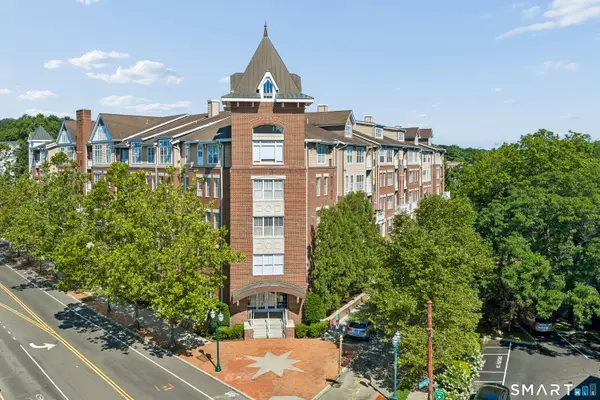 $599,000Active2 beds 2 baths1,324 sq. ft.
35 West Broad Street #413, Stamford, CT 06902
MLS# 24209043Listed by: Keller Williams Prestige Prop. - Open Sat, 1 to 3pmNew
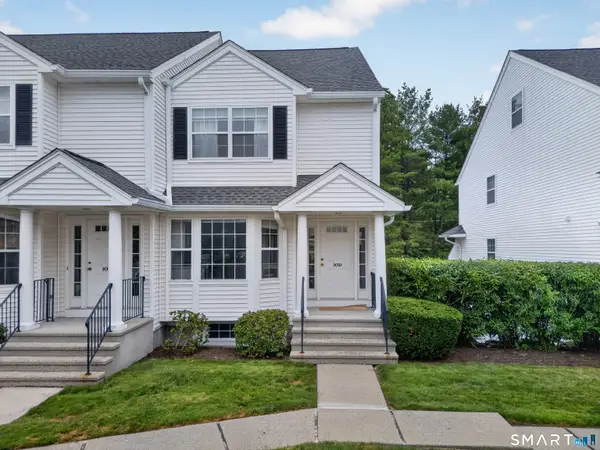 $789,000Active2 beds 3 baths1,945 sq. ft.
180 Turn Of River Road #10D, Stamford, CT 06905
MLS# 24212176Listed by: Brown Harris Stevens - New
 $370,000Active1 beds 1 baths746 sq. ft.
127 Greyrock Place #706, Stamford, CT 06901
MLS# 125997Listed by: SOTHEBY'S INTERNATIONAL REALTY


Protect your home and budget from life's surprises with an Assurant Home Warranty, backed by a partner that supports you through every step of homeownership. Explore Plans.
© 2023 - 2026 ERA Franchise Systems LLC. All rights reserved. ERA Franchise Systems LLC fully supports the principles of the Fair Housing Act and the Equal Opportunity Act. ERA, ERA Real Estate powered, and their respective logos are registered service marks of ERA Franchise Systems LLC. Each office is independently owned and operated.