
30 Glenbrook Road #6C, Stamford, CT 06902
Local realty services provided by:ERA Key Realty Services
30 Glenbrook Road #6C,Stamford, CT 06902
$189,000
- - Beds
- 1 Baths
- 563 sq. ft.
- Condominium
- Pending
Listed by: melanie healey(203) 249-9149
Office: coldwell banker realty(203) 322-2300
MLS#:24186591
Source:CT
Price summary
- Price:$189,000
- Price per sq. ft.:$335.7
- Monthly HOA dues:$369
About this home
SELLER REQUESTS HIGHEST AND BEST BY 7/15 AT 5PM. This bright + open 6th floor studio in the pulse of vibrant downtown Stamford is is remarkably spacious, filled with windows ~ flooded with sunshine + possibility! Aggressively priced and presented as a canvas to create your perfect space featuring an open living/dining area, fabulous cityscape and some water views, galley kitchen and separate bath, you'll find plenty of storage and closets too. The well-managed Crosswinds community has low monthly fees and no assessments. Monthly fees include heat, hot water, management and assigned parking is an additional $20.00. This is a perfect home, ideal investment or can be both.
Contact an agent
Home facts
- Year built:1962
- Listing ID #:24186591
- Added:44 day(s) ago
- Updated:August 23, 2026 at 07:50 AM
Rooms and interior
- Total bathrooms:1
- Full bathrooms:1
- Rooms Total:2
- Kitchen Description:Oven/Range, Refrigerator
- Living area:563 sq. ft.
Heating and cooling
- Heating:Baseboard
Structure and exterior
- Year built:1962
- Building area:563 sq. ft.
- Lot Features:City Views, Water View
- Architectural Style:High Rise
- Construction Materials:Brick
- Exterior Features:Lighting
Schools
- High school:Stamford
- Elementary school:Per Board of Ed
Utilities
- Water:Public Water Connected
- Sewer:Public Sewer Connected
Finances and disclosures
- Price:$189,000
- Price per sq. ft.:$335.7
- Tax amount:$2,670 (July 2025-June 2026)
Features and amenities
- Appliances:Oven/Range, Refrigerator
- Amenities:Cable - Available, Elevator, Library, Open Floor Plan, Park, Public Rec Facilities, Public Transportation, Shopping/Mall
Parking
- Total parking spaces:1
- Parking description:Assigned Parking, Off Street Parking
New listings near 30 Glenbrook Road #6C
- Coming SoonOpen Fri, 10am to 1pm
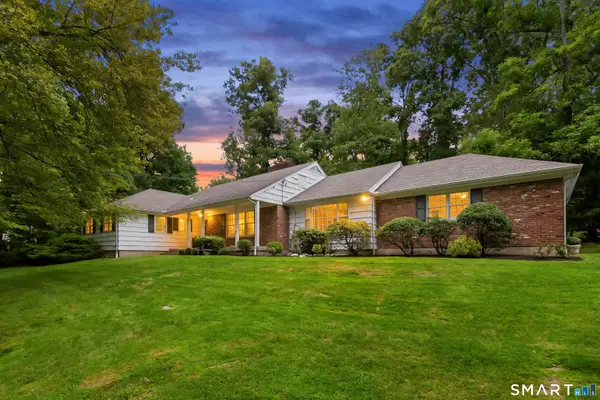 $1,200,000Coming Soon4 beds 3 baths2,714 sq. ft.
69 Brookhollow Lane, Stamford, CT 06902
MLS# 24197193Listed by: William Raveis Real Estate - Coming SoonOpen Fri, 10am to 12pm
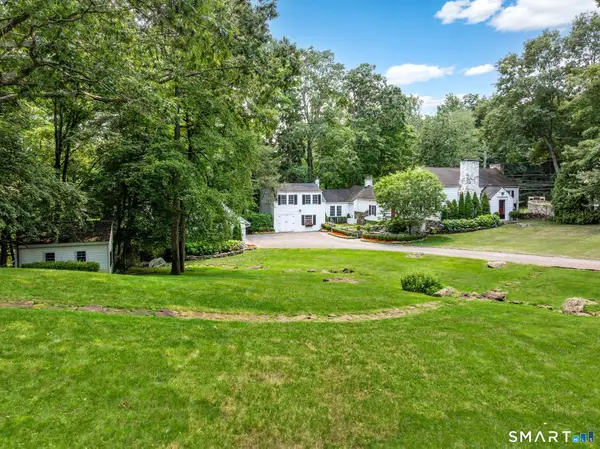 $1,585,000Coming Soon5 beds 6 baths4,022 sq. ft.
297 Rock Rimmon Road, Stamford, CT 06903
MLS# 24200386Listed by: Compass Connecticut, LLC - Coming Soon
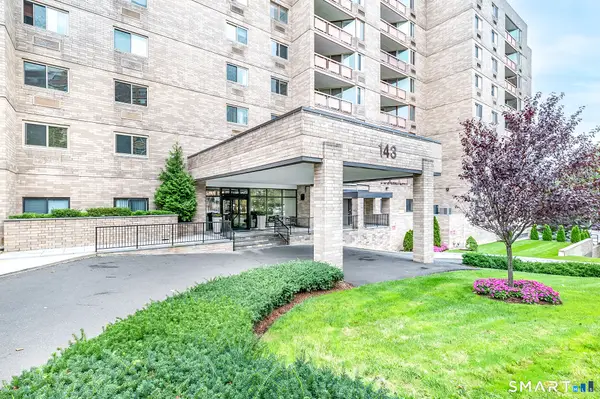 $925,000Coming Soon3 beds 3 baths2,896 sq. ft.
143 Hoyt Street #7F/7G, Stamford, CT 06905
MLS# 24200107Listed by: Keller Williams Realty - Coming Soon
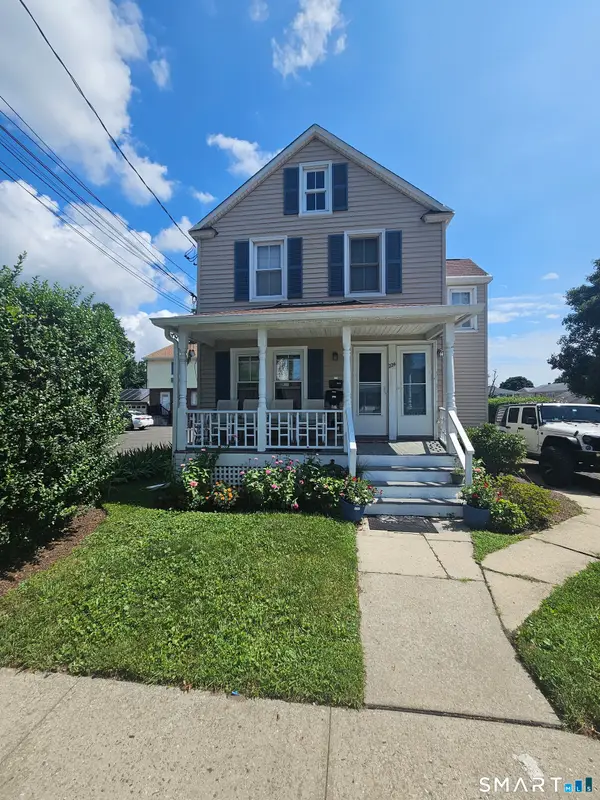 $712,985Coming Soon5 beds 3 baths2,358 sq. ft.
224 Seaside Avenue, Stamford, CT 06902
MLS# 24200284Listed by: William Raveis Real Estate - Coming Soon
 $1,999,000Coming Soon4 beds 5 baths4,600 sq. ft.
96 Studio Road, Stamford, CT 06903
MLS# 24199627Listed by: William Pitt Sotheby's Int'l - Coming Soon
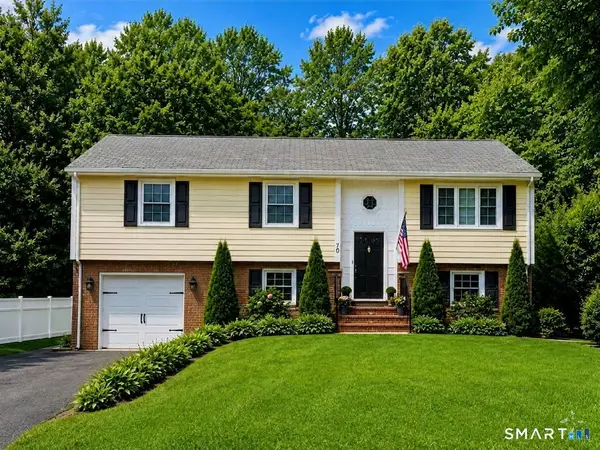 $789,000Coming Soon3 beds 2 baths1,904 sq. ft.
70 Dannell Drive, Stamford, CT 06905
MLS# 24186519Listed by: Marr Caruso Realty Group - Open Sun, 12 to 2pmNew
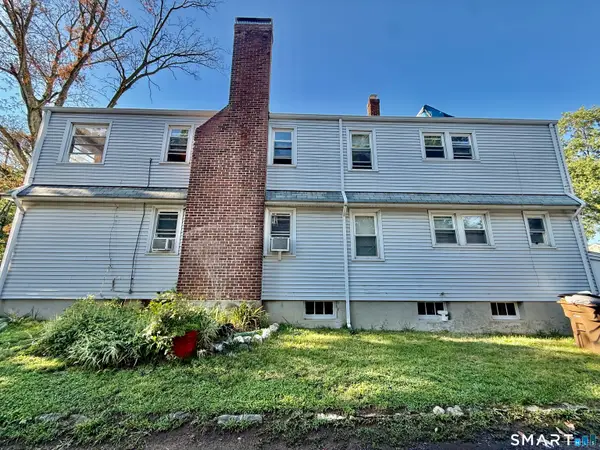 $999,000Active6 beds 2 baths2,378 sq. ft.
604 Fairfield Avenue, Stamford, CT 06902
MLS# 24192292Listed by: BHGRE Shore & Country - Open Sun, 1 to 3pmNew
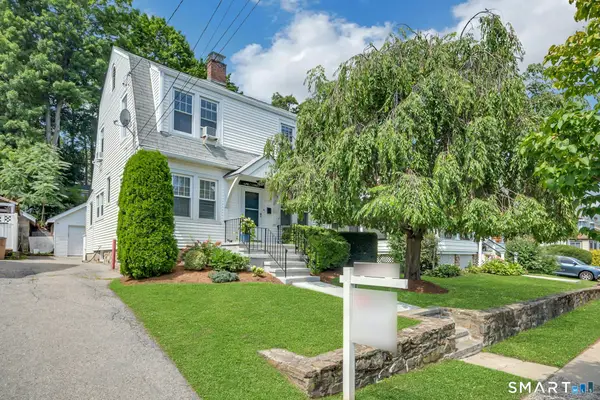 $689,000Active3 beds 2 baths1,248 sq. ft.
218 Knickerbocker Avenue, Stamford, CT 06907
MLS# 24189737Listed by: Keller Williams Prestige Prop. - New
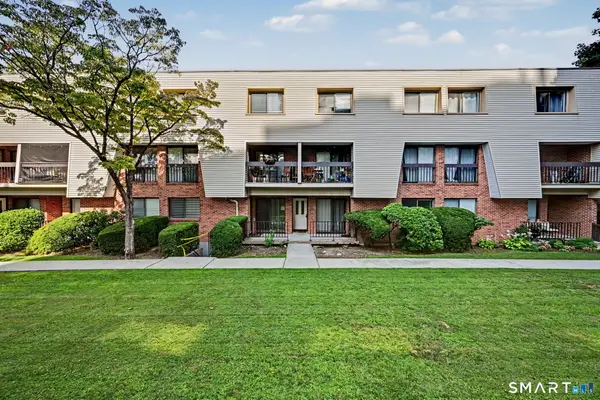 $299,000Active1 beds 1 baths650 sq. ft.
1 Valley Road #108, Stamford, CT 06902
MLS# 24196406Listed by: William Raveis Real Estate - Open Sun, 1 to 3pmNew
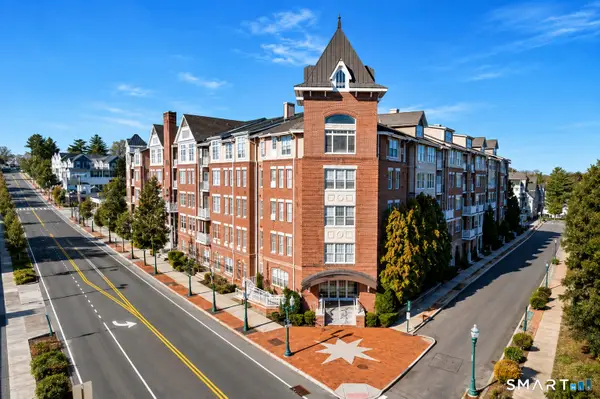 $579,000Active3 beds 2 baths1,414 sq. ft.
35 Broad Street #107, Stamford, CT 06902
MLS# 24200796Listed by: William Raveis Real Estate


Protect your home and budget from life's surprises with an Assurant Home Warranty, backed by a partner that supports you through every step of homeownership. Explore Plans.
© 2023 - 2026 ERA Franchise Systems LLC. All rights reserved. ERA Franchise Systems LLC fully supports the principles of the Fair Housing Act and the Equal Opportunity Act. ERA, ERA Real Estate powered, and their respective logos are registered service marks of ERA Franchise Systems LLC. Each office is independently owned and operated.