
54 W. North Street #305, Stamford, CT 06902
Local realty services provided by:ERA Insite Realty Services
54 W. North Street #305,Stamford, CT 06902
$249,000
- 2 Beds
- 1 Baths
- 900 sq. ft.
- Condominium
- Pending
Listed by: tina angelos angelos(203) 832-7022
Office: berkshire hathaway ne prop.(203) 329-2111
MLS#:24164681
Source:CT
Price summary
- Price:$249,000
- Price per sq. ft.:$276.67
- Monthly HOA dues:$783
About this home
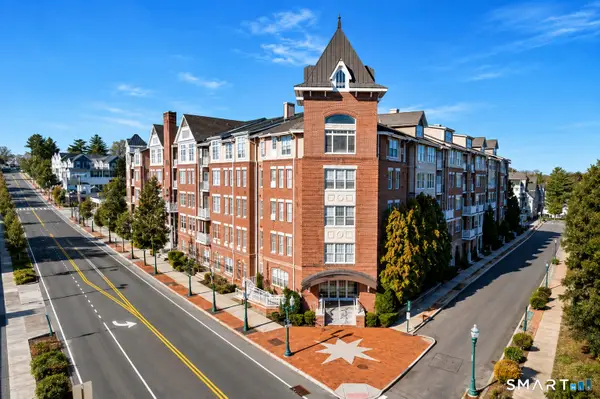
A hidden gem w value for price! 2026 REMODELED 2 bedrm sunny corner unit in a residential neighborhd of recent million $ homes sold steps away in historic Hubbard Heights. HOA incl HEAT H/W COOKING GAS and even PROPERTY TAXES! D/R is a versatile room for office, gym etc. Priv. parking. Laundry. STEPS AWAY are 2 city parks (Scalzi & Mill River) UCONN, library, mall, downtown dining, public golf, gyms & hospital, all while living in a secluded tree lined mid-city area. Express train to NYC 52 min (4 min car & 16 min walk/train). Live in this spacious designed floor-plan CO-OP, among ONLY OWNERS. Priv. club room avail. Benches/picnic tables for outside enjoyment. Elevator access allows owners to arrive at their unit from the parking lot all w/out having to ascend not even 1 step! EV charging stations are another convenience! An elementary/middle school w NEW playgrnd is on the corner across the street. Many new out of state recent owners. The Greenwich town line is 1.8 mi from River Haven. Easy access to train, I-95 and Merritt Pkwy. Super lives onsite. Quick closing! Listing Agent is TINA ANGELOS for Financing Details/or for Apprvd CT Co-op LENDERS /No NY. Great alternative to renting or 1st ownership. Many owners also own other multiple properties elsewhere and own as PT living! The River Haven family awaits you! Unit WAS *TempOffMkt while ListAg was out of country!...
Contact an agent
Home facts
- Year built:1960
- Listing ID #:24164681
- Added:136 day(s) ago
- Updated:August 23, 2026 at 06:41 PM
Rooms and interior
- Bedrooms:2
- Total bathrooms:1
- Full bathrooms:1
- Rooms Total:5
- Kitchen Description:Gas Range, Instant Hot Water Tap, Microwave, Refrigerator
- Living area:900 sq. ft.
Heating and cooling
- Cooling:Wall Unit
- Heating:Radiator
Structure and exterior
- Year built:1960
- Building area:900 sq. ft.
- Lot Features:Corner Lot, Level Lot, Treed
- Architectural Style:Mid Rise
- Construction Materials:Brick
- Exterior Features:Lighting, Patio, Sidewalk
Schools
- High school:Per Board of Ed
- Elementary school:Per Board of Ed
Utilities
- Water:Public Water Connected
- Sewer:Public Sewer Connected
Finances and disclosures
- Price:$249,000
- Price per sq. ft.:$276.67
Features and amenities
- Appliances:Gas Range, Microwave, Refrigerator
- Amenities:Cable - Pre-wired, Elevator, Golf Course, Library, Open Floor Plan, Park, Playground/Tot Lot, Shopping/Mall, Tennis Courts, Walk to Bus Lines
Parking
- Total parking spaces:1
- Parking description:Off Street Parking, Parking Lot, Unassigned Parking
New listings near 54 W. North Street #305
- Coming SoonOpen Fri, 10am to 1pm
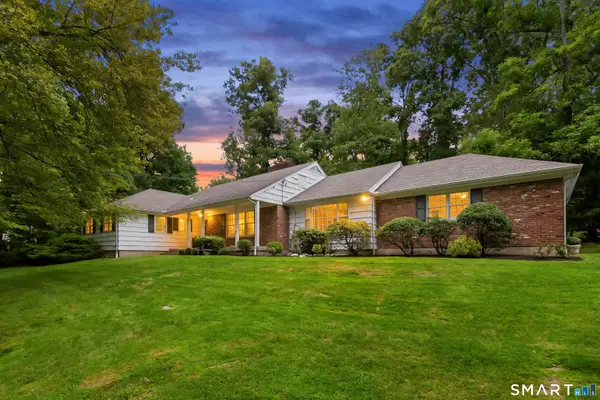 $1,200,000Coming Soon4 beds 3 baths2,714 sq. ft.
69 Brookhollow Lane, Stamford, CT 06902
MLS# 24197193Listed by: William Raveis Real Estate - Coming SoonOpen Fri, 10am to 12pm
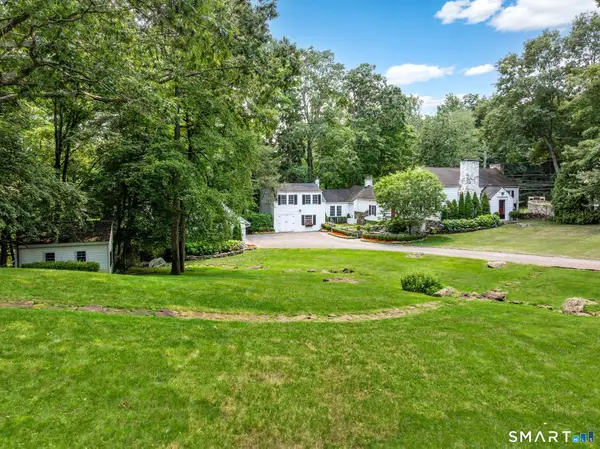 $1,585,000Coming Soon5 beds 6 baths4,022 sq. ft.
297 Rock Rimmon Road, Stamford, CT 06903
MLS# 24200386Listed by: Compass Connecticut, LLC - Coming Soon
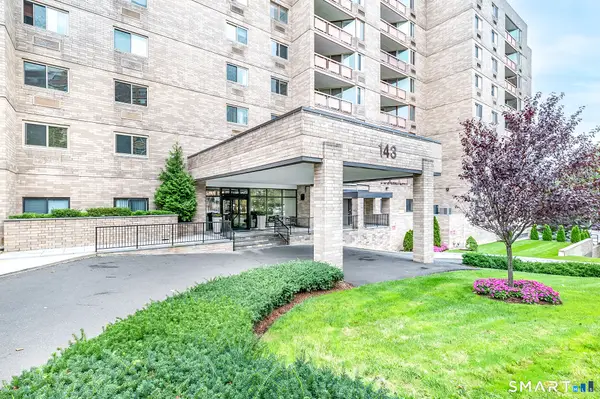 $925,000Coming Soon3 beds 3 baths2,896 sq. ft.
143 Hoyt Street #7F/7G, Stamford, CT 06905
MLS# 24200107Listed by: Keller Williams Realty - Coming Soon
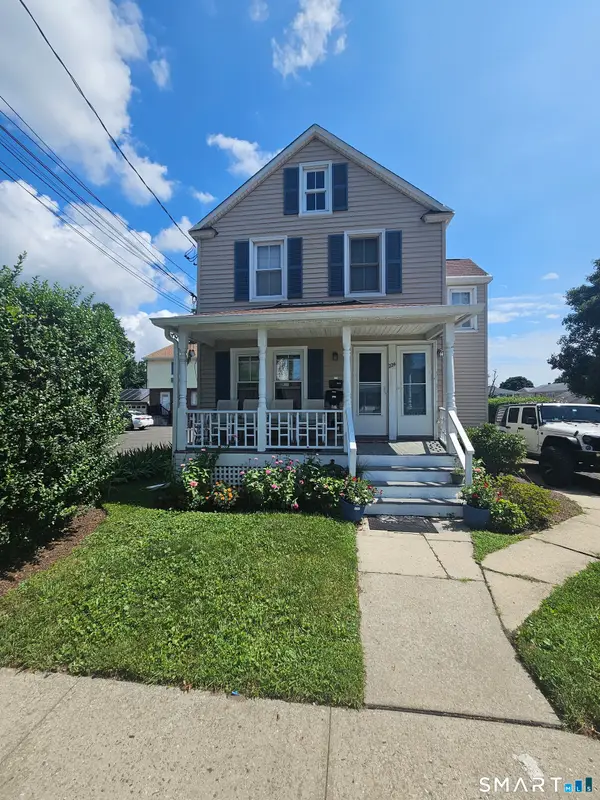 $712,985Coming Soon5 beds 3 baths2,358 sq. ft.
224 Seaside Avenue, Stamford, CT 06902
MLS# 24200284Listed by: William Raveis Real Estate - Coming Soon
 $1,999,000Coming Soon4 beds 5 baths4,600 sq. ft.
96 Studio Road, Stamford, CT 06903
MLS# 24199627Listed by: William Pitt Sotheby's Int'l - Coming Soon
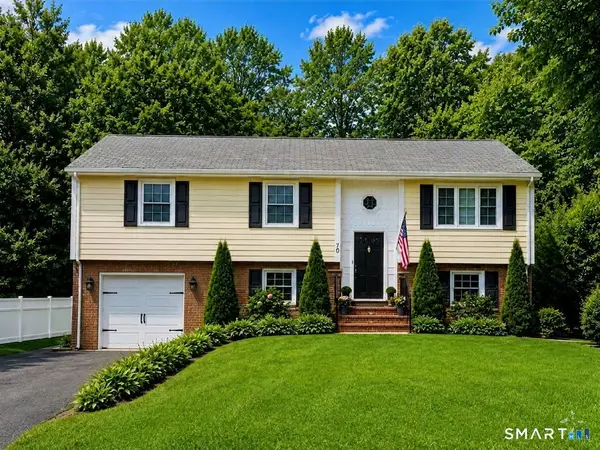 $789,000Coming Soon3 beds 2 baths1,904 sq. ft.
70 Dannell Drive, Stamford, CT 06905
MLS# 24186519Listed by: Marr Caruso Realty Group - Open Sun, 12 to 2pmNew
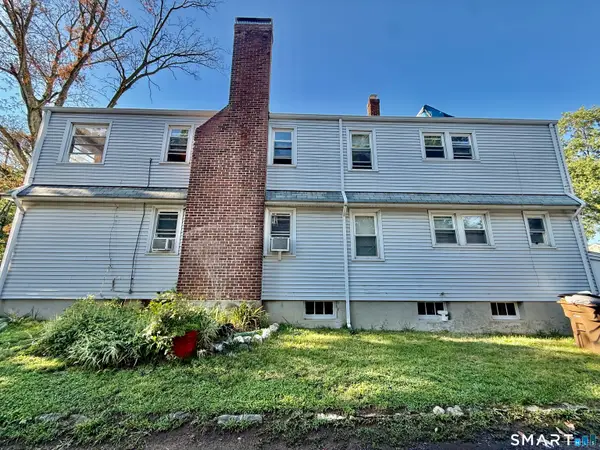 $999,000Active6 beds 2 baths2,378 sq. ft.
604 Fairfield Avenue, Stamford, CT 06902
MLS# 24192292Listed by: BHGRE Shore & Country - Open Sun, 1 to 3pmNew
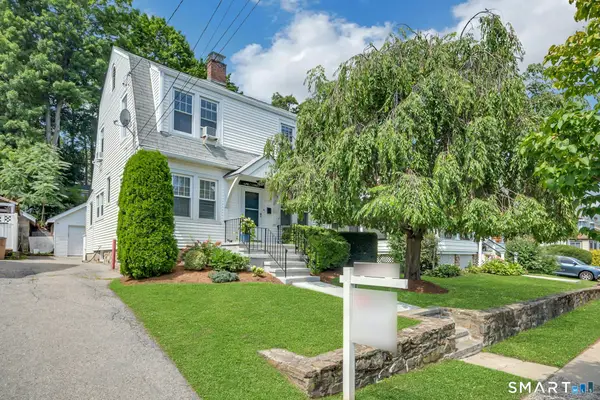 $689,000Active3 beds 2 baths1,248 sq. ft.
218 Knickerbocker Avenue, Stamford, CT 06907
MLS# 24189737Listed by: Keller Williams Prestige Prop. - New
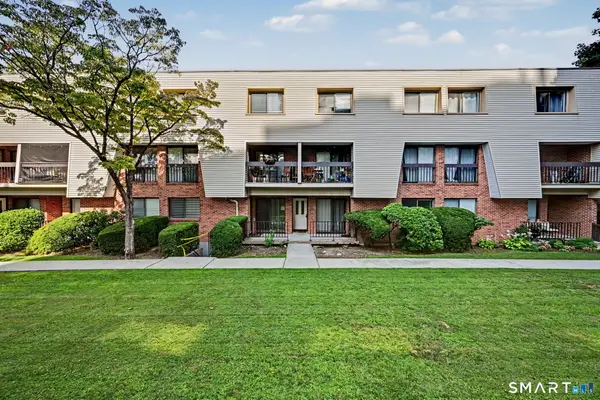 $299,000Active1 beds 1 baths650 sq. ft.
1 Valley Road #108, Stamford, CT 06902
MLS# 24196406Listed by: William Raveis Real Estate - Open Sun, 1 to 3pmNew
 $579,000Active3 beds 2 baths1,414 sq. ft.
35 Broad Street #107, Stamford, CT 06902
MLS# 24200796Listed by: William Raveis Real Estate


Protect your home and budget from life's surprises with an Assurant Home Warranty, backed by a partner that supports you through every step of homeownership. Explore Plans.
© 2023 - 2026 ERA Franchise Systems LLC. All rights reserved. ERA Franchise Systems LLC fully supports the principles of the Fair Housing Act and the Equal Opportunity Act. ERA, ERA Real Estate powered, and their respective logos are registered service marks of ERA Franchise Systems LLC. Each office is independently owned and operated.