
190 Beaver Dam Access Road, Stratford, CT 06614
Local realty services provided by:ERA Insite Realty Services
190 Beaver Dam Access Road,Stratford, CT 06614
$1,125,000
- 5 Beds
- 4 Baths
- 4,264 sq. ft.
- Single family
- Active
Listed by: leslie stetter(347) 931-4967
Office: compass connecticut, llc(203) 489-6499
MLS#:24177301
Source:CT
Price summary
- Price:$1,125,000
- Price per sq. ft.:$263.84
- Monthly HOA dues:$100
About this home
With a great price improvement, this 5-bedroom lakefront sanctuary on the private shores of Beaver Dam Lake is ready for its next chapter. Set on 1.64 lush acres with over 150 feet of direct water frontage, it offers a lifestyle defined by serenity. Inspired by the timeless designs of Frank Lloyd Wright, the home is an example of bringing the outdoors in. Massive 7-foot windows in the living and dining rooms frame the water, ensuring the lake is a constant backdrop to your daily life. The interior is rich with character, featuring exposed beams, expansive stonework, and four fireplaces that add warmth to the open, airy spaces. Whether you're hosting dinner on the sprawling patio or enjoying the view from the primary suite, the connection to nature is seamless. Life here revolves around the water. Beaver Dam Lake is a hidden gem, accessible only to those with direct lakefront homes. Imagine starting your day with coffee by the shore, taking a midday paddleboard, or fishing in the stocked lake-all just steps from your back door. The home's layout is functional and open, offering a potential suite for guests or an au-pair, plus a two-car garage equipped with a dedicated workshop. While you'll feel you're in a private paradise, you're perfectly positioned for an easy commute to NYC via highways and rail. Vibrant dining and shopping of Westport, Fairfield, and Southport are nearby.This is more than a home; it's a retreat that celebrates the best of lakeside living....
Contact an agent
Home facts
- Year built:1940
- Listing ID #:24177301
- Added:94 day(s) ago
- Updated:August 24, 2026 at 04:39 AM
Rooms and interior
- Bedrooms:5
- Total bathrooms:4
- Full bathrooms:3
- Half bathrooms:1
- Rooms Total:10
- Kitchen Description:Cook Top, Dishwasher, Oven/Range, Refrigerator
- Basement Description:Full Basement, Full With Walk-Out, Fully Finished, Heated, Interior Access, Walk-out
- Living area:4,264 sq. ft.
Heating and cooling
- Cooling:Ceiling Fans
- Heating:Radiator, Wood/Coal Stove
Structure and exterior
- Roof:Flat
- Year built:1940
- Building area:4,264 sq. ft.
- Lot area:1.64 Acres
- Lot Features:Cleared, Lightly Wooded, Sloping Lot, Treed, Water View
- Architectural Style:Contemporary, Ranch
- Construction Materials:Clapboard, Vertical Siding, Wood
- Exterior Features:Awnings, Breezeway, Covered Deck, Deck, Gutters, Patio
Schools
- High school:Bunnell
- Elementary school:Chapel Street
Utilities
- Water:Public Water Connected
- Sewer:Public Sewer Connected
Finances and disclosures
- Price:$1,125,000
- Price per sq. ft.:$263.84
- Tax amount:$9,920 (July 2025-June 2026)
Features and amenities
- Appliances:Cook Top, Dishwasher, Dryer, Oven/Range, Refrigerator, Washer
- Amenities:Basketball Court, Commuter Bus, Golf Course, Lake, Library
Parking
- Parking description:Attached Garage
- Garage:Yes
- Garage spaces:2
New listings near 190 Beaver Dam Access Road
- New
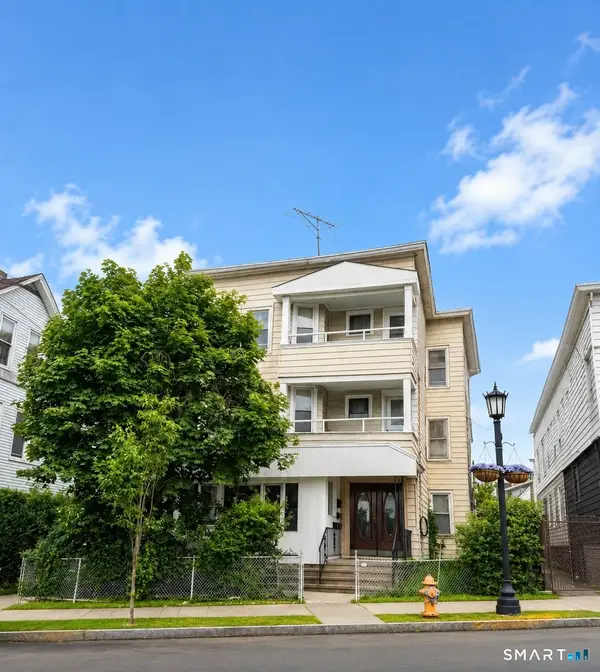 $789,000Active8 beds 3 baths3,328 sq. ft.
2344 Barnum Avenue, Stratford, CT 06615
MLS# 24201201Listed by: RE/MAX Right Choice - New
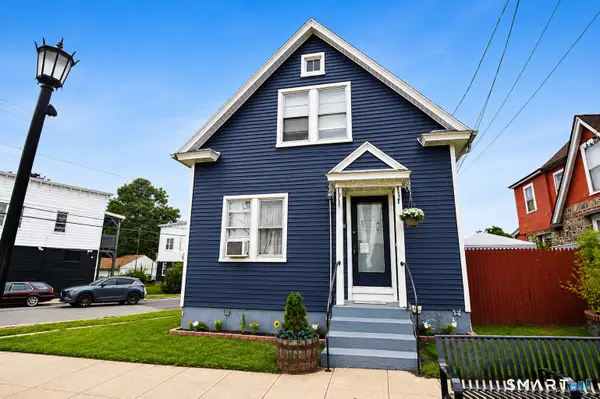 $499,000Active3 beds 2 baths1,924 sq. ft.
2318 Barnum Avenue, Stratford, CT 06615
MLS# 24201160Listed by: RE/MAX Right Choice - New
 $580,000Active4 beds 2 baths2,140 sq. ft.
45 Cameo Court, Stratford, CT 06614
MLS# 24200994Listed by: Century 21 Scala Group - New
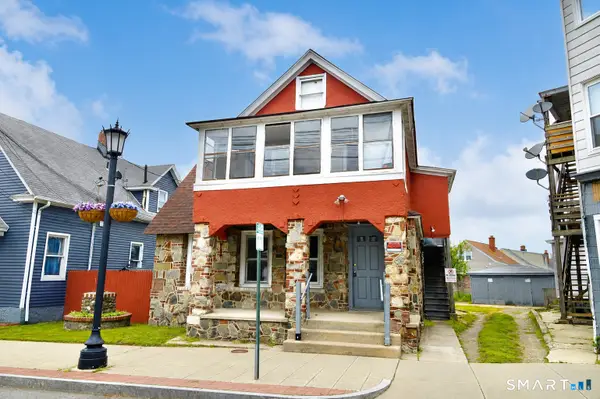 $499,000Active4 beds 3 baths1,614 sq. ft.
2310 Barnum Avenue, Stratford, CT 06615
MLS# 24201120Listed by: RE/MAX Right Choice - Open Mon, 5 to 6:30pmNew
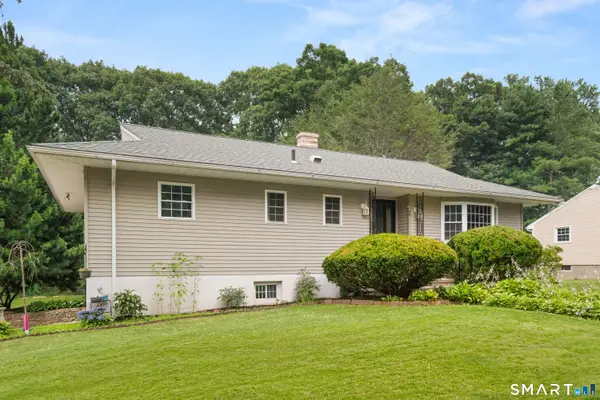 $599,999Active3 beds 3 baths2,652 sq. ft.
90 Meadowlawn Road, Stratford, CT 06614
MLS# 24200415Listed by: KW Legacy Partners - Open Sun, 1 to 2:30pmNew
 $324,900Active4 beds 1 baths1,544 sq. ft.
277 Nichols Avenue, Stratford, CT 06614
MLS# 24195148Listed by: Vylla Home (CT) LLC - New
 $380,000Active4 beds 2 baths1,288 sq. ft.
2430 Broadbridge Avenue, Stratford, CT 06614
MLS# 24200956Listed by: Sovereign Properties - New
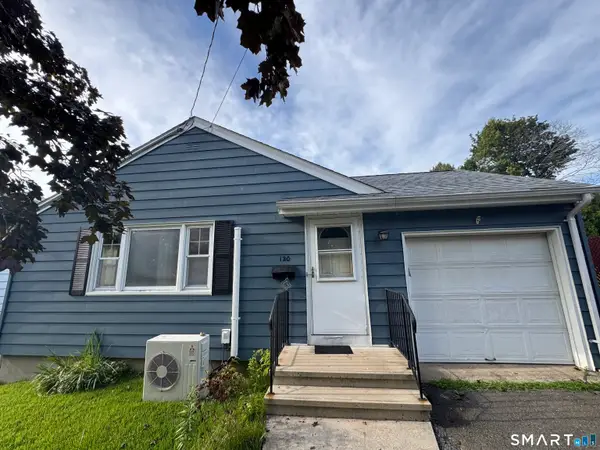 $425,000Active3 beds 1 baths1,100 sq. ft.
120 Orchard Hill Drive, Stratford, CT 06614
MLS# 24200821Listed by: Berkshire Hathaway NE Prop. - New
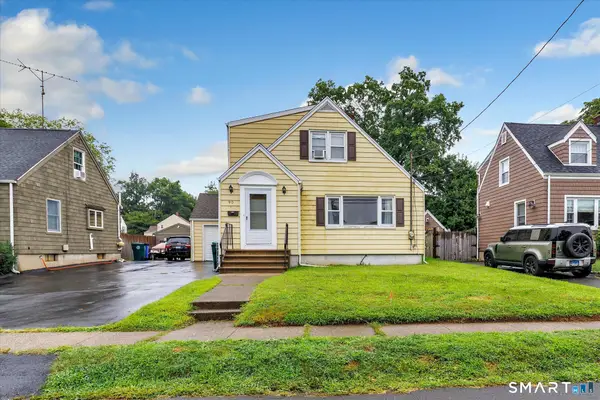 $525,000Active4 beds 3 baths2,256 sq. ft.
90 Ulrich Road, Stratford, CT 06614
MLS# 24197444Listed by: Century 21 AllPoints Realty - New
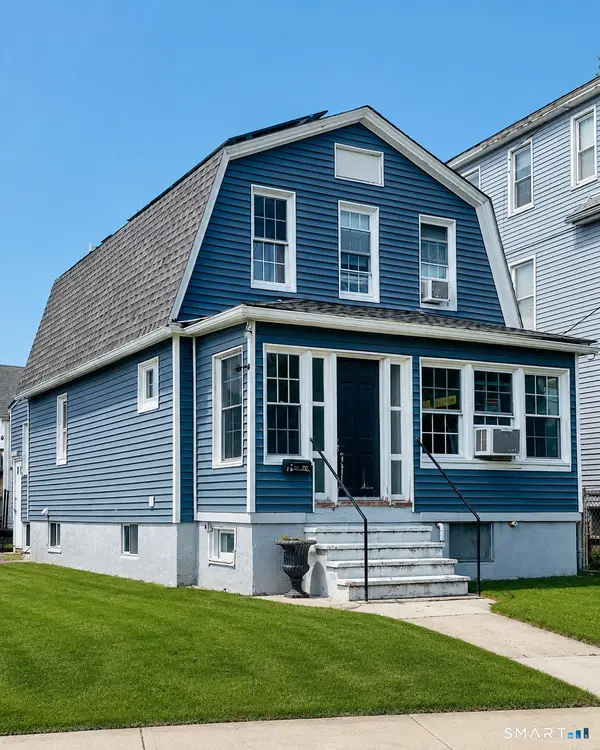 $484,900Active5 beds 2 baths1,570 sq. ft.
70 Canaan Road, Stratford, CT 06614
MLS# 24200638Listed by: Higgins Group Real Estate


Protect your home and budget from life's surprises with an Assurant Home Warranty, backed by a partner that supports you through every step of homeownership. Explore Plans.
© 2023 - 2026 ERA Franchise Systems LLC. All rights reserved. ERA Franchise Systems LLC fully supports the principles of the Fair Housing Act and the Equal Opportunity Act. ERA, ERA Real Estate powered, and their respective logos are registered service marks of ERA Franchise Systems LLC. Each office is independently owned and operated.