
70 Canaan Road, Stratford, CT 06614
Local realty services provided by:ERA Key Realty Services
70 Canaan Road,Stratford, CT 06614
$479,900
- 5 Beds
- 2 Baths
- 1,570 sq. ft.
- Single family
- Active
Listed by: susan fitzpatrick, adriana morrell(203) 928-8000
Office: higgins group real estate(203) 301-4844
MLS#:24200638
Source:CT
Price summary
- Price:$479,900
- Price per sq. ft.:$305.67
About this home
Welcome to this charming Colonial offering a practical layout and excellent use of space. The main level features a living room, dining area, and kitchen, creating a comfortable flow for everyday living. The upper level offers three bedrooms, while the finished lower level provides two additional bedrooms and a separate laundry area, offering flexibility for guests, a home office, or additional living needs.
Contact an agent
Home facts
- Year built:1912
- Listing ID #:24200638
- Added:47 day(s) ago
- Updated:October 07, 2026 at 12:20 PM
Rooms and interior
- Bedrooms:5
- Total bathrooms:2
- Full bathrooms:2
- Rooms Total:7
- Kitchen Description:Electric Cooktop, Electric Range, Refrigerator
- Basement Description:Full Basement
- Living area:1,570 sq. ft.
Heating and cooling
- Cooling:Central Air
- Heating:Hot Air
- Central air:Yes
Structure and exterior
- Roof:Asphalt Shingle
- Year built:1912
- Building area:1,570 sq. ft.
- Lot area:0.17 Acres
- Lot Features:Fence - Partial, Level Lot
- Architectural Style:Colonial
- Construction Materials:Vinyl Siding
Schools
- High school:Per Board of Ed
- Elementary school:Per Board of Ed
Utilities
- Water:Public Water Connected
- Sewer:Public Sewer Connected
Finances and disclosures
- Price:$479,900
- Price per sq. ft.:$305.67
- Tax amount:$5,113 (July 2025-June 2026)
Features and amenities
- Appliances:Electric Cooktop, Electric Range, Refrigerator
Parking
- Total parking spaces:4
- Parking description:Driveway, Paved, Private
New listings near 70 Canaan Road
- Coming SoonOpen Sat, 11am to 1pm
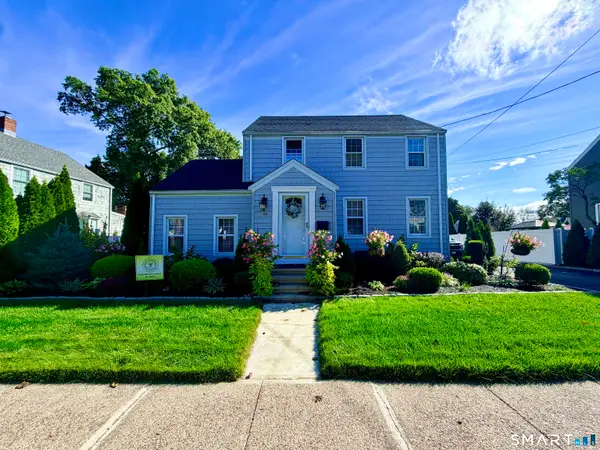 $535,000Coming Soon3 beds 2 baths1,558 sq. ft.
94 Sheppard Street, Stratford, CT 06614
MLS# 24208965Listed by: Renee & Associates - New
 $489,000Active3 beds 2 baths1,453 sq. ft.
375 Franklin Avenue, Stratford, CT 06614
MLS# 24212273Listed by: Coldwell Banker Realty - New
 $549,900Active4 beds 3 baths1,650 sq. ft.
200 Fairfax Drive, Stratford, CT 06614
MLS# 24211863Listed by: Coldwell Banker Realty - New
 $50,000Active2 beds 1 baths822 sq. ft.
97 Vought Place, Stratford, CT 06614
MLS# 24211878Listed by: Rainbow Realty - New
 $109,900Active2 beds 1 baths720 sq. ft.
28 Singer Court, Stratford, CT 06614
MLS# 24208850Listed by: Coldwell Banker Realty - Open Sat, 1:30 to 3:30pmNew
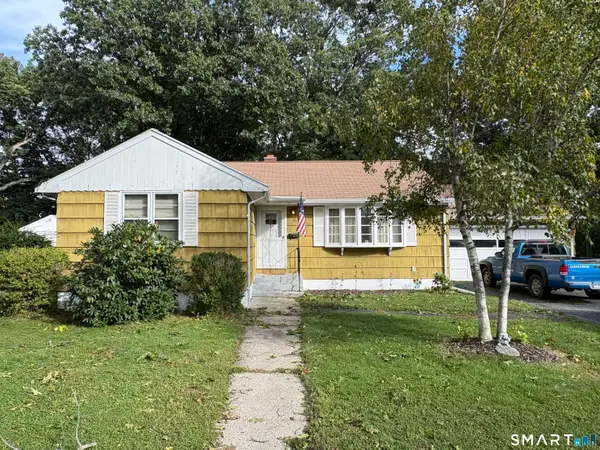 $379,000Active3 beds 1 baths1,044 sq. ft.
20 Karen Avenue, Stratford, CT 06614
MLS# 24210775Listed by: Century 21 AllPoints Realty - New
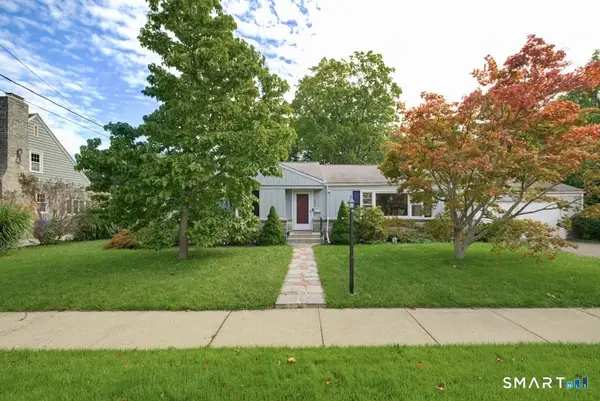 $550,000Active3 beds 2 baths1,454 sq. ft.
1680 Main Street, Stratford, CT 06615
MLS# 24209669Listed by: Howard Hanna Rand Realty - New
 $435,000Active4 beds 2 baths1,384 sq. ft.
96 Van Street, Stratford, CT 06614
MLS# 24210509Listed by: RE/MAX Heritage - New
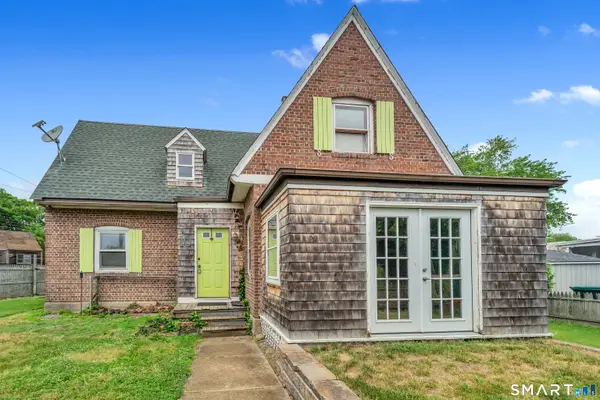 $449,000Active4 beds 2 baths1,222 sq. ft.
10 Prospect Drive, Stratford, CT 06615
MLS# 24211003Listed by: Carbutti & Co., Realtors - New
 $500,000Active4 beds 2 baths1,896 sq. ft.
162 Anson Street, Stratford, CT 06614
MLS# 24211139Listed by: eXp Realty


Protect your home and budget from life's surprises with an Assurant Home Warranty, backed by a partner that supports you through every step of homeownership. Explore Plans.
© 2023 - 2026 ERA Franchise Systems LLC. All rights reserved. ERA Franchise Systems LLC fully supports the principles of the Fair Housing Act and the Equal Opportunity Act. ERA, ERA Real Estate powered, and their respective logos are registered service marks of ERA Franchise Systems LLC. Each office is independently owned and operated.