
42 Powder Mill Road #B, Stratford, CT 06614
Local realty services provided by:ERA Hart Sargis-Breen Real Estate
42 Powder Mill Road #B,Stratford, CT 06614
$430,000
- 2 Beds
- 2 Baths
- - sq. ft.
- Condominium
- Sold
Listed by: adriana morrell, jeff thomas(203) 243-2423
Office: higgins group real estate(203) 301-4844
MLS#:24163009
Source:CT
Sorry, we are unable to map this address
Price summary
- Price:$430,000
- Monthly HOA dues:$199
About this home
Welcome to the sought-after Far Mill River community, where quality finishes, hardwood floors throughout, outstanding privacy, and a prime setting come together in this meticulously maintained corner-unit condo. Nestled in one of the most picturesque spots in the complex, this home blends comfort, style, and thoughtful improvements. The inviting foyer with a coat closet, and extra pantry space opens to a beautifully updated kitchen featuring granite countertops, stainless steel appliances, abundant cabinetry, pantry storage, and generous workspace. The dining area flows directly from the kitchen and is framed by a large window overlooking the secluded backyard, creating a warm and welcoming space for daily living and entertaining. The airy family room offers an ideal layout for relaxing or gathering with guests, complete with a slider leading to a private patio/deck with scenic views of the wooded landscape. A stylishly renovated half bath with tile floors adds both function and comfort for guests....
Contact an agent
Home facts
- Year built:1974
- Listing ID #:24163009
- Added:50 day(s) ago
- Updated:May 23, 2026 at 06:41 AM
Rooms and interior
- Bedrooms:2
- Total bathrooms:2
- Full bathrooms:1
- Half bathrooms:1
- Rooms Total:7
- Kitchen Description:Dishwasher, Electric Range, Refrigerator
- Basement Description:Full Basement, Unfinished
Heating and cooling
- Cooling:Central Air
- Heating:Hot Air
- Central air:Yes
Structure and exterior
- Year built:1974
- Lot Features:Lightly Wooded, On Cul-De-Sac, Rolling, Treed
- Architectural Style:Townhouse
- Construction Materials:Shake, Vinyl Siding
- Exterior Features:Deck, Porch
Schools
- High school:Bunnell
- Middle school:Flood
- Elementary school:Chapel Street
Utilities
- Water:Public Water Connected
Finances and disclosures
- Price:$430,000
- Tax amount:$5,079 (July 2025-June 2026)
Features and amenities
- Appliances:Dishwasher, Dryer, Electric Range, Refrigerator, Washer
- Amenities:Basketball Court, Park, Playground/Tot Lot, Security System, Shopping/Mall, Tennis Courts
- Pool features:In Ground Pool
Parking
- Total parking spaces:2
- Parking description:Off Street Parking, Parking Lot, Paved
New listings near 42 Powder Mill Road #B
- Coming Soon
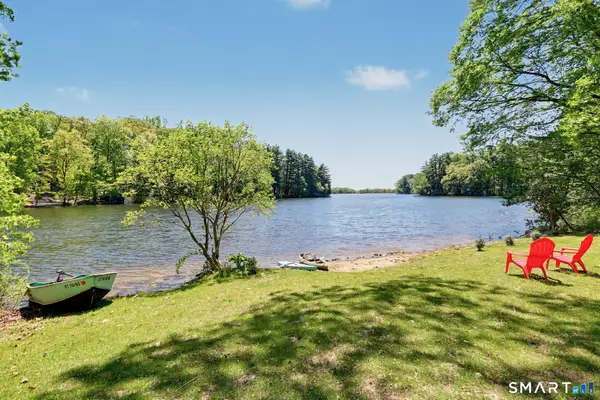 $1,399,900Coming Soon5 beds 4 baths
190 Beaver Dam Access Road, Stratford, CT 06614
MLS# 24177301Listed by: Compass Connecticut, LLC - Coming Soon
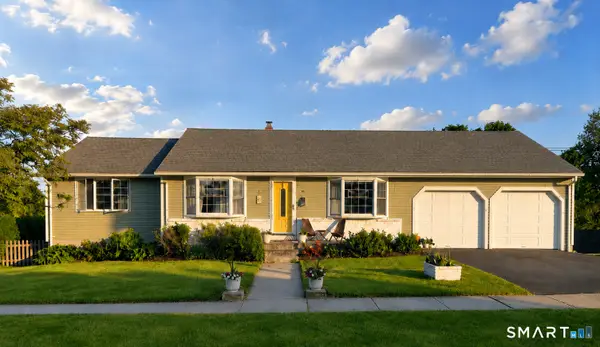 $595,000Coming Soon3 beds 3 baths
125 Mcleod Place, Stratford, CT 06614
MLS# 24172061Listed by: Berkshire Hathaway NE Prop. - Open Sat, 12 to 3pmNew
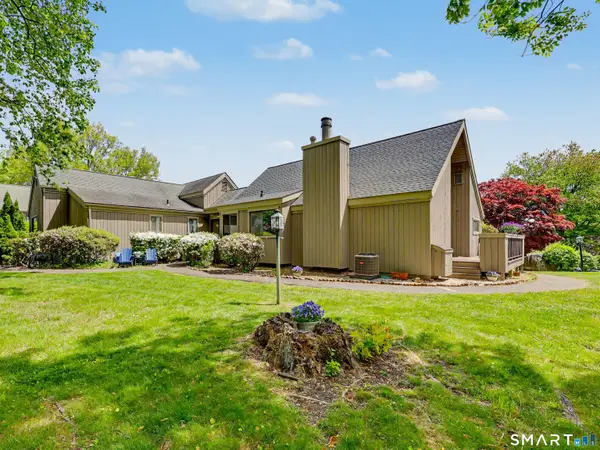 $550,000Active2 beds 3 baths2,025 sq. ft.
261 Agawam Drive #A, Stratford, CT 06614
MLS# 24176935Listed by: Higgins Group Real Estate - Coming Soon
 $599,000Coming Soon1 beds 3 baths
209 Acorn Lane #B, Stratford, CT 06614
MLS# 24176182Listed by: Coldwell Banker Realty - New
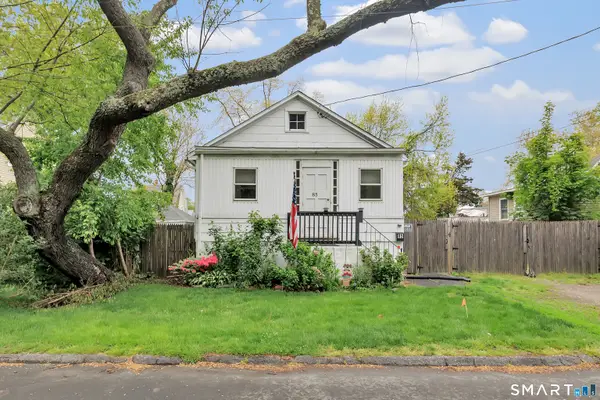 $310,000Active3 beds 1 baths938 sq. ft.
85 Drome Avenue, Stratford, CT 06615
MLS# 24174477Listed by: Berkshire Hathaway NE Prop. - New
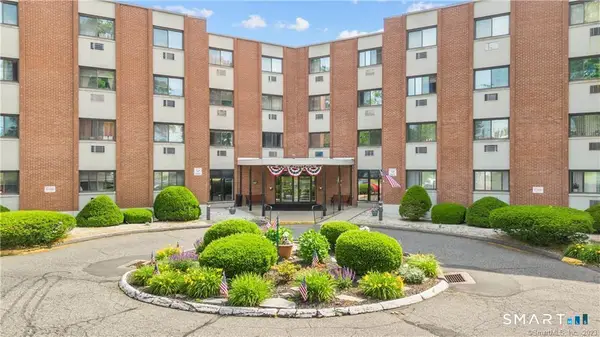 $194,900Active1 beds 1 baths703 sq. ft.
1700 Broadbridge Avenue #A32, Stratford, CT 06614
MLS# 24177088Listed by: Real Estate Two - Open Sat, 11am to 2pmNew
 $500,000Active3 beds 2 baths1,657 sq. ft.
775 Stratford Road, Stratford, CT 06615
MLS# 24175380Listed by: Compass Connecticut, LLC - Open Sun, 1 to 3pmNew
 $565,000Active3 beds 2 baths1,511 sq. ft.
140 Spring Street, Stratford, CT 06614
MLS# 24172238Listed by: Higgins Group Real Estate - New
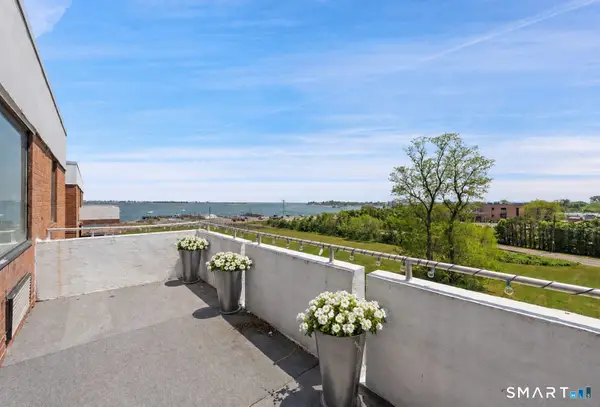 $215,000Active1 beds 2 baths1,248 sq. ft.
50 Birdseye Street #401, Stratford, CT 06615
MLS# 24175653Listed by: Coldwell Banker Realty - Open Sun, 12 to 2pmNew
 $479,000Active4 beds 2 baths1,736 sq. ft.
365 Roosevelt Avenue, Stratford, CT 06615
MLS# 24176644Listed by: Coldwell Banker Realty


Protect your home and budget from life's surprises with an Assurant Home Warranty, backed by a partner that supports you through every step of homeownership. Explore Plans.
© 2023 - 2026 ERA Franchise Systems LLC. All rights reserved. ERA Franchise Systems LLC fully supports the principles of the Fair Housing Act and the Equal Opportunity Act. ERA, ERA Real Estate powered, and their respective logos are registered service marks of ERA Franchise Systems LLC. Each office is independently owned and operated.