
70 Avo Street, Stratford, CT 06615
Local realty services provided by:ERA Insite Realty Services
70 Avo Street,Stratford, CT 06615
$375,000
- 3 Beds
- 2 Baths
- 1,748 sq. ft.
- Single family
- Active
Listed by: bryan fulcher(203) 521-5243
Office: realty one group connect(203) 590-1111
MLS#:24221477
Source:CT
Price summary
- Price:$375,000
- Price per sq. ft.:$214.53
About this home
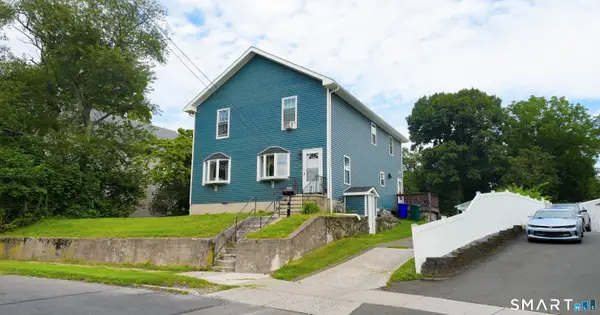
Welcome to 70 Avo Street! This inviting home offers approximately 1,700 sq. ft. of living space, featuring 3 bedrooms, 2 full baths, an additional bonus room, a spacious living room, and generously sized bedrooms. Enjoy a nice-sized dining room, perfect for gatherings. Hardwood floors are tucked beneath the existing first-floor flooring, offering the opportunity to bring back their original charm. Step outside to enjoy the deck above the garage, fenced-in backyard, and patio, perfect for outdoor relaxation and entertaining. High Park, with its basketball court, is conveniently located right behind the property. A wonderful place to call home with plenty of room to make it your own!
Contact an agent
Home facts
- Year built:1941
- Listing ID #:24221477
- Added:1 day(s) ago
- Updated:November 18, 2026 at 01:37 PM
Rooms and interior
- Bedrooms:3
- Total bathrooms:2
- Full bathrooms:2
- Rooms Total:7
- Kitchen Description:Convection Oven, Refrigerator
- Basement Description:Partial
- Living area:1,748 sq. ft.
Heating and cooling
- Cooling:Window Unit
- Heating:Hot Air
Structure and exterior
- Roof:Asphalt Shingle
- Year built:1941
- Building area:1,748 sq. ft.
- Lot area:0.12 Acres
- Lot Features:Level Lot
- Architectural Style:Cape Cod
- Construction Materials:Vinyl Siding
Schools
- High school:Stratford
- Elementary school:Franklin
Utilities
- Water:Public Water Connected
- Sewer:Public Sewer Connected
Finances and disclosures
- Price:$375,000
- Price per sq. ft.:$214.53
- Tax amount:$10,010 (July 2026-June 2027)
Features and amenities
- Appliances:Convection Oven, Dryer, Refrigerator, Washer
- Amenities:Basketball Court, Park, Playground/Tot Lot, Public Transportation
Parking
- Parking description:Attached Garage
- Garage:Yes
- Garage spaces:1
New listings near 70 Avo Street
- Open Sat, 1 to 3pmNew
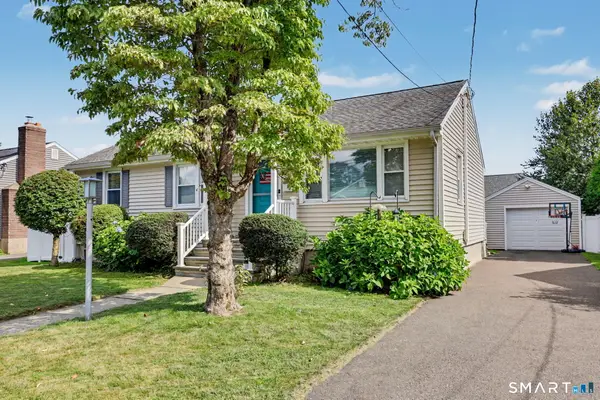 $489,900Active3 beds 2 baths1,460 sq. ft.
95 Morehouse Avenue, Stratford, CT 06614
MLS# 24209319Listed by: William Raveis Real Estate - New
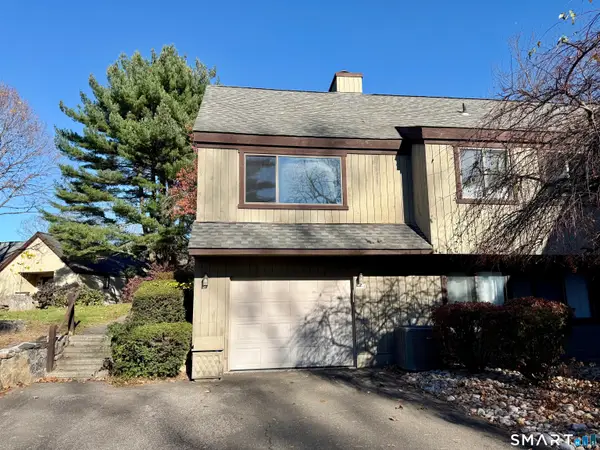 $599,900Active3 beds 3 baths2,234 sq. ft.
538 North Trail #A, Stratford, CT 06614
MLS# 24215042Listed by: Real Estate Two - Open Sun, 11am to 1pmNew
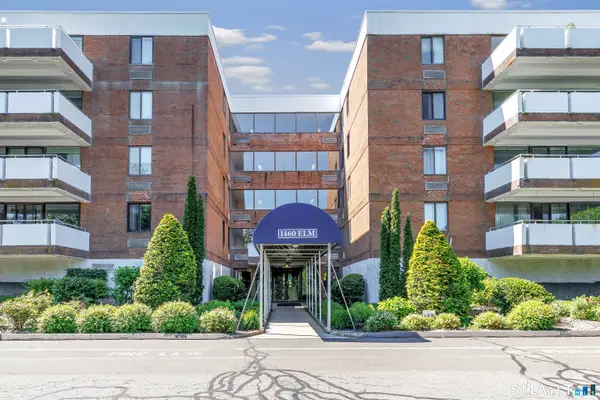 $260,000Active1 beds 2 baths1,248 sq. ft.
1460 Elm Street #421, Stratford, CT 06615
MLS# 24221684Listed by: Preston Gray Real Estate - New
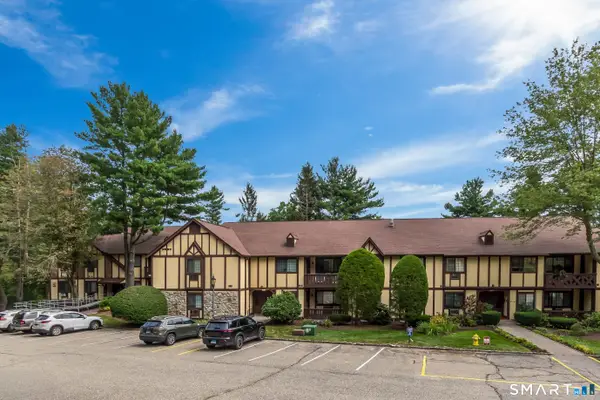 $299,900Active2 beds 2 baths1,019 sq. ft.
125 Warner Hill Road #70, Stratford, CT 06614
MLS# 24221249Listed by: Coldwell Banker Realty - New
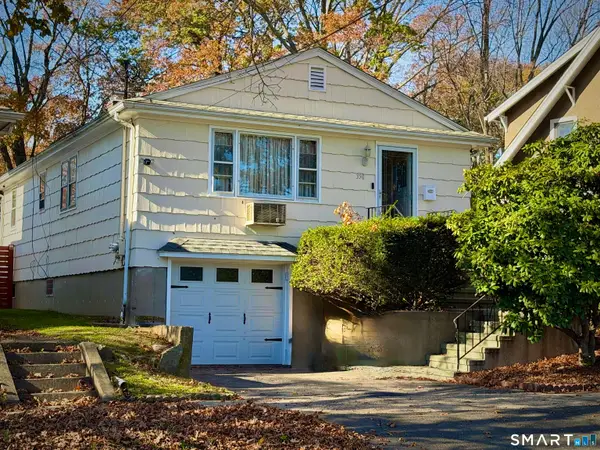 $409,900Active3 beds 2 baths1,968 sq. ft.
350 Rockwell Avenue, Stratford, CT 06615
MLS# 24220928Listed by: Independent Realtors - New
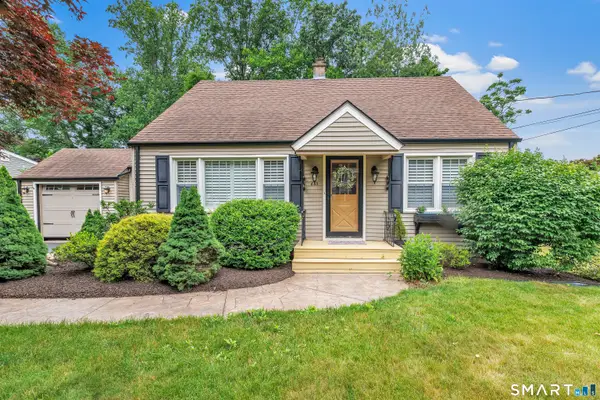 $544,000Active3 beds 2 baths1,747 sq. ft.
655 Robin Lane, Stratford, CT 06614
MLS# 24220951Listed by: Berkshire Hathaway NE Prop. - New
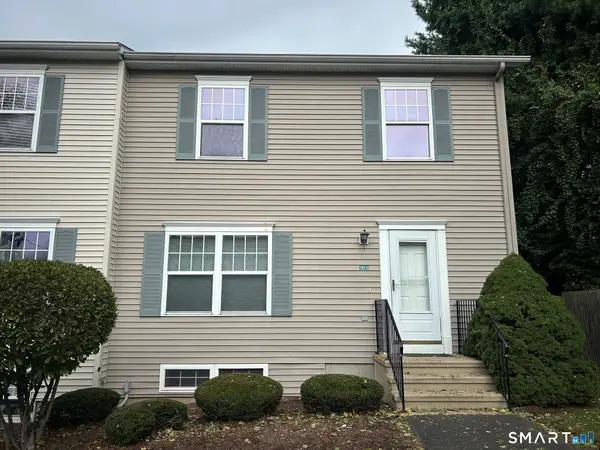 $295,000Active3 beds 2 baths1,248 sq. ft.
163 Otis Street #D, Stratford, CT 06615
MLS# 24220815Listed by: Coldwell Banker Realty - Open Sat, 12 to 2pmNew
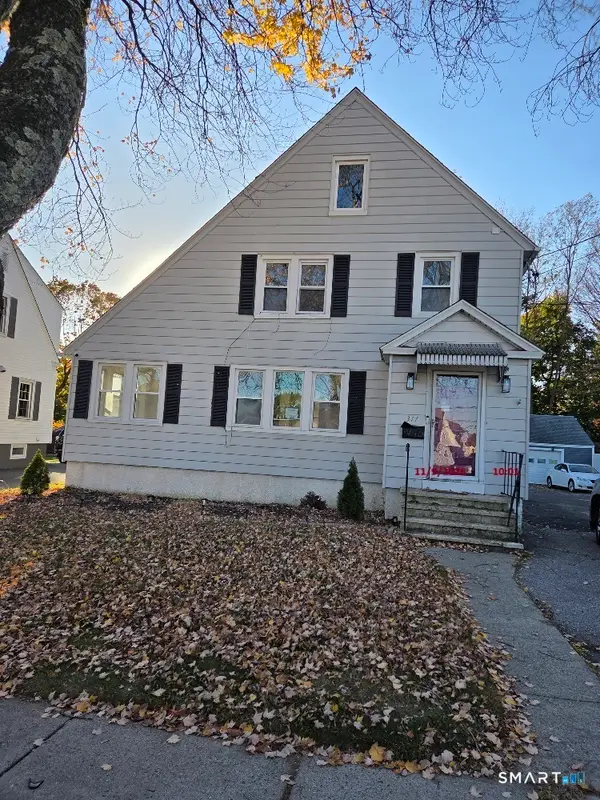 $415,000Active3 beds 3 baths1,620 sq. ft.
317 Johnson Avenue, Stratford, CT 06614
MLS# 24220699Listed by: Silver Pine Real Estate - New
 $599,999Active4 beds 2 baths2,408 sq. ft.
1434 North Avenue, Stratford, CT 06614
MLS# 24220709Listed by: Maple Vale Realty LLC


Protect your home and budget from life's surprises with an Assurant Home Warranty, backed by a partner that supports you through every step of homeownership. Explore Plans.
© 2023 - 2026 ERA Franchise Systems LLC. All rights reserved. ERA Franchise Systems LLC fully supports the principles of the Fair Housing Act and the Equal Opportunity Act. ERA, ERA Real Estate powered, and their respective logos are registered service marks of ERA Franchise Systems LLC. Each office is independently owned and operated.