
95 Morehouse Avenue, Stratford, CT 06614
Local realty services provided by:ERA Hart Sargis-Breen Real Estate
Upcoming open houses
- Sat, Nov 2101:00 pm - 03:00 pm
- Sun, Nov 2201:00 pm - 03:00 pm
Listed by: jay cannone(203) 375-2800
Office: william raveis real estate(203) 261-0028
MLS#:24209319
Source:CT
Price summary
- Price:$489,900
- Price per sq. ft.:$335.55
About this home
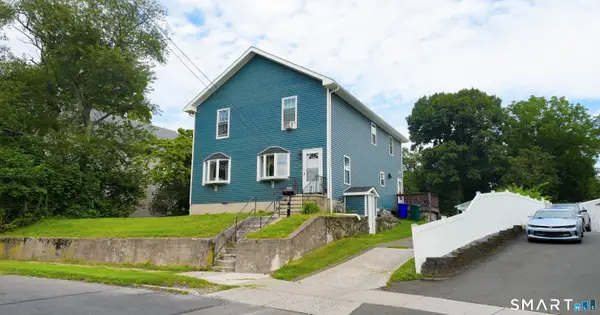
Pride of ownership shines throughout this beautifully maintained & thoughtfully updated home, ideally situated in Stratford's highly desirable Upper NE neighborhood in the sought-after Bunnell High School area! Offering the perfect blend of comfort, charm & convenience, this move-in-ready home features beautiful oak hardwood floors, a refreshed kit w/ refinished cabinetry, newer flooring & updated appliances, plus beautifully renovated baths. An additional 420 SF of professionally finished living space in the LL, complete w/ a half bath, provides wonderful flexibility for a family rm, home office or recreation space. Extensive improvements reflect the owners' exceptional care & investment, including updates to the roof, heating & C/A systems, upgraded electrical service, siding, refinished hardwood floors, newer carpeting & numerous thoughtful upgrades throughout. The beautifully landscaped, fully fenced backyard offers privacy & tranquility, highlighted by a completely rebuilt OS rear deck w/ newer wood decking, railings & an attractive privacy wall, creating the perfect setting for outdoor entertaining or quiet relaxation! An outdoor shower adds a special touch. Updated front entrance stonework, improved rear steps & attractive landscaping further enhance the home's curb appeal. Lovingly cared for inside & out, this exceptional property offers a wonderful residential setting, outstanding versatility & an extremely convenient location. A truly special home ready to enjoy!...
Contact an agent
Home facts
- Year built:1963
- Listing ID #:24209319
- Added:1 day(s) ago
- Updated:November 18, 2026 at 01:38 PM
Rooms and interior
- Bedrooms:3
- Total bathrooms:2
- Full bathrooms:1
- Half bathrooms:1
- Rooms Total:6
- Kitchen Description:Cook Top, Dishwasher, Microwave, Refrigerator, Wall Oven
- Basement Description:Full Basement, Full With Hatchway, Heated, Interior Access, Partially Finished, Storage, Sump Pump
- Living area:1,460 sq. ft.
Heating and cooling
- Cooling:Central Air
- Heating:Hot Air
- Central air:Yes
Structure and exterior
- Roof:Asphalt Shingle
- Year built:1963
- Building area:1,460 sq. ft.
- Lot area:0.15 Acres
- Lot Features:Level Lot
- Architectural Style:Ranch
- Construction Materials:Vinyl Siding
- Exterior Features:Covered Deck, Deck, Gutters, Lighting
Schools
- High school:Bunnell
- Middle school:Flood
- Elementary school:Eli Whitney
Utilities
- Water:Public Water Connected
- Sewer:Public Sewer Connected
Finances and disclosures
- Price:$489,900
- Price per sq. ft.:$335.55
- Tax amount:$10,279 (July 2026-June 2027)
Features and amenities
- Appliances:Cook Top, Dishwasher, Microwave, Refrigerator, Wall Oven
- Amenities:Auto Garage Door Opener, Library, Security System, Shopping/Mall
Parking
- Parking description:Detached Garage
- Garage:Yes
- Garage spaces:1
New listings near 95 Morehouse Avenue
- New
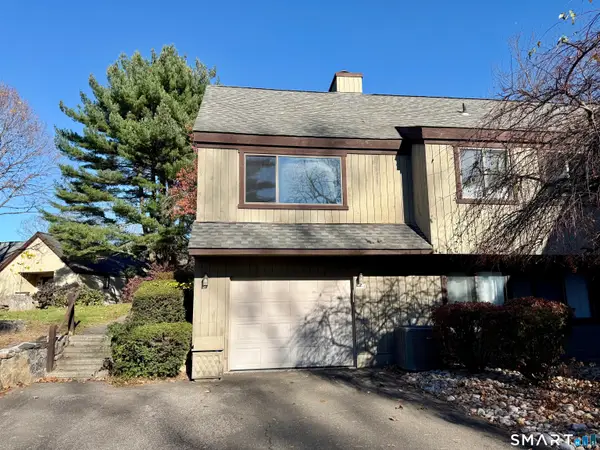 $599,900Active3 beds 3 baths2,234 sq. ft.
538 North Trail #A, Stratford, CT 06614
MLS# 24215042Listed by: Real Estate Two - New
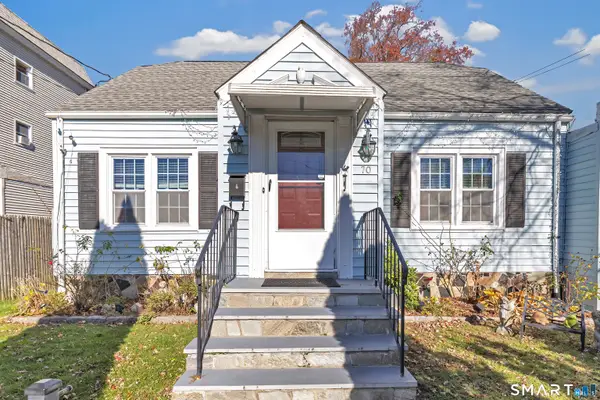 $375,000Active3 beds 2 baths1,748 sq. ft.
70 Avo Street, Stratford, CT 06615
MLS# 24221477Listed by: Realty ONE Group Connect - Open Sun, 11am to 1pmNew
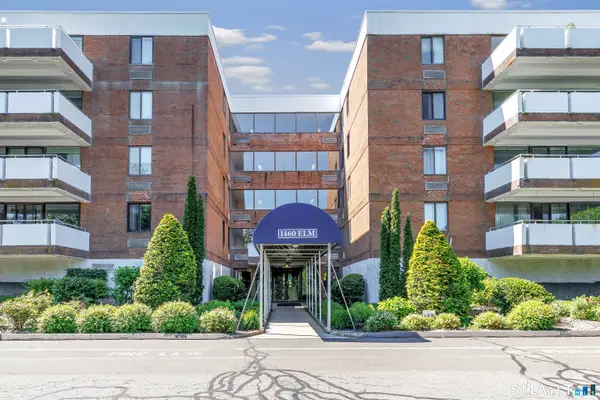 $260,000Active1 beds 2 baths1,248 sq. ft.
1460 Elm Street #421, Stratford, CT 06615
MLS# 24221684Listed by: Preston Gray Real Estate - New
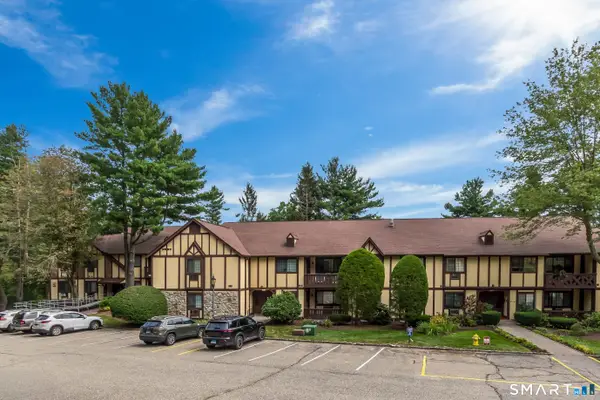 $299,900Active2 beds 2 baths1,019 sq. ft.
125 Warner Hill Road #70, Stratford, CT 06614
MLS# 24221249Listed by: Coldwell Banker Realty - New
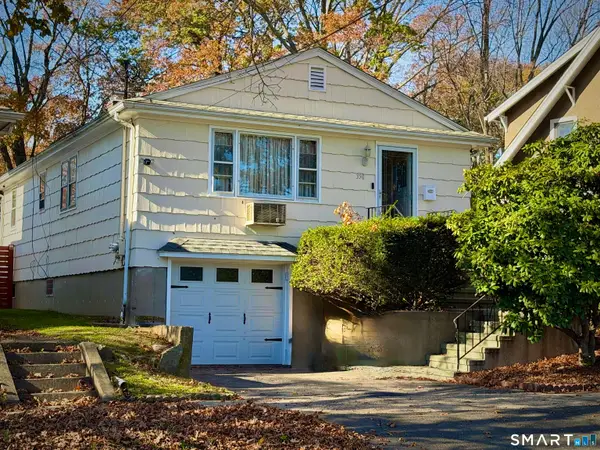 $409,900Active3 beds 2 baths1,968 sq. ft.
350 Rockwell Avenue, Stratford, CT 06615
MLS# 24220928Listed by: Independent Realtors - New
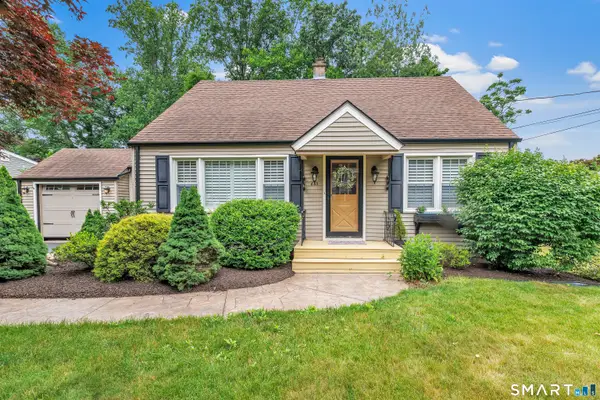 $544,000Active3 beds 2 baths1,747 sq. ft.
655 Robin Lane, Stratford, CT 06614
MLS# 24220951Listed by: Berkshire Hathaway NE Prop. - New
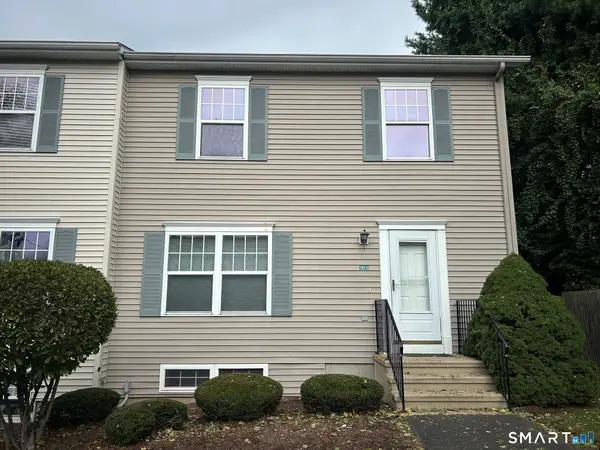 $295,000Active3 beds 2 baths1,248 sq. ft.
163 Otis Street #D, Stratford, CT 06615
MLS# 24220815Listed by: Coldwell Banker Realty - Open Sat, 12 to 2pmNew
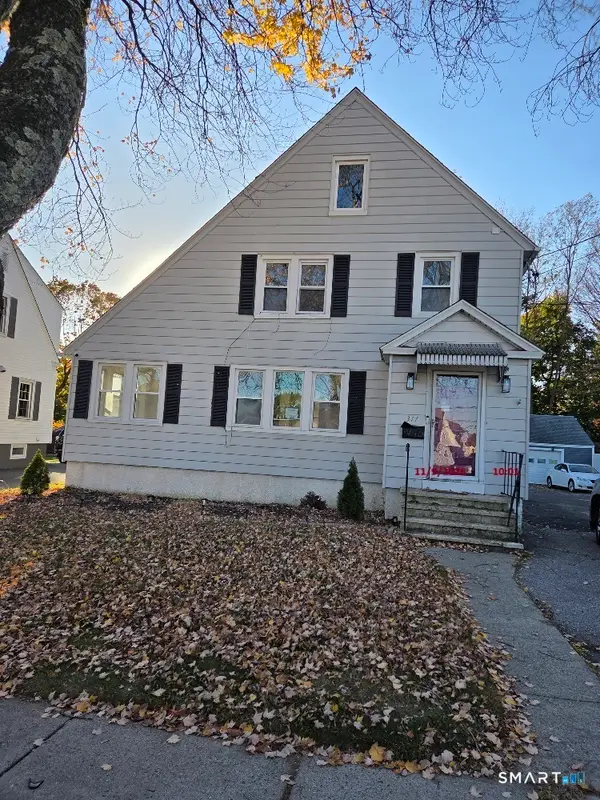 $415,000Active3 beds 3 baths1,620 sq. ft.
317 Johnson Avenue, Stratford, CT 06614
MLS# 24220699Listed by: Silver Pine Real Estate - New
 $599,999Active4 beds 2 baths2,408 sq. ft.
1434 North Avenue, Stratford, CT 06614
MLS# 24220709Listed by: Maple Vale Realty LLC


Protect your home and budget from life's surprises with an Assurant Home Warranty, backed by a partner that supports you through every step of homeownership. Explore Plans.
© 2023 - 2026 ERA Franchise Systems LLC. All rights reserved. ERA Franchise Systems LLC fully supports the principles of the Fair Housing Act and the Equal Opportunity Act. ERA, ERA Real Estate powered, and their respective logos are registered service marks of ERA Franchise Systems LLC. Each office is independently owned and operated.