
77 Ridge Road, Stratford, CT 06614
Local realty services provided by:ERA Blanchard & Rossetto, Inc.
77 Ridge Road,Stratford, CT 06614
$625,000
- 4 Beds
- 3 Baths
- 2,700 sq. ft.
- Single family
- Coming Soon
Upcoming open houses
- Sat, Oct 0312:00 pm - 03:00 pm
- Sun, Oct 0412:00 pm - 03:00 pm
Listed by: kelly finn(203) 895-0961
Office: coldwell banker realty(203) 254-7100
MLS#:24209050
Source:CT
Price summary
- Price:$625,000
- Price per sq. ft.:$231.48
About this home
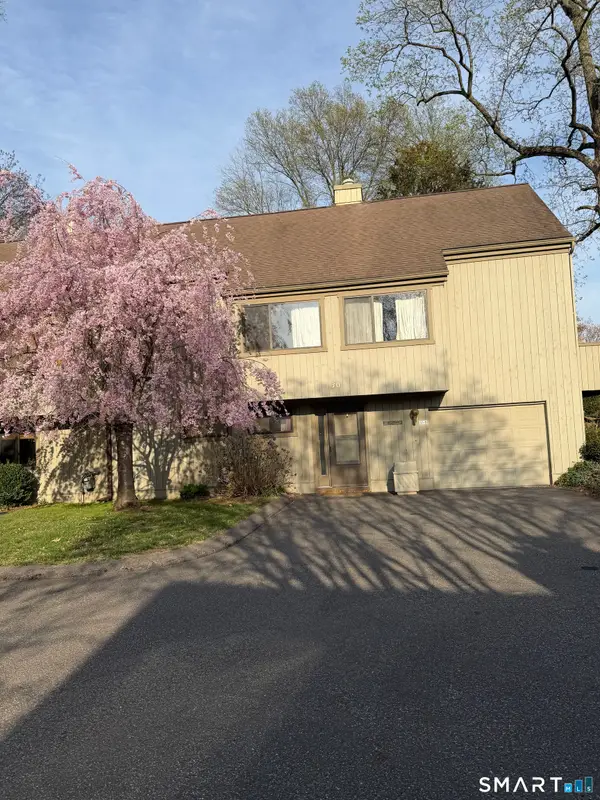
Welcome to 77 Ridge Rd, offered for the first time in 65 years. This beautiful, turn-key classic center hall Colonial is nestled on a quiet, tree-lined street in Stratford's coveted Paradise Green neighborhood. Offering approximately 2,700 sq ft of flexible living space, the home is designed for both everyday comfort and effortless entertaining. New LVP flooring creates a fresh, cohesive look throughout the main level, fresh paint thruout, while abundant natural light pours through newer energy-efficient windows, this home is truly move-in ready. The expansive remodeled eat-in kitchen is the heart of the home, featuring granite countertops, white cabinetry, custom shiplap and a skylight and flows seamlessly into the grand family room with a cozy stone fireplace. A formal dining room, gracious living room with wood-burning fireplace and built-ins and a private home office provide additional living space. French doors lead to a four-season room with access to the rear deck and flat, private yard. Upstairs, hardwood floors continue throughout, a spacious primary suite with an updated bath and generous closets, plus three additional bedrooms that share the updated hall bath. A partially finished lower level offers flexible space for a gym, playroom or recreation room. New roof, Central air, public water and sewer complete the home. Enjoy the convenience of walking to Paradise Green shops, restaurants, parks and neighborhood amenities. Be Home for the holidays....
Contact an agent
Home facts
- Year built:1941
- Listing ID #:24209050
- Updated:October 01, 2026 at 01:47 AM
Rooms and interior
- Bedrooms:4
- Total bathrooms:3
- Full bathrooms:2
- Half bathrooms:1
- Rooms Total:9
- Kitchen Description:Dishwasher, Electric Cooktop, Refrigerator
- Basement Description:Full Basement, Full With Walk-Out, Partially Finished
- Living area:2,700 sq. ft.
Heating and cooling
- Cooling:Ceiling Fans, Central Air, Split System
- Heating:Hot Air
- Central air:Yes
Structure and exterior
- Roof:Asphalt Shingle
- Year built:1941
- Building area:2,700 sq. ft.
- Lot area:0.19 Acres
- Lot Features:Dry, Level Lot
- Architectural Style:Colonial
- Construction Materials:Vinyl Siding
- Exterior Features:Breezeway, Deck, Gutters
Schools
- High school:Bunnell
- Middle school:Wooster
- Elementary school:Eli Whitney
Utilities
- Water:Public Water Connected
- Sewer:Public Sewer Connected
Finances and disclosures
- Price:$625,000
- Price per sq. ft.:$231.48
- Tax amount:$9,503 (July 2025-June 2026)
Features and amenities
- Appliances:Dishwasher, Dryer, Electric Cooktop, Refrigerator, Washer
- Amenities:Cable - Available, Golf Course, Library, Open Floor Plan, Park, Public Transportation, Shopping/Mall
Parking
- Total parking spaces:3
- Parking description:Attached Garage, Driveway, Paved
- Garage:Yes
- Garage spaces:1
New listings near 77 Ridge Road
- Coming SoonOpen Sat, 11am to 1pm
 $799,900Coming Soon5 beds 2 baths2,746 sq. ft.
259 Pauline Street, Stratford, CT 06615
MLS# 24210048Listed by: Century 21 AllPoints Realty - Coming SoonOpen Thu, 5 to 7pm
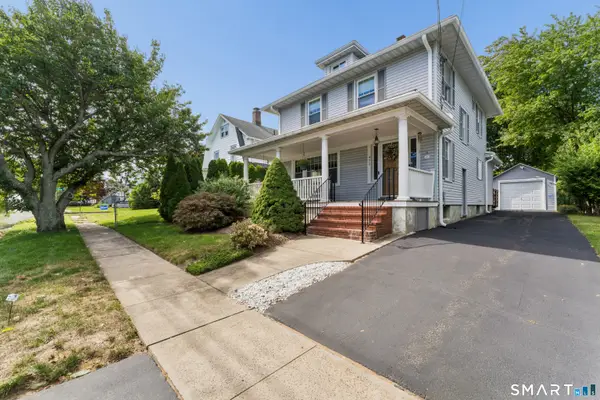 $579,000Coming Soon3 beds 2 baths1,894 sq. ft.
471 Housatonic Avenue, Stratford, CT 06615
MLS# 24209407Listed by: Compass Connecticut, LLC - Coming Soon
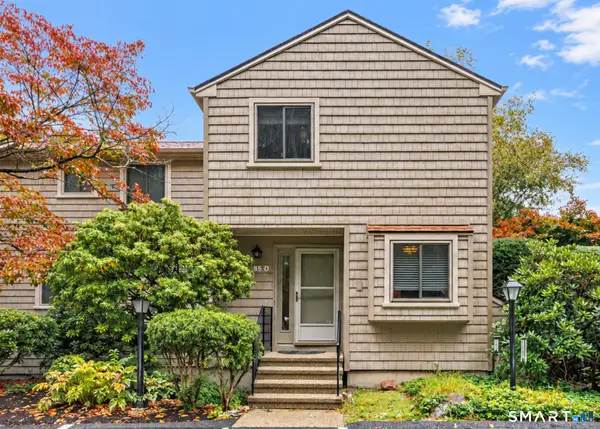 $425,000Coming Soon2 beds 3 baths1,350 sq. ft.
85 River Bend Road #D, Stratford, CT 06614
MLS# 24210022Listed by: William Raveis Real Estate - Coming Soon
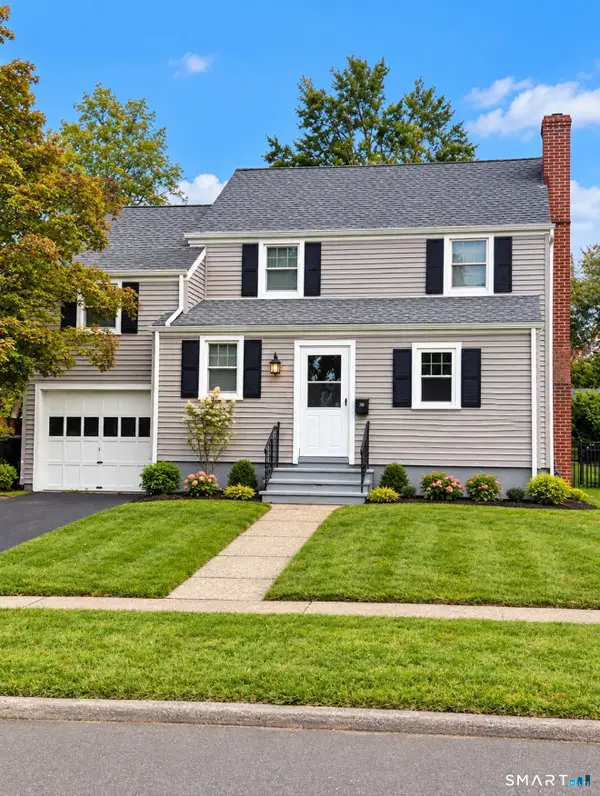 $499,999Coming Soon3 beds 2 baths1,422 sq. ft.
36 Sultan Street, Stratford, CT 06614
MLS# 24209946Listed by: Weichert Realtors MRG - Coming Soon
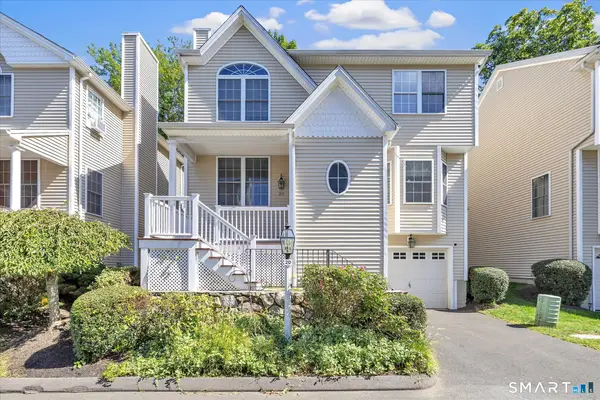 $549,900Coming Soon3 beds 4 baths2,176 sq. ft.
20 Enrica Rita Way #20, Stratford, CT 06614
MLS# 24207103Listed by: Century 21 AllPoints Realty - Coming Soon
 $639,000Coming Soon2 beds 3 baths1,360 sq. ft.
55 Black Hawk Lane #B, Stratford, CT 06614
MLS# 24209592Listed by: Coldwell Banker Realty - Coming SoonOpen Sat, 1 to 3pm
 $375,000Coming Soon1 beds 1 baths588 sq. ft.
33 Circle Drive, Stratford, CT 06614
MLS# 24209753Listed by: William Raveis Real Estate - Coming Soon
 $499,900Coming Soon3 beds 3 baths2,156 sq. ft.
111 Mercer Street, Stratford, CT 06614
MLS# 24205273Listed by: Century 21 AllPoints Realty - Open Sun, 11am to 1pmNew
 $579,000Active3 beds 2 baths1,635 sq. ft.
501 Bridgeview Place, Stratford, CT 06614
MLS# 24208112Listed by: Coldwell Banker Realty


Protect your home and budget from life's surprises with an Assurant Home Warranty, backed by a partner that supports you through every step of homeownership. Explore Plans.
© 2023 - 2026 ERA Franchise Systems LLC. All rights reserved. ERA Franchise Systems LLC fully supports the principles of the Fair Housing Act and the Equal Opportunity Act. ERA, ERA Real Estate powered, and their respective logos are registered service marks of ERA Franchise Systems LLC. Each office is independently owned and operated.