
36 Primrose Lane #36, Suffield, CT 06078
Local realty services provided by:ERA Blanchard & Rossetto, Inc.
36 Primrose Lane #36,Suffield, CT 06078
$409,000
- 5 Beds
- 4 Baths
- 2,712 sq. ft.
- Condominium
- Pending
Listed by: mike barile, colleen block(860) 490-5901
Office: barile realty group(860) 627-2885
MLS#:24175930
Source:CT
Price summary
- Price:$409,000
- Price per sq. ft.:$150.81
- Monthly HOA dues:$65
About this home
Are you looking for a home with an in-law or one that can make you extra money, then this is the home for you. The main home offers 4 bedrooms, 3 full baths, and a one car attached garage. A unique kitchen offering modern cabinets, gorgeous marble countertops, a double sink, a large graphite fridge, stainless steel dishwasher and stove. There is plenty of cabinets and a pop of color with the subway tile backsplash. The dining room is open to the kitchen and offers beautiful built ins and a slider that leads to the back deck. The living room offers vaulted ceilings with a fan and hardwood floors and is the heart of the home. Two large bedrooms including the primary on the first floor including two full baths, great for entertaining overnight guests. Upstairs you will find two more decent sized bedrooms both with hardwood flooring and another full bath with a tub surround. In the lower level you'll find even more space with an in-law suite, offering a full kitchen, bedroom, bathroom, living room, and sliders for your own access. This space also offers tons of storage and laundry access. Perfect for generational living. Make your appointment today!...
Contact an agent
Home facts
- Year built:2002
- Listing ID #:24175930
- Added:52 day(s) ago
- Updated:July 12, 2026 at 09:11 AM
Rooms and interior
- Bedrooms:5
- Total bathrooms:4
- Full bathrooms:4
- Rooms Total:7
- Kitchen Description:Dishwasher, Disposal, Electric Range, Microwave, Oven/Range, Refrigerator
- Basement Description:Full Basement
- Living area:2,712 sq. ft.
Heating and cooling
- Cooling:Central Air
- Heating:Hot Air
- Central air:Yes
Structure and exterior
- Year built:2002
- Building area:2,712 sq. ft.
- Lot Features:Level Lot
- Architectural Style:Townhouse
- Construction Materials:Vinyl Siding
Schools
- High school:Suffield
- Elementary school:Per Board of Ed
Utilities
- Water:Public Water Connected
- Sewer:Public Sewer Connected
Finances and disclosures
- Price:$409,000
- Price per sq. ft.:$150.81
- Tax amount:$6,032 (July 2025-June 2026)
Features and amenities
- Appliances:Dishwasher, Disposal, Dryer, Electric Range, Microwave, Oven/Range, Refrigerator, Washer
Parking
- Parking description:Attached Garage
- Garage:Yes
- Garage spaces:1
New listings near 36 Primrose Lane #36
- Coming SoonOpen Sun, 11am to 12:30pm
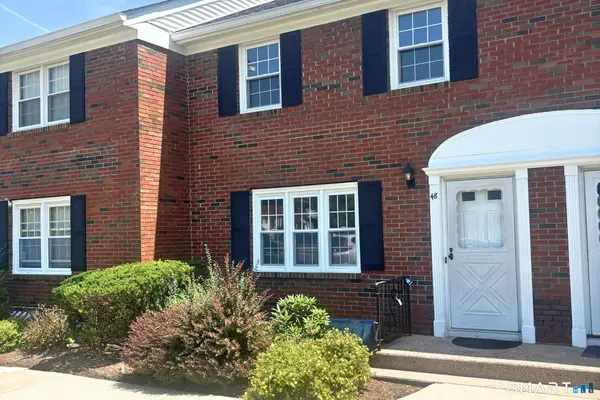 $250,000Coming Soon2 beds 2 baths
48 Brandywine Lane #48, Suffield, CT 06078
MLS# 24190282Listed by: Coldwell Banker Realty - Open Sun, 2 to 4pmNew
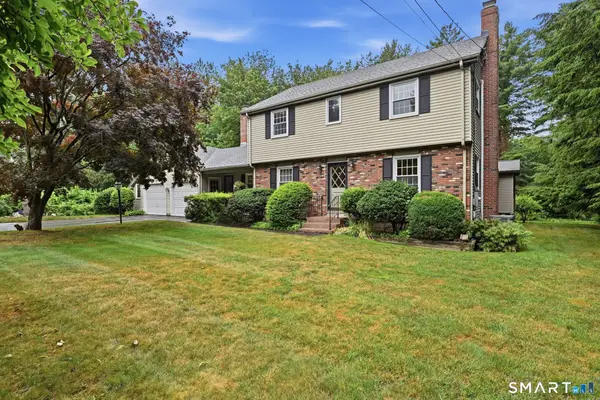 $599,700Active4 beds 4 baths2,410 sq. ft.
30 Riverview Drive, Suffield, CT 06078
MLS# 24179339Listed by: KW Legacy Partners - New
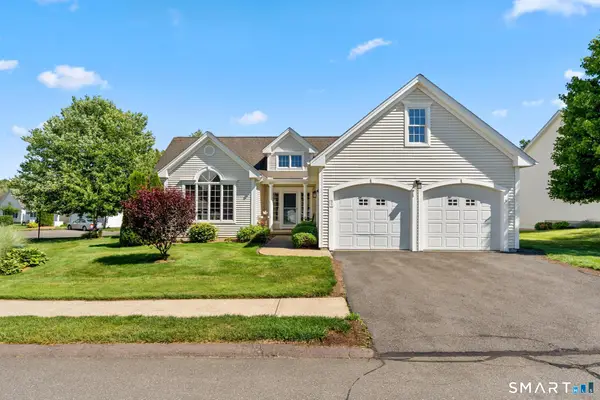 $565,000Active2 beds 2 baths2,001 sq. ft.
31 Gooseberry Drive, Suffield, CT 06078
MLS# 24180484Listed by: Dowd Realty Group, Inc. - New
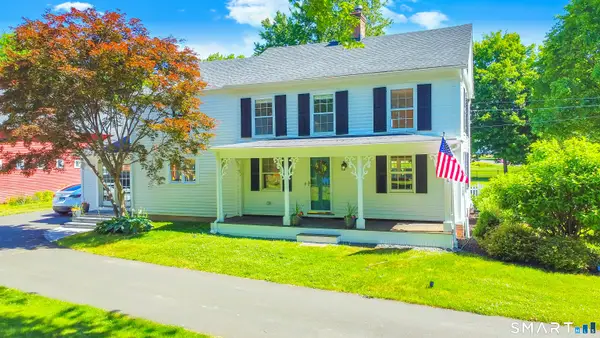 $749,900Active4 beds 3 baths3,159 sq. ft.
309 North Grand Street, Suffield, CT 06093
MLS# 24188831Listed by: Century 21 AllPoints Realty 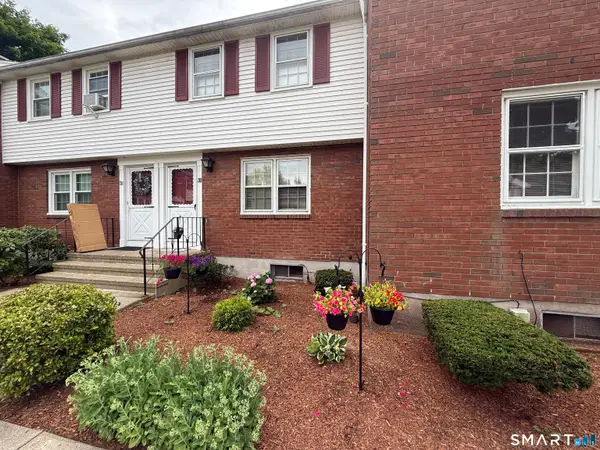 $199,900Pending2 beds 2 baths1,116 sq. ft.
81 Brandywine Lane #81, Suffield, CT 06078
MLS# 24189096Listed by: eXp Realty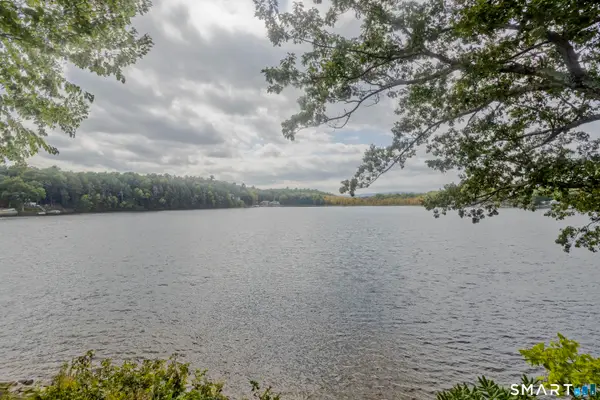 $600,000Pending2 beds 3 baths2,655 sq. ft.
371 Lakeview Drive, Suffield, CT 06093
MLS# 24188525Listed by: Chestnut Oak Associates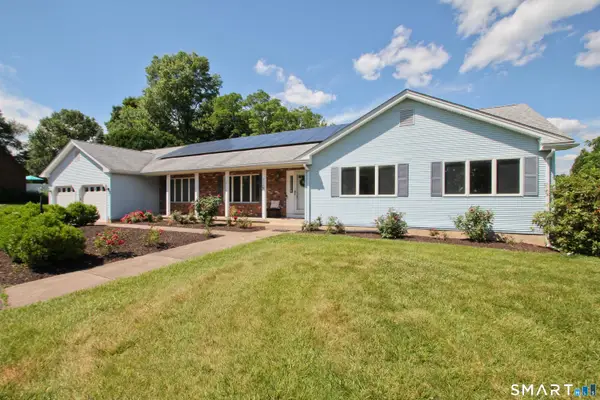 $574,900Pending4 beds 4 baths4,262 sq. ft.
310 Thompsonville Road, Suffield, CT 06078
MLS# 24172067Listed by: Coldwell Banker Realty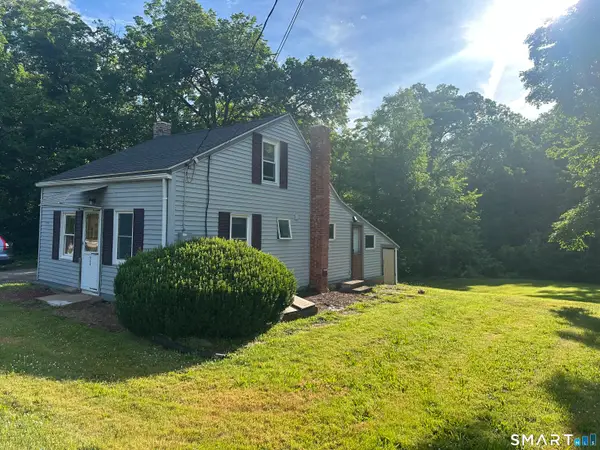 $279,900Active1 beds 1 baths787 sq. ft.
634 East Street North, Suffield, CT 06078
MLS# 24186491Listed by: Joy Burke & Associates LLC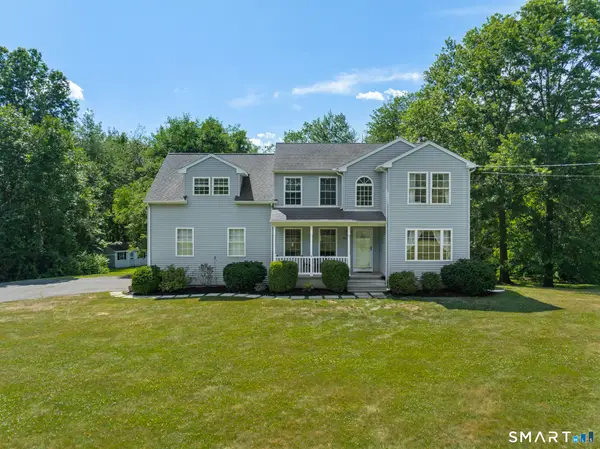 $629,000Active3 beds 3 baths2,256 sq. ft.
545 South Stone Street, Suffield, CT 06093
MLS# 24186167Listed by: Starr Team at LPT Realty $589,900Pending4 beds 2 baths2,274 sq. ft.
670 Quarry Road, Suffield, CT 06035
MLS# 24170743Listed by: Berkshire Hathaway NE Prop.


Protect your home and budget from life's surprises with an Assurant Home Warranty, backed by a partner that supports you through every step of homeownership. Explore Plans.
© 2023 - 2026 ERA Franchise Systems LLC. All rights reserved. ERA Franchise Systems LLC fully supports the principles of the Fair Housing Act and the Equal Opportunity Act. ERA, ERA Real Estate powered, and their respective logos are registered service marks of ERA Franchise Systems LLC. Each office is independently owned and operated.