
126 Martha Way, Thomaston, CT 06787
Local realty services provided by:ERA Insite Realty Services
126 Martha Way,Thomaston, CT 06787
$650,000
- 4 Beds
- 3 Baths
- - sq. ft.
- Single family
- Sold
Listed by: dawn rousseau(203) 217-6522
Office: showcase realty, inc.(860) 283-1298
MLS#:24190204
Source:CT
Sorry, we are unable to map this address
Price summary
- Price:$650,000
About this home
Stunning transformation meets timeless and modernized old world charm in this lovingly maintained grand Colonial set on just over an acre in a private cul-de-sac neighborhood with a dramatic two-story foyer and upgraded walkway entry. Beautifully refinished hardwood flooring flows throughout the main level, where you'll find a warm and inviting living/family room with propane fueled fireplace, a formal dining room accented by crown molding, chair rail and wainscoting, plus a convenient powder room and laundry access. The gourmet eat-in kitchen is sure to impress with marble countertops, center island with abundant storage, pendant lighting, pantry, dining area, propane cooking, garage access and sliders to your backyard oasis. Enjoy outdoor living on the level stone paver patio featuring a hot tub, propane fireplace and mature trees offering shade and privacy. The upgraded cable railing staircase creates a stylish transition to the spacious upper-level landing, where you'll find convenient access to a full bath with tub/shower and an enormous primary suite with vaulted ceiling, walk-in closet and remodeled full bath with rain shower head. All 4 bedrooms feature upgraded vinyl flooring. Notable improvements include vinyl shake siding, newer hot water heater, updated baths, kitchen counters and refinished hardwood, with more listed on the attached improvement sheet. Central air, economical propane fuel and large driveway complete this standout home. Schedule your showing today!...
Contact an agent
Home facts
- Year built:2005
- Listing ID #:24190204
- Added:58 day(s) ago
- Updated:September 06, 2026 at 06:14 AM
Rooms and interior
- Bedrooms:4
- Total bathrooms:3
- Full bathrooms:2
- Half bathrooms:1
- Rooms Total:7
- Kitchen Description:Dishwasher, Disposal, Microwave, Oven/Range, Range Hood, Refrigerator
- Basement Description:Concrete Floor, Full Basement, Full With Hatchway, Hatchway Access, Interior Access, Storage
Heating and cooling
- Cooling:Central Air
- Heating:Hot Air
- Central air:Yes
Structure and exterior
- Roof:Asphalt Shingle
- Year built:2005
- Lot Features:In Subdivision, Level Lot, Lightly Wooded, On Cul-De-Sac, Professionally Landscaped, Treed
- Architectural Style:Colonial
- Construction Materials:Vinyl Siding
- Exterior Features:Gutters, Hot Tub, Lighting, Patio, Sidewalk, Underground Utilities
Schools
- High school:Per Board of Ed
- Elementary school:Per Board of Ed
Utilities
- Water:Private Well
- Sewer:Public Sewer Connected
Finances and disclosures
- Price:$650,000
- Tax amount:$9,852 (July 2026-June 2027)
Features and amenities
- Appliances:Dishwasher, Disposal, Dryer, Microwave, Oven/Range, Range Hood, Refrigerator, Washer
- Amenities:Auto Garage Door Opener, Shopping/Mall
Parking
- Total parking spaces:6
- Parking description:Driveway, Paved, Private, Under House Garage
- Garage:Yes
- Garage spaces:2
New listings near 126 Martha Way
- New
 $157,500Active2.34 Acres
261 Litchfield Street, Thomaston, CT 06787
MLS# 24204338Listed by: Dave Jones Realty, LLC - New
 $350,000Active3 beds 1 baths1,178 sq. ft.
129 Atwood Road, Thomaston, CT 06787
MLS# 24176924Listed by: Showcase Realty, Inc. - New
 $299,900Active3 beds 1 baths858 sq. ft.
229 Jackson Street, Thomaston, CT 06787
MLS# 24203649Listed by: Dave Jones Realty, LLC - New
 $259,000Active3 beds 1 baths874 sq. ft.
280 High Street Extension, Thomaston, CT 06787
MLS# 24202568Listed by: Coldwell Banker Realty  $499,900Pending3 beds 3 baths1,985 sq. ft.
459 Bayberry Drive, Thomaston, CT 06787
MLS# 24199076Listed by: Stone Crest Realty LLC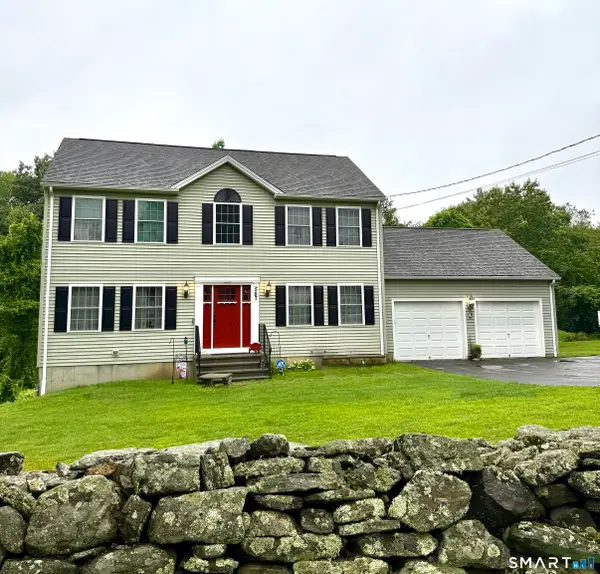 $499,000Active3 beds 3 baths1,728 sq. ft.
587 High Street Extension, Thomaston, CT 06787
MLS# 24198007Listed by: Stone Crest Realty LLC $239,900Active1 beds 1 baths616 sq. ft.
786 High St Extension, Thomaston, CT 06787
MLS# 24198969Listed by: Davis Real Estate $289,900Active3 beds 1 baths1,032 sq. ft.
99 Pine Hill Road, Thomaston, CT 06787
MLS# 24197533Listed by: Oxford Realty $249,900Pending2 beds 1 baths788 sq. ft.
226 North Main Street, Thomaston, CT 06787
MLS# 24197496Listed by: Northwest CT Realty $549,900Active3 beds 3 baths2,406 sq. ft.
1 Stevens Boulevard #1, Thomaston, CT 06787
MLS# 24196202Listed by: Town & Country Real Estate


Protect your home and budget from life's surprises with an Assurant Home Warranty, backed by a partner that supports you through every step of homeownership. Explore Plans.
© 2023 - 2026 ERA Franchise Systems LLC. All rights reserved. ERA Franchise Systems LLC fully supports the principles of the Fair Housing Act and the Equal Opportunity Act. ERA, ERA Real Estate powered, and their respective logos are registered service marks of ERA Franchise Systems LLC. Each office is independently owned and operated.