
459 Bayberry Drive, Thomaston, CT 06787
Local realty services provided by:ERA Key Realty Services
459 Bayberry Drive,Thomaston, CT 06787
$465,000
- 3 Beds
- 3 Baths
- 1,985 sq. ft.
- Single family
- Active
Listed by: bethany lydem(860) 485-8448
Office: stone crest realty llc(860) 283-2225
MLS#:24199076
Source:CT
Price summary
- Price:$465,000
- Price per sq. ft.:$234.26
About this home
Location, Location, Location! Situated in quiet area of fine homes, you'll find this Large 3 bedroom, 2.1 bath home situated on 1.0 level acres. Upon entry you'll fall in Love with the oversized living room offering vaulted ceiling and open flow into the formal dining room - Perfect for large gatherings and conversations between friends. The fully appliance kitchen offers stainless steel appliances, tile floor and plenty of cabinetry space for all your cooking needs! Also on the first floor is the Kitchen eating area, Den with Fireplace and hearth, First Floor Laundry room AND LARGE Family room with vaulted ceiling. Could also be Office OR possible in-law bedroom! French door off kitchen opens to rear deck overlooking level rear yard abutting woods. Perfect place for peace and quiet. Walk down the street to Thomaston's own Nystroms Park and enjoy a game of tennis, a jog on the professional track or a swim. Or relax all day while kayaking on Nystroms pond. Home offers Brand NEW Central Air. Generator Hook Up. 2 Car garage, Front patio....
Contact an agent
Home facts
- Year built:1987
- Listing ID #:24199076
- Added:47 day(s) ago
- Updated:October 04, 2026 at 11:37 AM
Rooms and interior
- Bedrooms:3
- Total bathrooms:3
- Full bathrooms:2
- Half bathrooms:1
- Rooms Total:7
- Kitchen Description:Dishwasher, Oven/Range, Refrigerator
- Basement Description:Full Basement, Full With Walk-Out
- Living area:1,985 sq. ft.
Heating and cooling
- Cooling:Central Air
- Heating:Hot Water
- Central air:Yes
Structure and exterior
- Roof:Asphalt Shingle
- Year built:1987
- Building area:1,985 sq. ft.
- Lot area:1 Acres
- Lot Features:Cleared, Level Lot, Lightly Wooded
- Architectural Style:Contemporary
- Construction Materials:Clapboard
- Exterior Features:Deck, Porch, Sidewalk
Schools
- High school:Thomaston
- Middle school:Per Board of Ed
- Elementary school:Black Rock
Utilities
- Water:Private Well
- Sewer:Septic
Finances and disclosures
- Price:$465,000
- Price per sq. ft.:$234.26
- Tax amount:$7,798 (July 2025-June 2026)
Features and amenities
- Appliances:Dishwasher, Oven/Range, Refrigerator
- Amenities:Lake, Playground/Tot Lot, Public Rec Facilities, Tennis Courts
Parking
- Parking description:Under House Garage
- Garage:Yes
- Garage spaces:2
New listings near 459 Bayberry Drive
- New
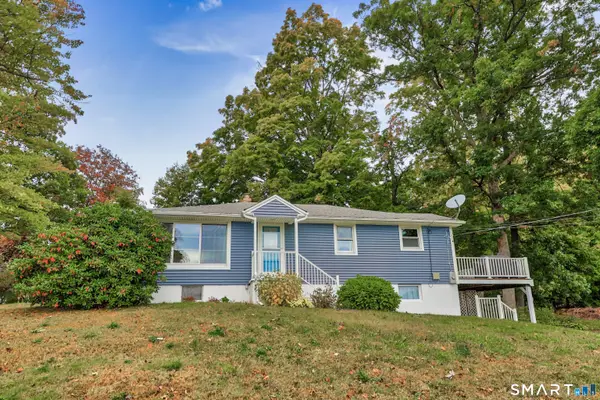 $339,900Active3 beds 1 baths1,176 sq. ft.
15 Smith Road, Thomaston, CT 06787
MLS# 24211178Listed by: Stone Crest Realty LLC - Open Sun, 1 to 3pmNew
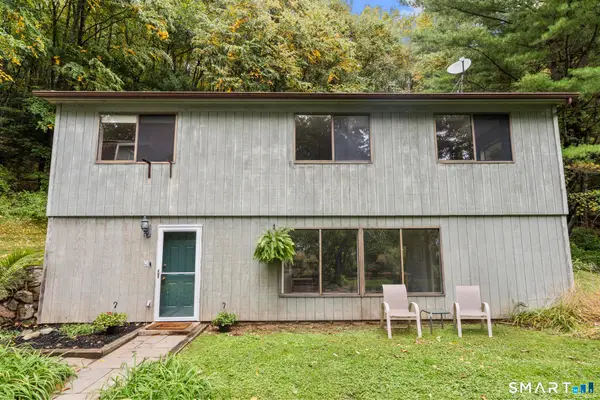 $325,000Active3 beds 2 baths1,964 sq. ft.
292 Branch Road, Thomaston, CT 06787
MLS# 24209698Listed by: Showcase Realty, Inc. - New
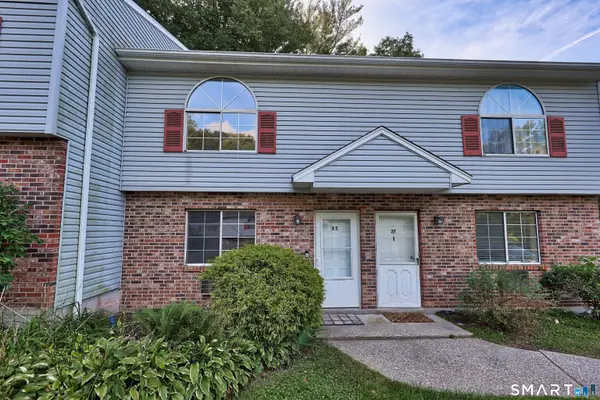 $219,000Active2 beds 2 baths1,105 sq. ft.
197 Pine Hill Road #2E, Thomaston, CT 06787
MLS# 24211202Listed by: Stone Crest Realty LLC - New
 $475,000Active3 beds 2 baths2,060 sq. ft.
523 High St Extension, Thomaston, CT 06787
MLS# 24210450Listed by: Fercodini Properties, Inc. - Open Sun, 11am to 1pmNew
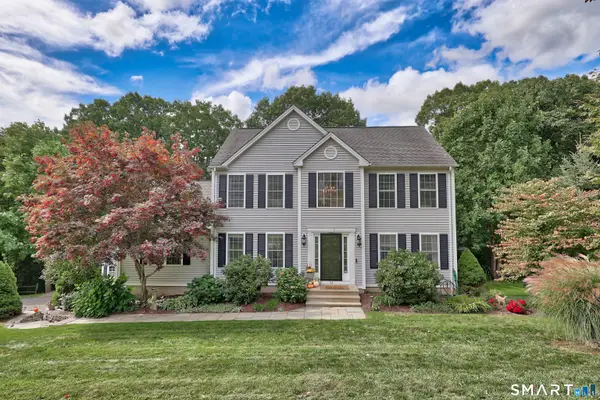 $600,000Active3 beds 3 baths2,280 sq. ft.
53 Howard Lane, Thomaston, CT 06787
MLS# 24209596Listed by: Showcase Realty, Inc.  $565,000Pending3 beds 4 baths3,186 sq. ft.
17 Baum Drive, Thomaston, CT 06787
MLS# 24209529Listed by: eXp Realty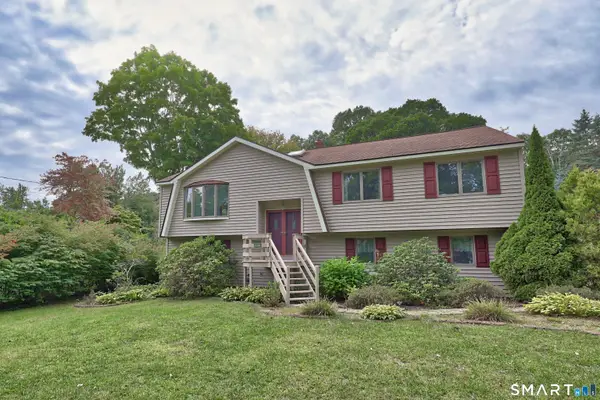 $415,000Pending3 beds 2 baths1,812 sq. ft.
136 Babbitt Road, Thomaston, CT 06787
MLS# 24207842Listed by: Showcase Realty, Inc.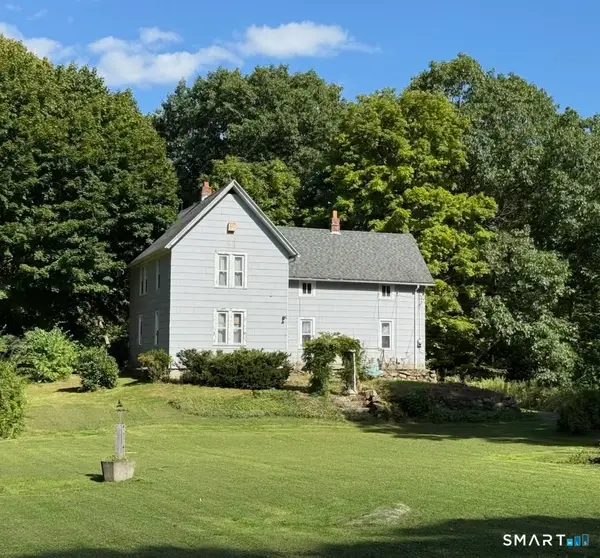 $325,000Active6 beds 2 baths1,728 sq. ft.
804 Walnut Hill Road, Thomaston, CT 06787
MLS# 24206484Listed by: Town & Country Real Estate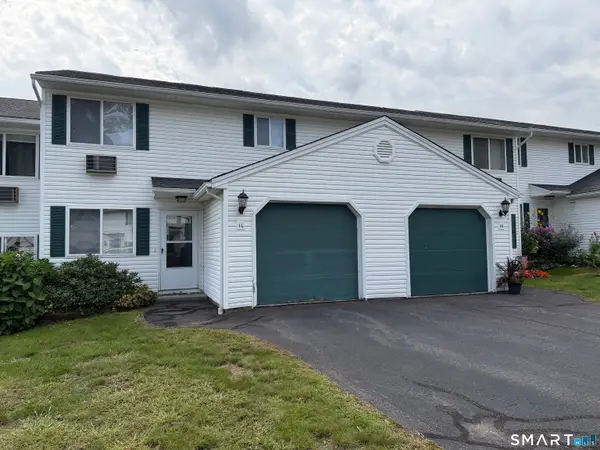 $250,000Pending2 beds 2 baths1,128 sq. ft.
203 Branch Road #1C, Thomaston, CT 06787
MLS# 24206195Listed by: Northwest CT Realty $157,500Pending2.34 Acres
261 Litchfield Street, Thomaston, CT 06787
MLS# 24204338Listed by: Dave Jones Realty, LLC


Protect your home and budget from life's surprises with an Assurant Home Warranty, backed by a partner that supports you through every step of homeownership. Explore Plans.
© 2023 - 2026 ERA Franchise Systems LLC. All rights reserved. ERA Franchise Systems LLC fully supports the principles of the Fair Housing Act and the Equal Opportunity Act. ERA, ERA Real Estate powered, and their respective logos are registered service marks of ERA Franchise Systems LLC. Each office is independently owned and operated.