
3 Justin Way, Tolland, CT 06084
Local realty services provided by:ERA Blanchard & Rossetto, Inc.
3 Justin Way,Tolland, CT 06084
$776,000
- 3 Beds
- 4 Baths
- 4,271 sq. ft.
- Single family
- Active
Upcoming open houses
- Mon, Oct 1211:00 am - 02:30 pm
Listed by: kay marcia(860) 818-2717
Office: bhhs realty professionals(413) 567-3361
MLS#:24208609
Source:CT
Price summary
- Price:$776,000
- Price per sq. ft.:$181.69
About this home
Set at the end of a cul-de-sac, at the Vineyards, this exceptional 3 bedroom, 2 full 2h bath home offers an uncommon combination of privacy, beautifully updated living spaces, and expansive wooded acreage. A welcoming front porch sets the tone for a home designated for both everyday living and entertaining, with approximately 2544 sq. ft above grade plus an additional 800 square footage with a finished walkout lower level. The heart of the home is the stunning kitchen, thoughtfully designed specifically for this home, the kitchen was custom crafted to complement both the space and the way the home is enjoyed; renovated in 2019 with beautifully custom crafted leather look finish granite in the kitchen with an oversized bar area, a combination gas and electric cooktop, pot filler, touch faucet, built in oven and microwave, newer dishwasher with fully customized cabinetry. Walk in from the oversized three car garage, half bath, slider to the deck and open into the living area with fireplace a pocket door leading to a full pantry/coffee area leading into a generously sized laundry room offering exceptional storage and workspace. Recent improvements include a new roof in 2024, and a new heating and central air in 2025. The main level primary bath was beautifully renovated in 2021 with distinctive soapstone countertop, a dual faucet with cement trough sink and custom fog free mirror. ....
Contact an agent
Home facts
- Year built:1999
- Listing ID #:24208609
- Added:2 day(s) ago
- Updated:October 11, 2026 at 04:49 AM
Rooms and interior
- Bedrooms:3
- Total bathrooms:4
- Full bathrooms:2
- Half bathrooms:2
- Rooms Total:7
- Kitchen Description:Dishwasher, Disposal, Electric Cooktop, Gas Cooktop, Microwave, Refrigerator, Wall Oven
- Basement Description:Full Basement, Full With Walk-Out, Garage Access, Heated, Interior Access, Partial With Walk-Out, Partially Finished
- Living area:4,271 sq. ft.
Heating and cooling
- Cooling:Attic Fan, Ceiling Fans, Central Air
- Heating:Hot Air
- Central air:Yes
Structure and exterior
- Roof:Asphalt Shingle
- Year built:1999
- Building area:4,271 sq. ft.
- Lot area:10.7 Acres
- Lot Features:In Subdivision, Lightly Wooded, On Cul-De-Sac, Rear Lot, Some Wetlands
- Architectural Style:Ranch
- Construction Materials:Vinyl Siding
- Exterior Features:Deck, Garden Area, Gutters, Hot Tub, Lighting, Shed, Underground Sprinkler
Schools
- High school:Tolland
- Middle school:Tolland
- Elementary school:Birch Grove
Utilities
- Water:Private Well
- Sewer:Septic
Finances and disclosures
- Price:$776,000
- Price per sq. ft.:$181.69
- Tax amount:$13,268 (July 2026-June 2027)
Features and amenities
- Appliances:Dishwasher, Disposal, Electric Cooktop, Gas Cooktop, Microwave, Refrigerator, Wall Oven
- Amenities:Auto Garage Door Opener, Cable - Available, Central Vacuum, Lake, Library, Open Floor Plan, Park
Parking
- Total parking spaces:4
- Parking description:Attached Garage, Driveway, Paved
- Garage:Yes
- Garage spaces:3
New listings near 3 Justin Way
- New
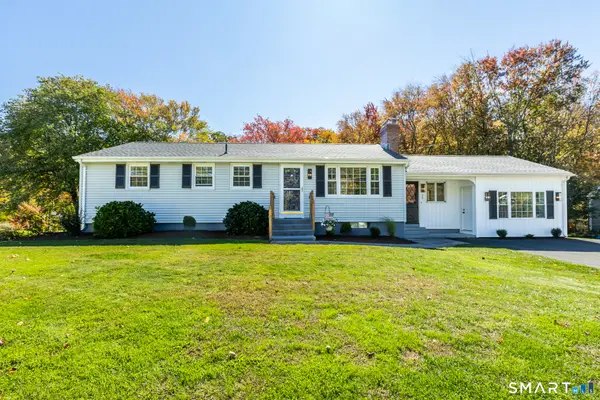 $379,000Active3 beds 2 baths1,596 sq. ft.
30 Elgin Drive, Tolland, CT 06084
MLS# 24209804Listed by: KW Legacy Partners - New
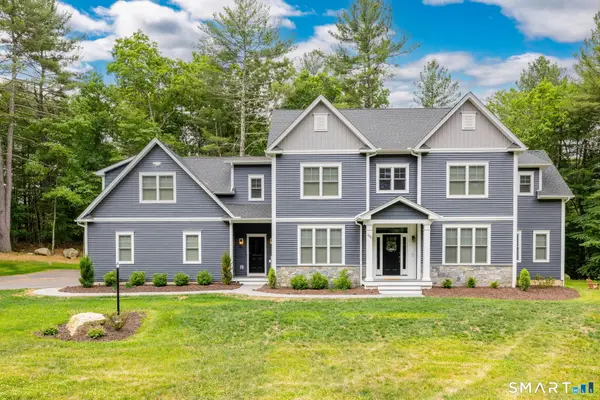 $1,099,999Active5 beds 5 baths3,911 sq. ft.
98 Ladd Road, Tolland, CT 06084
MLS# 24212478Listed by: William Raveis Real Estate - Open Sun, 1 to 3pmNew
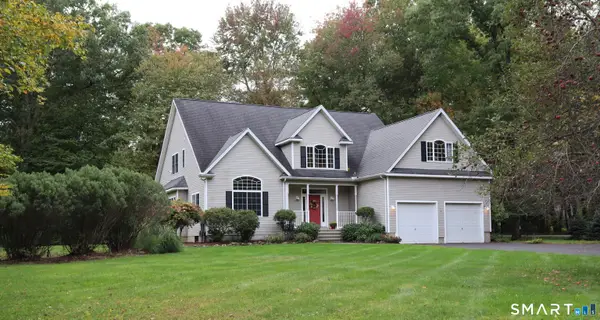 $679,900Active4 beds 3 baths2,844 sq. ft.
4 Stag Trail, Tolland, CT 06084
MLS# 24211303Listed by: Derek Greene - New
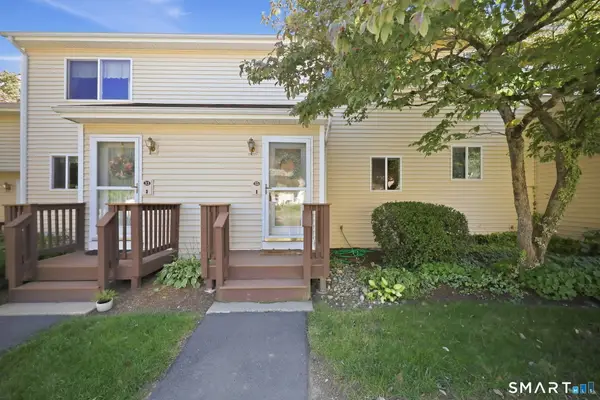 $215,000Active2 beds 2 baths1,736 sq. ft.
35 Stone Pond Road #35, Tolland, CT 06084
MLS# 24203877Listed by: Coldwell Banker Realty 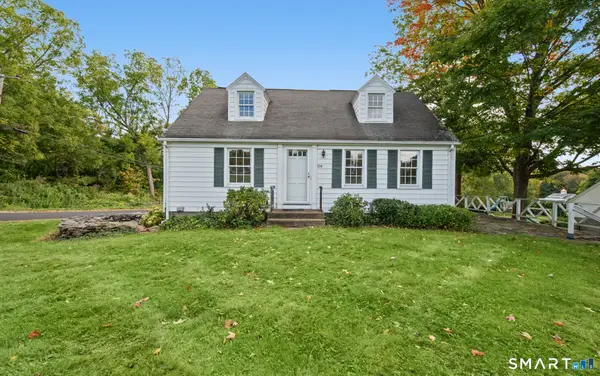 $315,000Pending4 beds 2 baths1,238 sq. ft.
104 Tolland Green, Tolland, CT 06084
MLS# 24208996Listed by: Arute Realty Group LLC- New
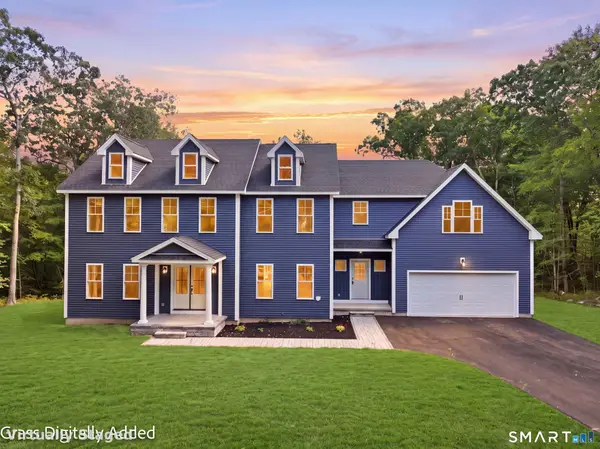 $860,000Active4 beds 4 baths3,315 sq. ft.
39 Josephine Way, Tolland, CT 06084
MLS# 24208821Listed by: eXp Realty 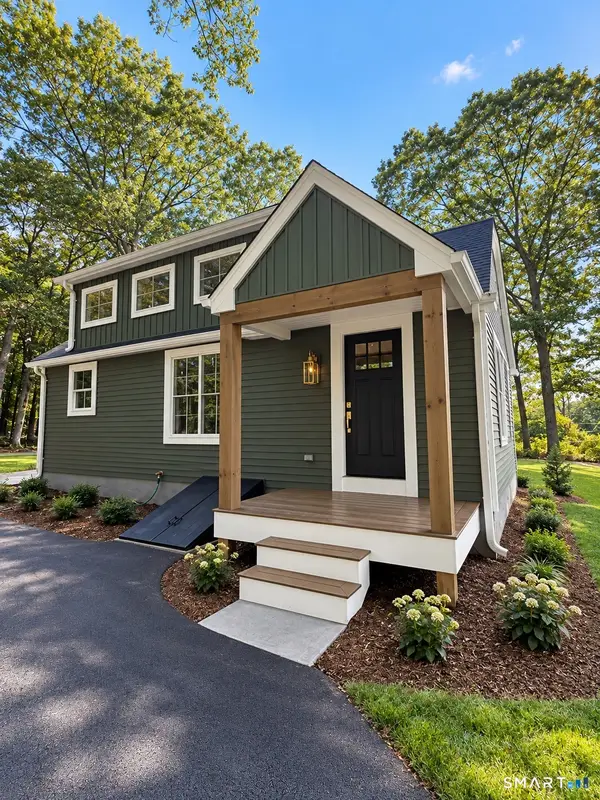 $385,000Pending3 beds 2 baths1,150 sq. ft.
73 Eaton Road, Tolland, CT 06084
MLS# 24210011Listed by: Derek Greene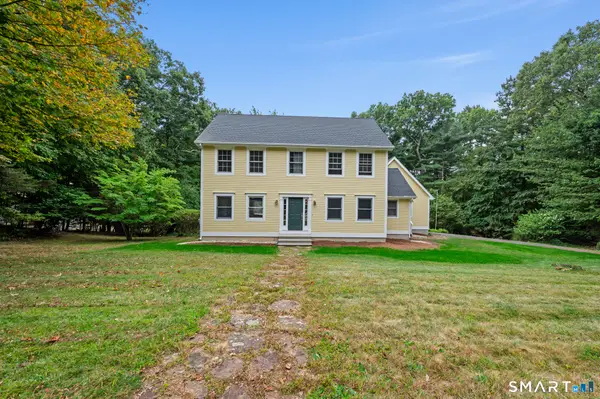 $525,000Pending4 beds 3 baths2,329 sq. ft.
103 Woodhenge Drive, Tolland, CT 06084
MLS# 24207011Listed by: Arute Realty Group LLC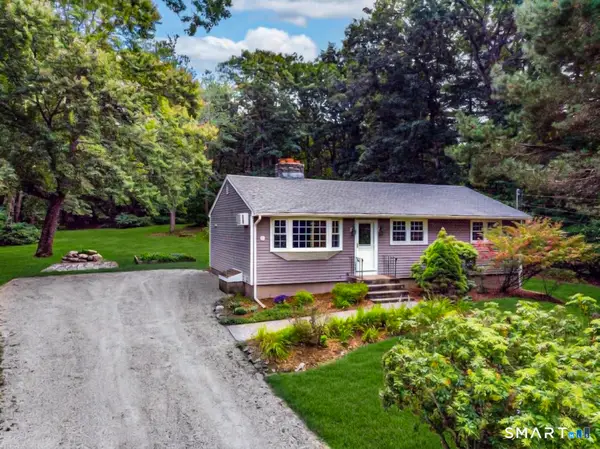 $349,900Pending3 beds 1 baths1,808 sq. ft.
372 Crystal Lake Road, Tolland, CT 06084
MLS# 24207818Listed by: CENTURY 21 AllPoints Realty


Protect your home and budget from life's surprises with an Assurant Home Warranty, backed by a partner that supports you through every step of homeownership. Explore Plans.
© 2023 - 2026 ERA Franchise Systems LLC. All rights reserved. ERA Franchise Systems LLC fully supports the principles of the Fair Housing Act and the Equal Opportunity Act. ERA, ERA Real Estate powered, and their respective logos are registered service marks of ERA Franchise Systems LLC. Each office is independently owned and operated.