
5 Stonehedge Drive, Tolland, CT 06084
Local realty services provided by:ERA Hart Sargis-Breen Real Estate
5 Stonehedge Drive,Tolland, CT 06084
$674,900
- 4 Beds
- 3 Baths
- 2,703 sq. ft.
- Single family
- Active
Listed by: mark riesbeck(860) 874-6629
Office: berkshire hathaway ne prop.(860) 648-2045
MLS#:24199550
Source:CT
Price summary
- Price:$674,900
- Price per sq. ft.:$249.69
About this home
Welcome to 5 Stonehedge Drive, a beautifully updated 4-bedroom, 3-full-bath home offering 2,703 square feet of comfortable living space, an open floor plan, & a peaceful setting overlooking a beautiful open field. The heart of the home is the fully remodeled kitchen, featuring new cabinetry & appliances, granite countertops, a center island, tile backsplash, & hood vent. The open floor plan creates an easy flow between the kitchen, dining, & living spaces, while refinished floors, freshly painted walls, new lighting, & new ceiling fans add a fresh, contemporary feel throughout. Additional updates: new solid-core three-panel interior doors, new trim, hexagonal tile flooring, updated bathrooms w/quartz countertops, tile floors, new sinks, toilets & lighting, & central AC. A wood stove adds warmth & ambiance during the colder months. Significant improvements extend beyond the cosmetic updates, including a new foundation, new septic tank, concrete front porch, sidewalk & patios, new exterior/storm doors, new gutters, & a new TimberTech deck. Step outside & enjoy what makes this property truly special. The walkout basement provides convenient access to the yard. The expansive deck overlooks a beautiful grassy yard w/panoramic views of an open field & pond, creating a wonderful backdrop for morning coffee, entertaining, or simply relaxing. The grounds feature a fire pit area, shed, grape arbor & garden beds, offering plenty of opportunities for gardening & enjoying the outdoors....
Contact an agent
Home facts
- Year built:1990
- Listing ID #:24199550
- Added:3 day(s) ago
- Updated:August 20, 2026 at 08:38 PM
Rooms and interior
- Bedrooms:4
- Total bathrooms:3
- Full bathrooms:3
- Rooms Total:9
- Kitchen Description:Dishwasher, Oven/Range, Range Hood, Refrigerator
- Basement Description:Concrete Floor, Full Basement, Full With Walk-Out, Interior Access, Storage
- Living area:2,703 sq. ft.
Heating and cooling
- Cooling:Central Air
- Heating:Hot Water
- Central air:Yes
Structure and exterior
- Roof:Asphalt Shingle
- Year built:1990
- Building area:2,703 sq. ft.
- Lot area:1.14 Acres
- Lot Features:In Subdivision, Professionally Landscaped, Rolling, Treed
- Architectural Style:Colonial
- Construction Materials:Vinyl Siding
- Exterior Features:Deck, Garden Area, Gutters, Shed
Schools
- High school:Tolland
- Middle school:Tolland
- Elementary school:Birch Grove
Utilities
- Water:Private Well
- Sewer:Septic
Finances and disclosures
- Price:$674,900
- Price per sq. ft.:$249.69
- Tax amount:$10,915 (July 2026-June 2027)
Features and amenities
- Appliances:Dishwasher, Dryer, Oven/Range, Range Hood, Refrigerator, Washer
- Amenities:Auto Garage Door Opener, Cable - Available, Golf Course, Library, Open Floor Plan, Park, Playground/Tot Lot, Private School(s), Shopping/Mall
Parking
- Parking description:Attached Garage
- Garage:Yes
- Garage spaces:2
New listings near 5 Stonehedge Drive
- Coming Soon
 $599,900Coming Soon3 beds 3 baths2,353 sq. ft.
51 Deerwood Road, Tolland, CT 06084
MLS# 24200583Listed by: Berkshire Hathaway NE Prop. - New
 $920,000Active4 beds 4 baths3,118 sq. ft.
72 Neff Hill Road, Tolland, CT 06084
MLS# 24200362Listed by: BHHS Realty Professionals - Open Sun, 12 to 3pmNew
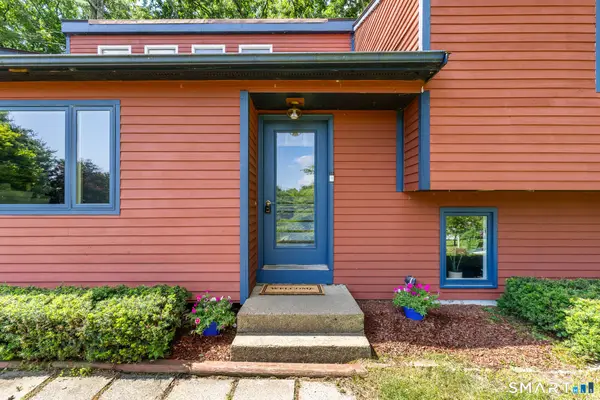 $449,900Active4 beds 3 baths2,406 sq. ft.
69 Fox Ridge Lane, Tolland, CT 06084
MLS# 24200379Listed by: LPT Realty - New
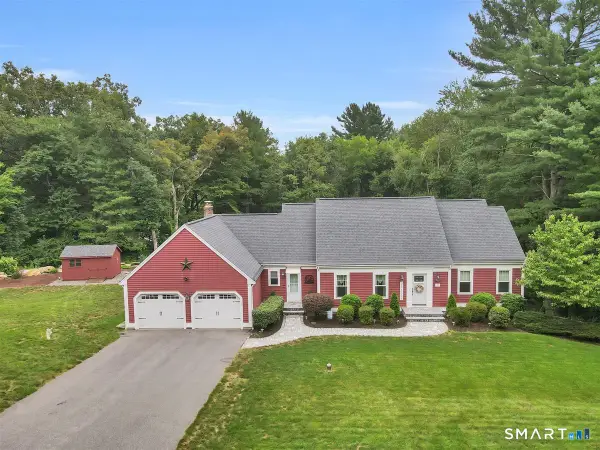 $629,900Active4 beds 4 baths2,416 sq. ft.
37 Woodfields Drive, Tolland, CT 06084
MLS# 24200221Listed by: William Raveis Real Estate - New
 $309,900Active3 beds 1 baths1,232 sq. ft.
150 Baxter Street, Tolland, CT 06084
MLS# 24199421Listed by: D.W. Fish Real Estate - New
 $369,900Active3 beds 2 baths1,104 sq. ft.
78 Willie Circle, Tolland, CT 06084
MLS# 24199177Listed by: D.W. Fish Real Estate 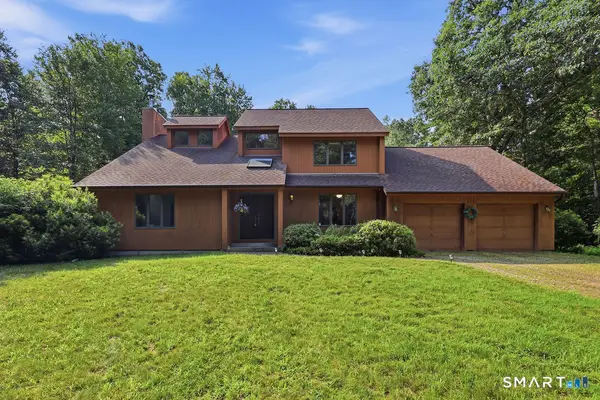 $674,900Pending3 beds 3 baths2,326 sq. ft.
152 Slater Road, Tolland, CT 06084
MLS# 24198458Listed by: William Raveis Real Estate- New
 $525,000Active4 beds 3 baths1,971 sq. ft.
25 Cook Road, Tolland, CT 06084
MLS# 24198630Listed by: New Door Realty - New
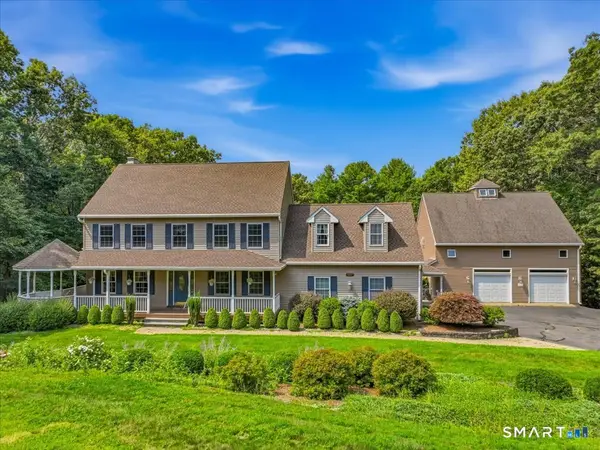 $699,000Active4 beds 4 baths3,437 sq. ft.
61 Justin Way, Tolland, CT 06084
MLS# 24198231Listed by: RE/MAX One


Protect your home and budget from life's surprises with an Assurant Home Warranty, backed by a partner that supports you through every step of homeownership. Explore Plans.
© 2023 - 2026 ERA Franchise Systems LLC. All rights reserved. ERA Franchise Systems LLC fully supports the principles of the Fair Housing Act and the Equal Opportunity Act. ERA, ERA Real Estate powered, and their respective logos are registered service marks of ERA Franchise Systems LLC. Each office is independently owned and operated.