
51 Deerwood Road, Tolland, CT 06084
Local realty services provided by:ERA Treanor Real Estate
51 Deerwood Road,Tolland, CT 06084
$615,000
- 3 Beds
- 3 Baths
- - sq. ft.
- Single family
- Sold
Listed by: mark riesbeck(860) 874-6629
Office: berkshire hathaway ne prop.(860) 648-2045
MLS#:24200583
Source:CT
Sorry, we are unable to map this address
Price summary
- Price:$615,000
About this home
Welcome to 51 Deerwood Road, a beautifully maintained 2,353-square-foot Cape Cod set on a private, professionally landscaped 1.05-acre wooded lot in a desirable Tolland neighborhood. Offering 3 oversized bedrooms, 2.5 bathrooms, & a 2-car attached garage, this inviting home combines comfortable living spaces, quality finishes, & numerous recent improvements. The heart of the home is the spacious cathedral-ceiling living room, featuring a gas fireplace that creates a warm & inviting gathering space. The well-appointed kitchen features SS appliances & granite countertops & opens naturally to the dining & living areas. A convenient 1st-floor tiled laundry/mud room w/utility sink adds functionality to everyday living. The primary BR offers a private retreat w/an updated en-suite bathroom featuring a double-sink vanity w/a beautiful quartz countertop. Both full bathrooms were recently updated. Additional features central AC, central vac, Renewal by Andersen windows, vinyl siding, & a maintenance-free exterior. Step outside & enjoy your own private retreat. The professionally landscaped grounds feature a spacious wooden deck w/railing, freshly painted, a brick patio, charming water feature /fountain, front entrance paver walkway, & storage shed. Improvements: new well, new septic tank & numerous interior updates. Great location w/it's quiet, peaceful & very walkable neighborhood. Move-in ready & thoughtfully updated, this exceptional Cape Cod is ready to welcome its next owners!...
Contact an agent
Home facts
- Year built:1997
- Listing ID #:24200583
- Added:49 day(s) ago
- Updated:October 08, 2026 at 06:44 AM
Rooms and interior
- Bedrooms:3
- Total bathrooms:3
- Full bathrooms:2
- Half bathrooms:1
- Rooms Total:7
- Kitchen Description:Dishwasher, Microwave, Oven/Range, Refrigerator
- Basement Description:Concrete Floor, Full Basement, Interior Access, Liveable Space, Storage
Heating and cooling
- Cooling:Ceiling Fans, Central Air
- Heating:Hot Water
- Central air:Yes
Structure and exterior
- Roof:Asphalt Shingle
- Year built:1997
- Lot Features:In Subdivision, Level Lot, Lightly Wooded, Professionally Landscaped
- Architectural Style:Cape Cod
- Construction Materials:Vinyl Siding
- Exterior Features:Deck, Gutters, Patio
Schools
- High school:Tolland
- Middle school:Tolland
- Elementary school:Birch Grove
Utilities
- Water:Private Well
- Sewer:Septic
Finances and disclosures
- Price:$615,000
- Tax amount:$10,479 (July 2026-June 2027)
Features and amenities
- Appliances:Dishwasher, Dryer, Microwave, Oven/Range, Refrigerator, Washer
- Amenities:Auto Garage Door Opener, Cable - Available, Golf Course, Lake, Open Floor Plan, Playground/Tot Lot, Private School(s), Shopping/Mall
Parking
- Parking description:Attached Garage
- Garage:Yes
- Garage spaces:2
New listings near 51 Deerwood Road
- New
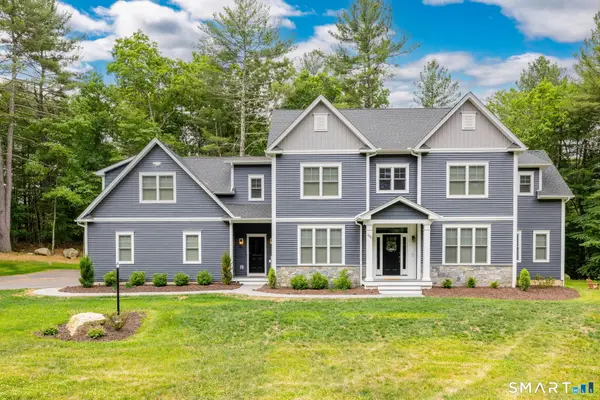 $1,099,999Active5 beds 5 baths3,911 sq. ft.
98 Ladd Road, Tolland, CT 06084
MLS# 24212478Listed by: William Raveis Real Estate - Open Sun, 1 to 3pmNew
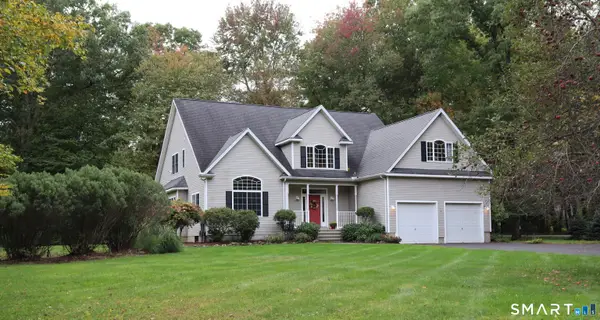 $679,900Active4 beds 3 baths2,844 sq. ft.
4 Stag Trail, Tolland, CT 06084
MLS# 24211303Listed by: Derek Greene - New
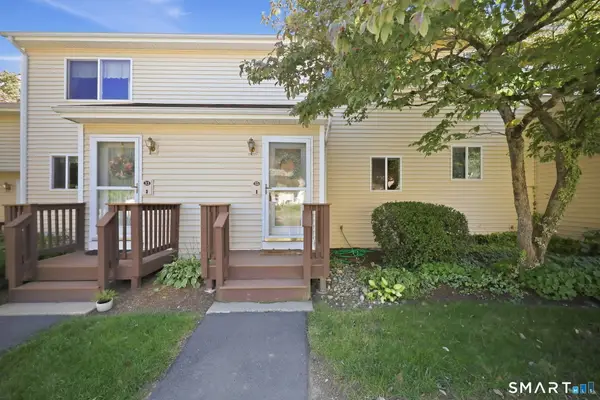 $215,000Active2 beds 2 baths1,736 sq. ft.
35 Stone Pond Road #35, Tolland, CT 06084
MLS# 24203877Listed by: Coldwell Banker Realty - New
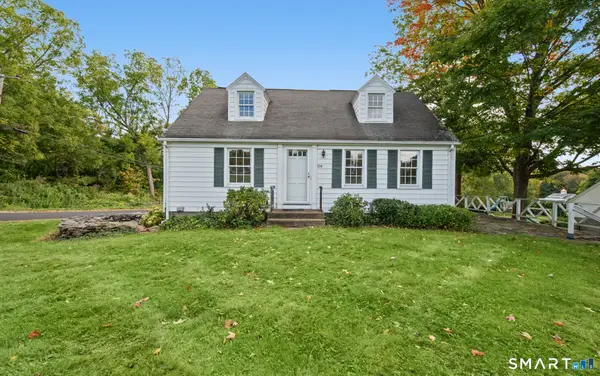 $315,000Active4 beds 2 baths1,238 sq. ft.
104 Tolland Green, Tolland, CT 06084
MLS# 24208996Listed by: Arute Realty Group LLC - New
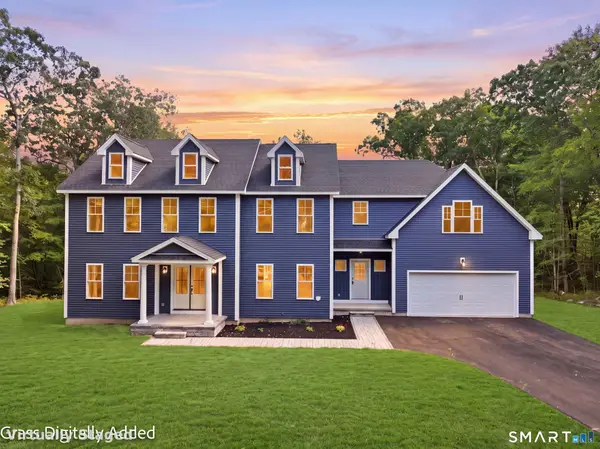 $860,000Active4 beds 4 baths3,315 sq. ft.
39 Josephine Way, Tolland, CT 06084
MLS# 24208821Listed by: eXp Realty 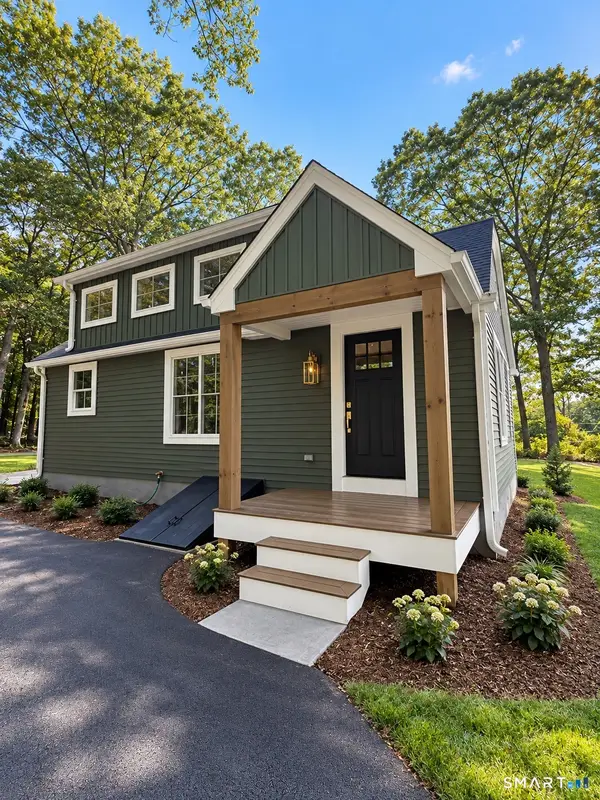 $385,000Pending3 beds 2 baths1,150 sq. ft.
73 Eaton Road, Tolland, CT 06084
MLS# 24210011Listed by: Derek Greene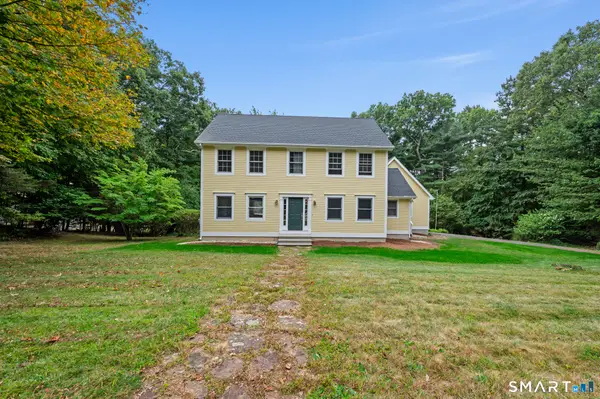 $525,000Pending4 beds 3 baths2,329 sq. ft.
103 Woodhenge Drive, Tolland, CT 06084
MLS# 24207011Listed by: Arute Realty Group LLC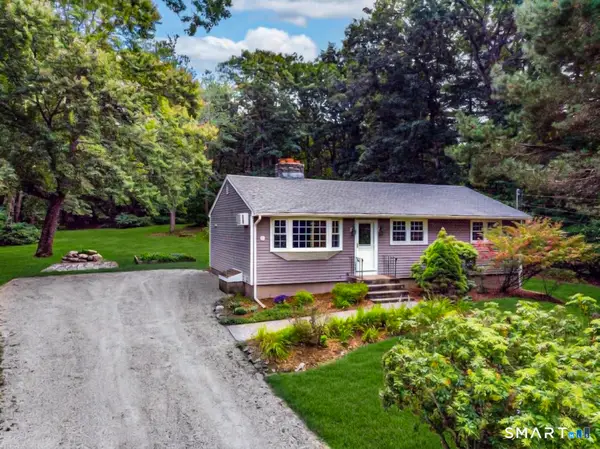 $349,900Pending3 beds 1 baths1,808 sq. ft.
372 Crystal Lake Road, Tolland, CT 06084
MLS# 24207818Listed by: CENTURY 21 AllPoints Realty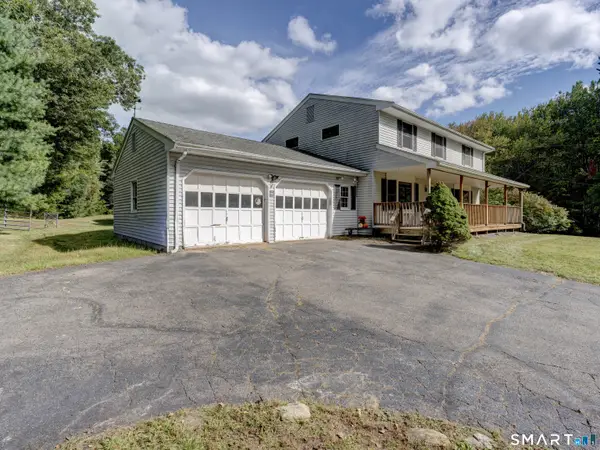 $424,900Active4 beds 3 baths2,204 sq. ft.
55 Goose Lane, Tolland, CT 06084
MLS# 24197038Listed by: The Wilson Company of CT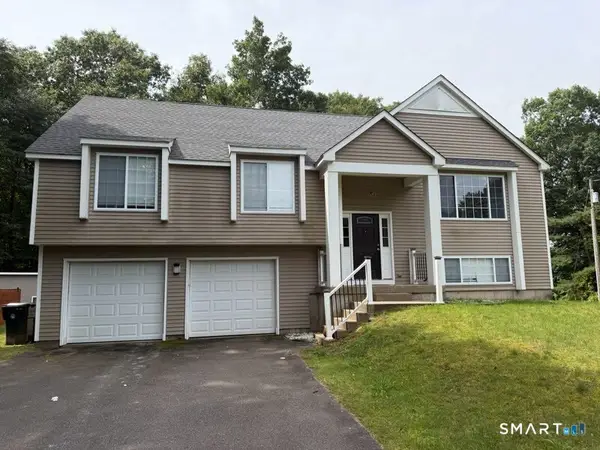 $449,000Active5 beds 3 baths1,612 sq. ft.
74 Merlot Way, Tolland, CT 06084
MLS# 24208192Listed by: Derek Greene


Protect your home and budget from life's surprises with an Assurant Home Warranty, backed by a partner that supports you through every step of homeownership. Explore Plans.
© 2023 - 2026 ERA Franchise Systems LLC. All rights reserved. ERA Franchise Systems LLC fully supports the principles of the Fair Housing Act and the Equal Opportunity Act. ERA, ERA Real Estate powered, and their respective logos are registered service marks of ERA Franchise Systems LLC. Each office is independently owned and operated.