
2 Perkins Street #3, Torrington, CT 06790
Local realty services provided by:ERA Hart Sargis-Breen Real Estate
2 Perkins Street #3,Torrington, CT 06790
$174,000
- 2 Beds
- 1 Baths
- 1,404 sq. ft.
- Condominium
- Pending
Listed by: soraida valentin-trotman(203) 704-6163
Office: showcase realty, inc.(860) 274-7000
MLS#:24175548
Source:CT
Price summary
- Price:$174,000
- Price per sq. ft.:$123.93
- Monthly HOA dues:$310
About this home
Welcome to Unit 3 at 2 Perkins Street, a rare opportunity to own one of the most desirable units in this beautifully maintained and intimate complex of just 20 units. This is the only unit in the complex offering both a finished basement and a private garage, making it truly stand out from the rest. The finished lower level provides valuable additional living space perfect for a family room, home office, gym, or recreation area. Inside, the unit offers a bright, comfortable layout with the added convenience of in-unit laundry and ample storage throughout. The complex is known for being exceptionally well-maintained and offers ample parking for residents and guests alike. Enjoy a peaceful setting with a scenic walking path right by the water, perfect for morning walks or evening relaxation, as well as a very popular nearby dog park that outdoor enthusiasts and pet lovers will appreciate. Conveniently located close to shopping, restaurants, and everyday amenities, this special unit combines comfort, functionality, and a lifestyle that is hard to find....
Contact an agent
Home facts
- Year built:1987
- Listing ID #:24175548
- Added:54 day(s) ago
- Updated:July 11, 2026 at 05:03 AM
Rooms and interior
- Bedrooms:2
- Total bathrooms:1
- Full bathrooms:1
- Rooms Total:4
- Kitchen Description:Dishwasher, Electric Range, Range Hood, Refrigerator
- Basement Description:Fully Finished, Garage Access, Heated, Partial
- Living area:1,404 sq. ft.
Heating and cooling
- Cooling:Wall Unit
- Heating:Baseboard
Structure and exterior
- Year built:1987
- Building area:1,404 sq. ft.
- Lot Features:Water View
- Architectural Style:Ranch
- Construction Materials:Vinyl Siding
- Exterior Features:Balcony
Schools
- High school:Per Board of Ed
- Elementary school:Per Board of Ed
Utilities
- Water:Public Water Connected
- Sewer:Public Sewer Connected
Finances and disclosures
- Price:$174,000
- Price per sq. ft.:$123.93
- Tax amount:$3,215 (July 2025-June 2026)
Features and amenities
- Appliances:Dishwasher, Electric Range, Range Hood, Refrigerator
- Amenities:Library, Park, Shopping/Mall, Walk to Bus Lines
Parking
- Total parking spaces:2
- Parking description:Off Street Parking, Paved, Under House Garage
- Garage:Yes
- Garage spaces:1
New listings near 2 Perkins Street #3
- Coming Soon
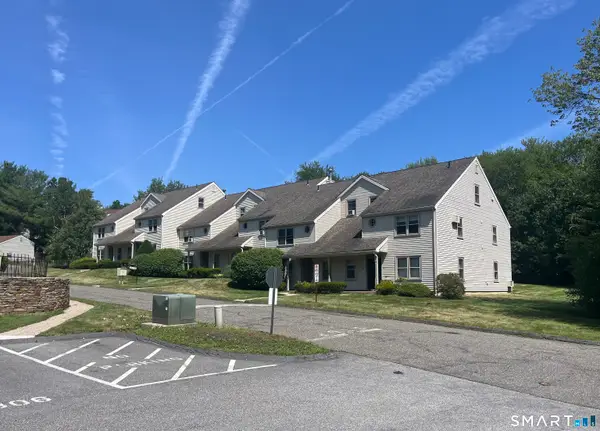 $179,900Coming Soon2 beds 1 baths
407 Village Drive #407, Torrington, CT 06790
MLS# 24190601Listed by: eXp Realty - Coming Soon
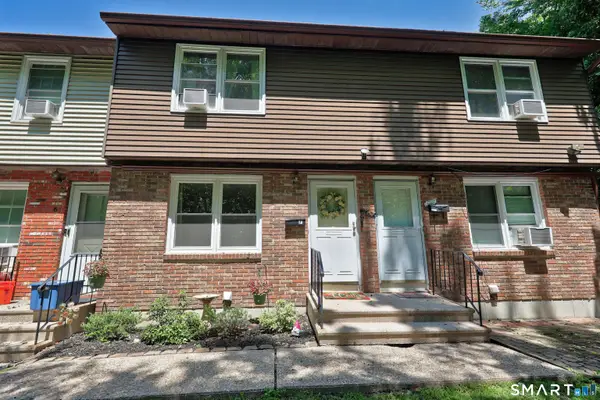 $179,900Coming Soon2 beds 2 baths
165 Alice Street #7, Torrington, CT 06790
MLS# 24175804Listed by: Dave Jones Realty, LLC - Open Sun, 12 to 2pmNew
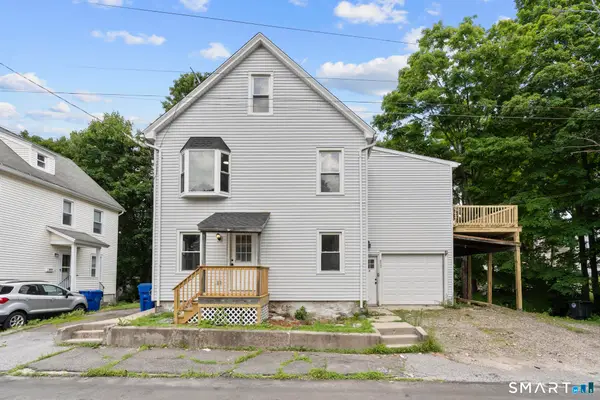 $419,900Active6 beds 3 baths2,072 sq. ft.
231 Beechwood Avenue, Torrington, CT 06790
MLS# 24190531Listed by: Social & Co Realty - Coming Soon
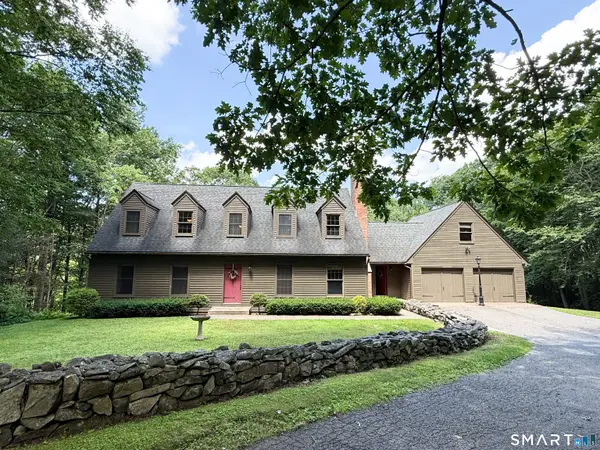 $525,000Coming Soon3 beds 3 baths
321 Guerdat Road, Torrington, CT 06790
MLS# 24190463Listed by: Mary LeBlanc Realty - New
 $299,900Active3 beds 2 baths2,005 sq. ft.
19 Grace Street, Torrington, CT 06790
MLS# 24189994Listed by: Serhant Connecticut, LLC - Open Sat, 1 to 3pmNew
 $395,000Active3 beds 2 baths1,711 sq. ft.
401 Highland Avenue, Torrington, CT 06790
MLS# 24190327Listed by: Cohen Agency - Open Sat, 12 to 3pmNew
 $410,000Active3 beds 2 baths1,396 sq. ft.
24 Zappula Drive, Torrington, CT 06790
MLS# 24190082Listed by: Berkshire Hathaway NE Prop. - Coming Soon
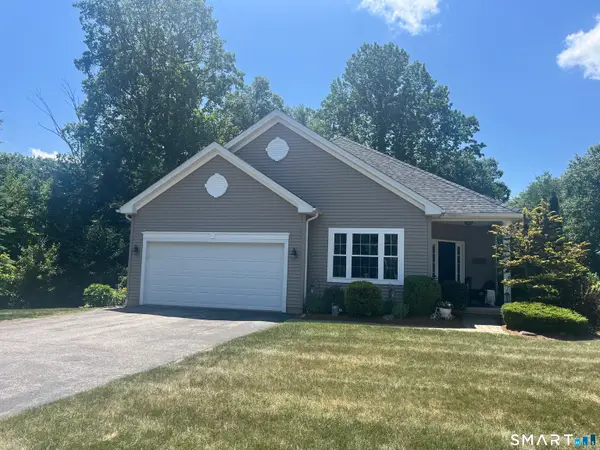 $439,900Coming Soon2 beds 2 baths
185 Cider Mill Crossing, Torrington, CT 06790
MLS# 24188173Listed by: The Washington Agency - Open Sat, 11am to 1pmNew
 $285,000Active3 beds 2 baths1,384 sq. ft.
65 Dawes Avenue, Torrington, CT 06790
MLS# 24188402Listed by: eXp Realty - Coming Soon
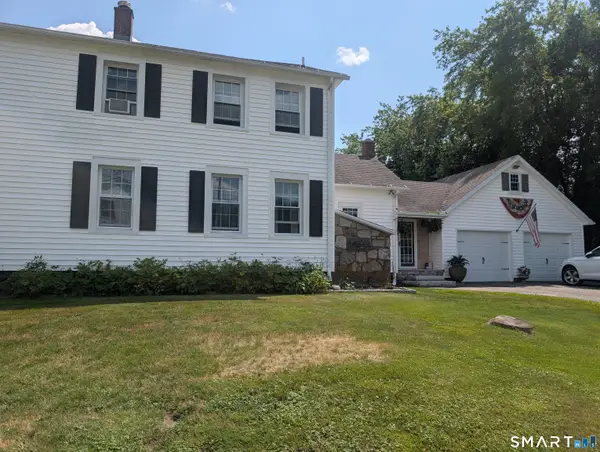 $459,900Coming Soon4 beds 2 baths
1517 Torringford Street, Torrington, CT 06790
MLS# 24184806Listed by: The Washington Agency


Protect your home and budget from life's surprises with an Assurant Home Warranty, backed by a partner that supports you through every step of homeownership. Explore Plans.
© 2023 - 2026 ERA Franchise Systems LLC. All rights reserved. ERA Franchise Systems LLC fully supports the principles of the Fair Housing Act and the Equal Opportunity Act. ERA, ERA Real Estate powered, and their respective logos are registered service marks of ERA Franchise Systems LLC. Each office is independently owned and operated.