
206 Fairlawn Drive, Torrington, CT 06790
Local realty services provided by:ERA Key Realty Services
206 Fairlawn Drive,Torrington, CT 06790
$375,000
- 3 Beds
- 3 Baths
- - sq. ft.
- Single family
- Sold
Listed by: lisa bredice(860) 806-4036
Office: coldwell banker realty(860) 393-0087
MLS#:24154991
Source:CT
Sorry, we are unable to map this address
Price summary
- Price:$375,000
About this home
Welcome to this inviting East End ranch, situated on a quiet street with minimal traffic & nicely maintained homes. Offering 3 bedroomss & 2.5 baths, this home provides easy one-floor living with spacious rooms & abundant natural light Large windows bring natural light into both the front & back of the home. The kitchen opens to a spacious back deck with 3 access points-sliders from the kitchen, a door from the family room & a door from the primary bedroom-creating an ideal setting for outdoor dining, entertaining or relaxing surrounded by nature. The spacious family room features vaulted ceilings, a gas fireplace & large windows, providing a wonderful gathering space. The home also offers the opportunity for a formal dining area with wood burning fireplace, adding warmth & character for entertaining. Enjoy your morning coffee on the front porch while getting to know the neighbors, or retreat to the private back deck for al fresco dining & quiet evenings. Public water & sewer, natural gas heat & a convenient location close to shopping & town amenities complete this great opportunity to enjoy comfortable East End living....
Contact an agent
Home facts
- Year built:1963
- Listing ID #:24154991
- Added:48 day(s) ago
- Updated:September 28, 2026 at 06:25 AM
Rooms and interior
- Bedrooms:3
- Total bathrooms:3
- Full bathrooms:2
- Half bathrooms:1
- Rooms Total:8
- Kitchen Description:Cook Top, Refrigerator, Wall Oven
- Basement Description:Concrete Floor, Full Basement, Unfinished
Heating and cooling
- Cooling:Ceiling Fans, Split System
- Heating:Hot Water
Structure and exterior
- Roof:Asphalt Shingle
- Year built:1963
- Lot Features:Level Lot, Rolling
- Architectural Style:Ranch
- Construction Materials:Vinyl Siding
- Exterior Features:Deck, Gutters, Shed
Schools
- High school:Per Board of Ed
- Elementary school:Per Board of Ed
Utilities
- Water:Public Water Connected
- Sewer:Public Sewer Connected
Finances and disclosures
- Price:$375,000
- Tax amount:$7,547 (July 2026-June 2027)
Features and amenities
- Appliances:Cook Top, Refrigerator, Wall Oven
- Amenities:Auto Garage Door Opener, Basketball Court, Cable - Available, Golf Course, Public Pool
Parking
- Parking description:Attached Garage
- Garage:Yes
- Garage spaces:2
New listings near 206 Fairlawn Drive
- Coming Soon
 $285,000Coming Soon3 beds 1 baths1,380 sq. ft.
82 Mckinley Street, Torrington, CT 06790
MLS# 24208798Listed by: Lamacchia Realty - Coming Soon
 $265,000Coming Soon3 beds 1 baths1,110 sq. ft.
62 Charles Street, Torrington, CT 06790
MLS# 24174301Listed by: Turning Point Realty, LLC - New
 $325,000Active2 beds 3 baths1,132 sq. ft.
101 Deercrest Drive, Torrington, CT 06790
MLS# 24209494Listed by: Berkshire Hathaway NE Prop. - New
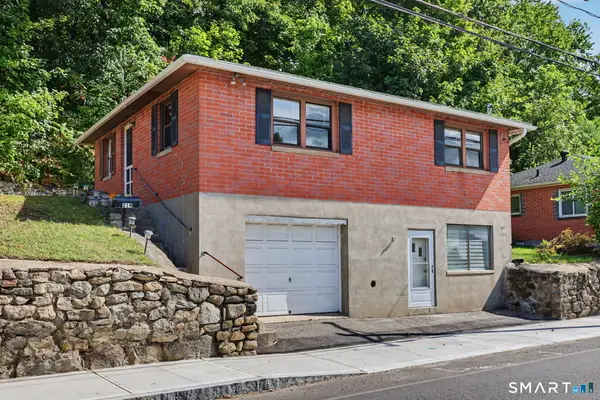 $209,000Active2 beds 1 baths864 sq. ft.
219 Harwinton Avenue, Torrington, CT 06790
MLS# 24205943Listed by: William Pitt Sotheby's Int'l - New
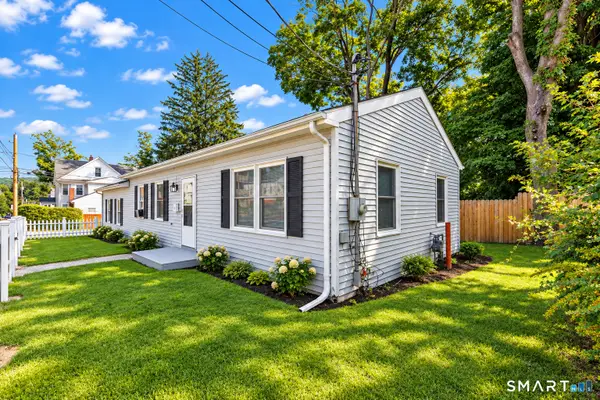 $299,999Active2 beds 1 baths1,680 sq. ft.
115 Beechwood Avenue, Torrington, CT 06790
MLS# 24209503Listed by: Keller Williams Realty - New
 $369,900Active7 beds 2 baths2,200 sq. ft.
101 Culvert Street, Torrington, CT 06790
MLS# 24209636Listed by: Social & Co Realty - Open Sat, 10am to 1pmNew
 $269,000Active2 beds 2 baths1,612 sq. ft.
96 Woodside Circle #96, Torrington, CT 06790
MLS# 24209493Listed by: William Pitt Sotheby's Int'l - New
 $229,000Active3 beds 2 baths1,612 sq. ft.
212 Ledge Drive, Torrington, CT 06790
MLS# 24209045Listed by: William Pitt Sotheby's Int'l - New
 $314,900Active3 beds 1 baths1,082 sq. ft.
168 West Pearl Road, Torrington, CT 06790
MLS# 24209058Listed by: Coldwell Banker Realty - Open Sun, 2 to 4pmNew
 $207,000Active2 beds 2 baths1,648 sq. ft.
1269 University Drive, Torrington, CT 06790
MLS# 24188633Listed by: William Raveis Real Estate


Protect your home and budget from life's surprises with an Assurant Home Warranty, backed by a partner that supports you through every step of homeownership. Explore Plans.
© 2023 - 2026 ERA Franchise Systems LLC. All rights reserved. ERA Franchise Systems LLC fully supports the principles of the Fair Housing Act and the Equal Opportunity Act. ERA, ERA Real Estate powered, and their respective logos are registered service marks of ERA Franchise Systems LLC. Each office is independently owned and operated.