
433 Torriford West Street, Torrington, CT 06790
Local realty services provided by:Bon Anno Realty ERA Powered
433 Torriford West Street,Litchfield, CT 06790
$399,000
- 5 Beds
- 2 Baths
- 1,895 sq. ft.
- Single family
- Active
Listed by: gladys ramirez, eduardo ramirez
Office: telemundo realty corp
MLS#:1073441
Source:OneKey MLS
Price summary
- Price:$399,000
- Price per sq. ft.:$210.55
About this home
Welcome to 433 Torrin ford West Street, a fantastic opportunity for homeowners and investors alike! This versatile property features a spacious three-bedroom main residence with beautiful hardwood floors, a classic brick fireplace, an updated kitchen with white cabinetry, and updated bathrooms. Adding tremendous value is a separate two-bedroom apartment located above the detached two-car garage, featuring its own updated kitchen, open living space, and renovated bathroom.
Whether you're looking to live in one unit and collect rental income from the other, accommodate extended family, or expand your investment portfolio, this property offers exceptional flexibility. Additional features include a spacious yar, ample -street parking, and a convenient location close to shopping, restaurants, and commuter routes. Main house plus separate apartment above detached two-car garage.
Contact an agent
Home facts
- Year built:1930
- Listing ID #:1073441
- Added:1 day(s) ago
- Updated:November 14, 2026 at 12:32 PM
Rooms and interior
- Bedrooms:5
- Total bathrooms:2
- Full bathrooms:2
- Rooms Total:9
- Flooring:Hardwood
- Dining Description:Eat-In Kitchen, Formal Dining
- Kitchen Description:Eat-in Kitchen, Range
- Basement Description:Unfinished
- Living area:1,895 sq. ft.
Heating and cooling
- Heating:Oil
Structure and exterior
- Year built:1930
- Building area:1,895 sq. ft.
- Lot area:0.24 Acres
- Architectural Style:Colonial
- Construction Materials:Aluminum Siding
Schools
- High school:Addison Middle/High School
- Middle school:Addison Middle/High School
- Elementary school:Valley Early Childhood School
Utilities
- Water:Public, Water Available
- Sewer:Public Sewer
Finances and disclosures
- Price:$399,000
- Price per sq. ft.:$210.55
- Tax amount:$7,336 (2025)
Features and amenities
- Appliances:Dryer
- Laundry features:Dryer
Parking
- Parking description:Parking Lot, Private
- Garage:Yes
- Garage spaces:2
New listings near 433 Torriford West Street
- Coming Soon
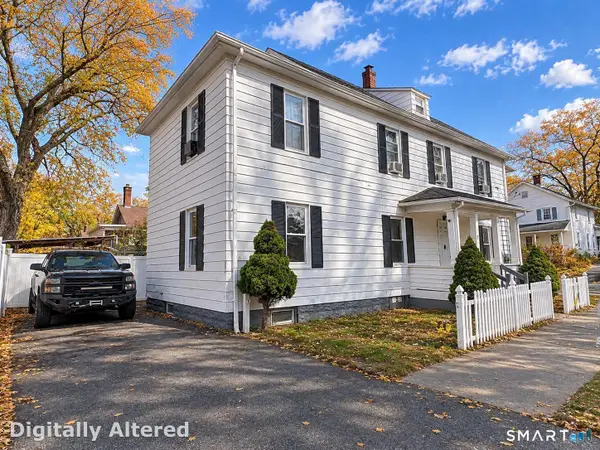 $359,900Coming Soon6 beds 3 baths2,275 sq. ft.
7 George Street, Torrington, CT 06790
MLS# 24220536Listed by: Planet Realty, LLC - Coming Soon
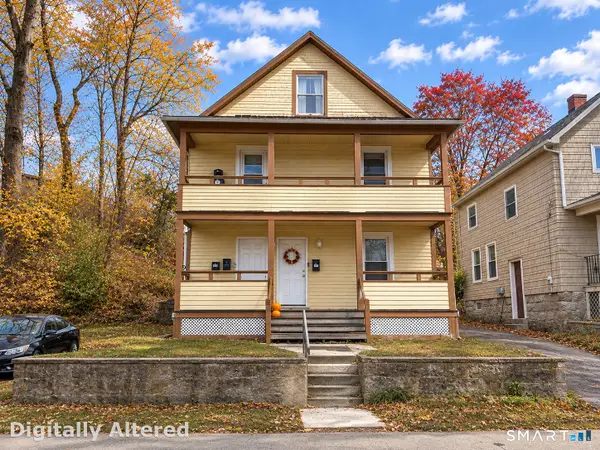 $409,900Coming Soon5 beds 3 baths2,304 sq. ft.
146 Clarence Street, Torrington, CT 06790
MLS# 24220443Listed by: Planet Realty, LLC - New
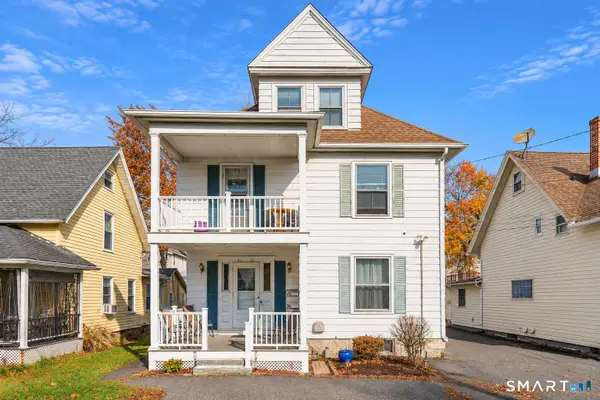 $295,000Active5 beds 2 baths2,538 sq. ft.
70 Forest Street, Torrington, CT 06790
MLS# 24221139Listed by: Better Living Realty, LLC - New
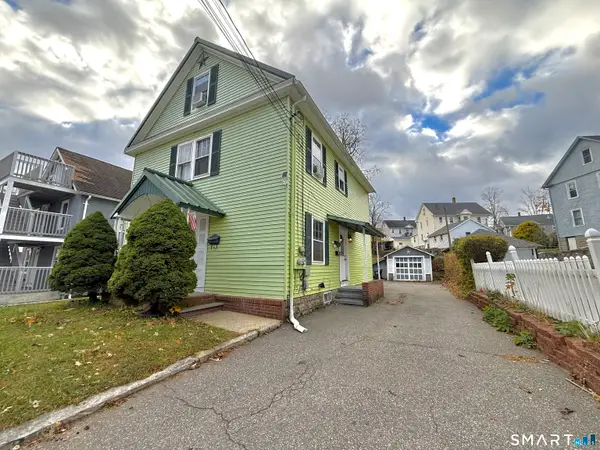 $399,999Active6 beds 4 baths1,843 sq. ft.
129 Wall Street, Torrington, CT 06790
MLS# 24220381Listed by: Weichert Realtors MRG - New
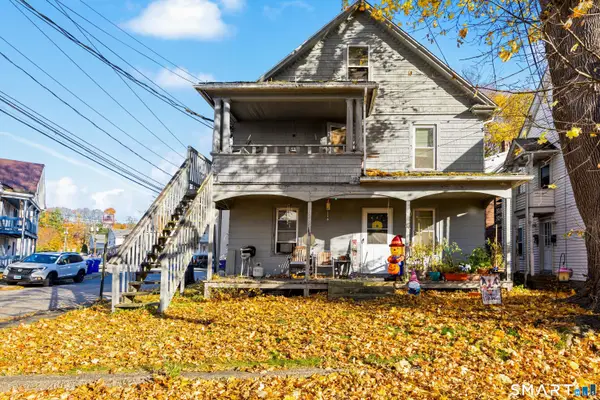 $325,000Active6 beds 3 baths2,371 sq. ft.
48 Brookside Avenue, Torrington, CT 06790
MLS# 24220174Listed by: Coldwell Banker Realty - New
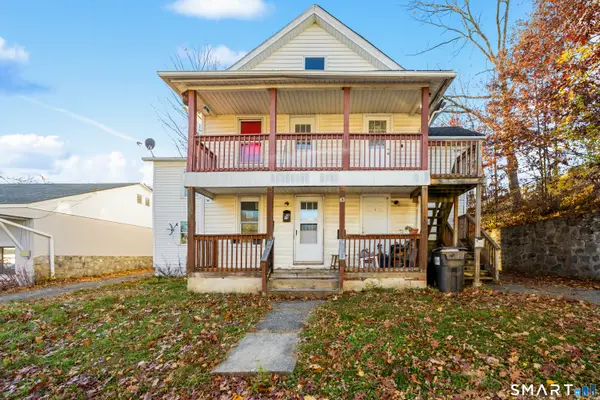 $550,000Active7 beds 6 baths2,807 sq. ft.
83 Brook Street, Torrington, CT 06790
MLS# 24220178Listed by: Coldwell Banker Realty - New
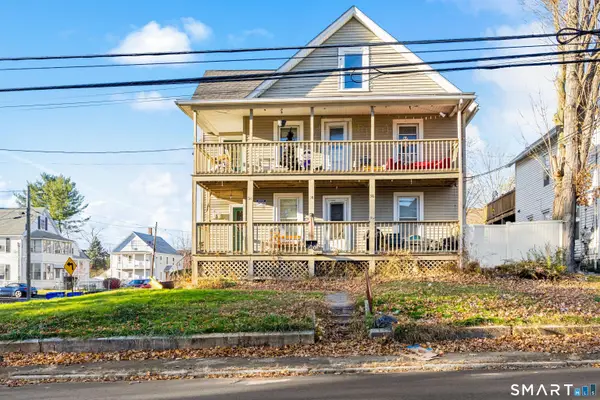 $325,000Active5 beds 3 baths2,357 sq. ft.
36 Wolcott Avenue, Torrington, CT 06790
MLS# 24220236Listed by: Coldwell Banker Realty - New
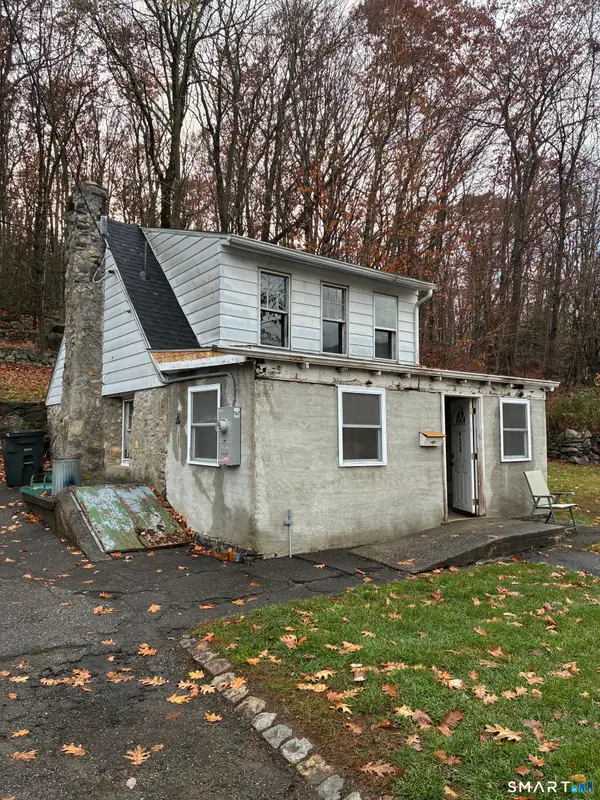 $109,000Active2 beds 1 baths797 sq. ft.
423 Riverside Avenue, Torrington, CT 06790
MLS# 24220157Listed by: Social & Co Realty - New
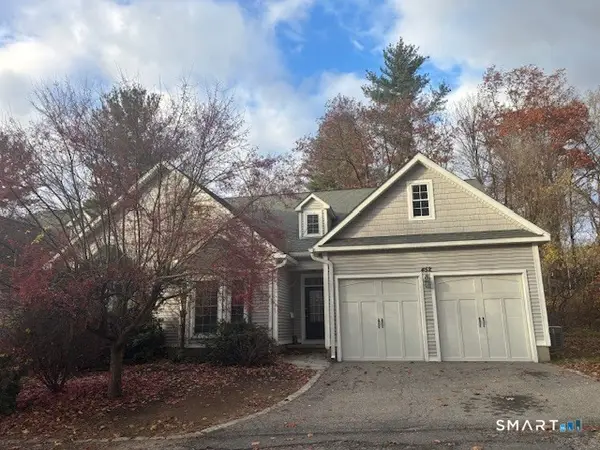 $299,900Active3 beds 2 baths1,552 sq. ft.
452 Brightwood Avenue #452, Torrington, CT 06790
MLS# 24220462Listed by: KW Legacy Partners


Protect your home and budget from life's surprises with an Assurant Home Warranty, backed by a partner that supports you through every step of homeownership. Explore Plans.
© 2023 - 2026 ERA Franchise Systems LLC. All rights reserved. ERA Franchise Systems LLC fully supports the principles of the Fair Housing Act and the Equal Opportunity Act. ERA, ERA Real Estate powered, and their respective logos are registered service marks of ERA Franchise Systems LLC. Each office is independently owned and operated.