
54 Concord Road, Torrington, CT 06790
Local realty services provided by:ERA Key Realty Services
54 Concord Road,Torrington, CT 06790
$305,000
- 4 Beds
- 2 Baths
- - sq. ft.
- Single family
- Sold
Listed by: dawn rousseau(203) 217-6522
Office: showcase realty, inc.(860) 283-1298
MLS#:24206889
Source:CT
Sorry, we are unable to map this address
Price summary
- Price:$305,000
About this home
All Highest & Best offers due by 7pm on Sunday, Sept 20th! Welcome to this very affordable 4-bedroom Raised Ranch offering comfortable living space, abundant natural light, and excellent value! The main level features gleaming hardwood flooring throughout the spacious living room, eat-in kitchen and the primary bedroom with parquet flooring. A full bath with tile flooring, 2nd bedroom and attic with pull down stairs complete this level. Step outside to the back deck overlooking a level backyard with a fenced-in area-ideal for pets, recreation, or gardening. A welcoming front brick patio adds another outdoor space to enjoy. The finished lower level expands your living options with two additional bedrooms, a convenient half bath, and direct garage access-especially appreciated during inclement weather. Economical gas heat adds to the home's affordability. Whether you are purchasing your first home or downsizing with distinction, this property offers space, versatility, and opportunity at an attainable price. Schedule your showing today!...
Contact an agent
Home facts
- Year built:1983
- Listing ID #:24206889
- Added:58 day(s) ago
- Updated:November 12, 2026 at 07:58 AM
Rooms and interior
- Bedrooms:4
- Total bathrooms:2
- Full bathrooms:1
- Half bathrooms:1
- Rooms Total:5
- Kitchen Description:Disposal, Microwave, Oven/Range, Refrigerator
- Basement Description:Full Basement, Garage Access, Heated, Interior Access, Liveable Space
Heating and cooling
- Heating:Hot Water
Structure and exterior
- Roof:Asphalt Shingle
- Year built:1983
- Lot Features:Fence - Partial, Level Lot, Lightly Wooded, Sloping Lot, Treed
- Architectural Style:Raised Ranch
- Construction Materials:Vinyl Siding
- Exterior Features:Deck, Gutters, Lighting, Patio
Schools
- High school:Per Board of Ed
- Elementary school:Per Board of Ed
Utilities
- Water:Public Water Connected
- Sewer:Public Sewer Connected
Finances and disclosures
- Price:$305,000
- Tax amount:$5,300 (July 2026-June 2027)
Features and amenities
- Appliances:Disposal, Dryer, Microwave, Oven/Range, Refrigerator, Washer
- Amenities:Auto Garage Door Opener, Open Floor Plan, Shopping/Mall
Parking
- Total parking spaces:5
- Parking description:Driveway, Paved, Private, Under House Garage
- Garage:Yes
- Garage spaces:1
New listings near 54 Concord Road
- Coming Soon
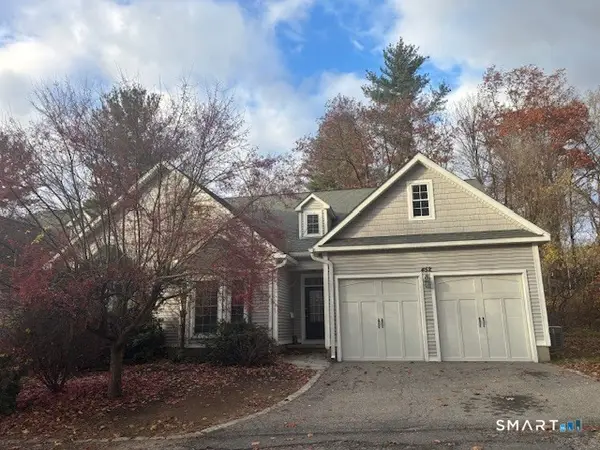 $299,900Coming Soon3 beds 2 baths1,552 sq. ft.
452 Brightwood Avenue #452, Torrington, CT 06790
MLS# 24220462Listed by: KW Legacy Partners - Coming Soon
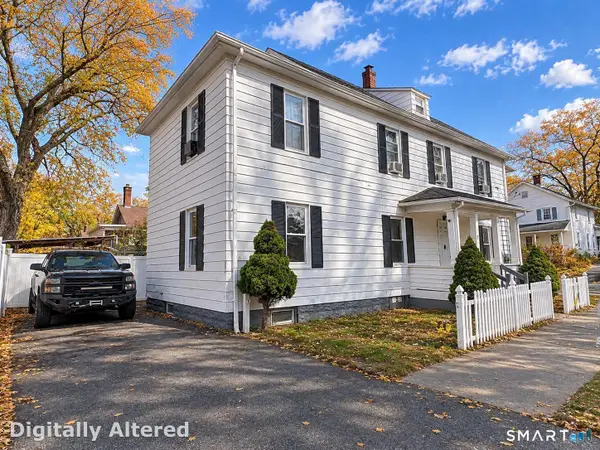 $359,900Coming Soon6 beds 3 baths2,275 sq. ft.
7 George Street, Torrington, CT 06790
MLS# 24220536Listed by: Planet Realty, LLC - Coming Soon
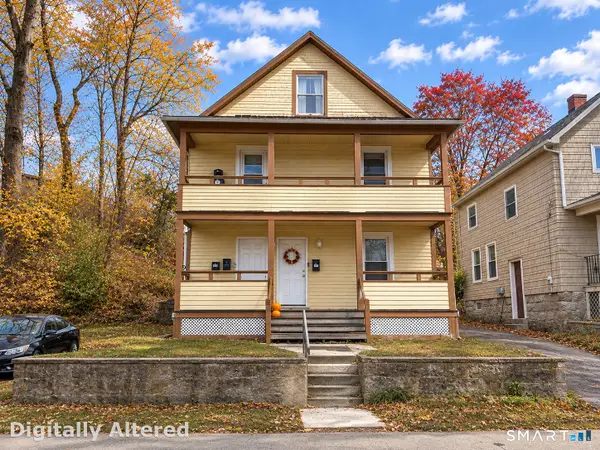 $409,900Coming Soon5 beds 3 baths2,304 sq. ft.
146 Clarence Street, Torrington, CT 06790
MLS# 24220443Listed by: Planet Realty, LLC - Coming SoonOpen Fri, 3 to 5pm
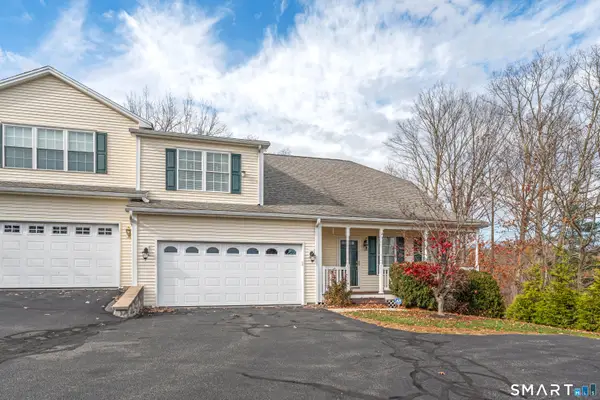 $444,900Coming Soon2 beds 3 baths2,164 sq. ft.
25 Oak Meadow Lane #25, Torrington, CT 06790
MLS# 24219921Listed by: West View Properties, LLC - Coming Soon
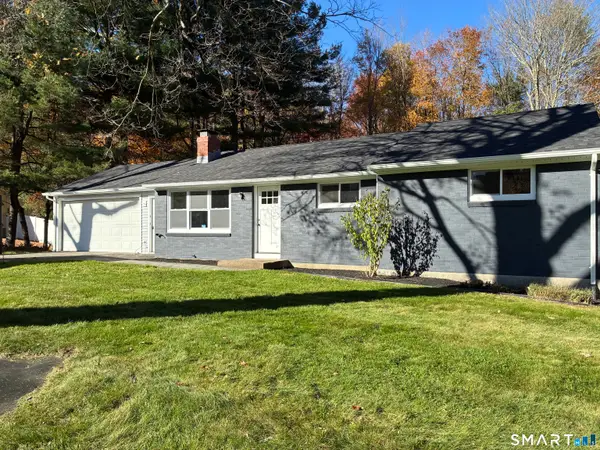 $389,900Coming Soon3 beds 1 baths1,038 sq. ft.
399 Greenwoods Road, Torrington, CT 06790
MLS# 24219509Listed by: Cohen Agency - New
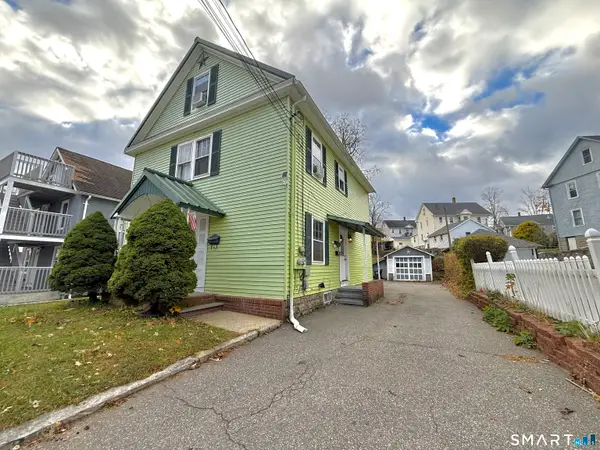 $399,999Active6 beds 4 baths1,843 sq. ft.
129 Wall Street, Torrington, CT 06790
MLS# 24220381Listed by: Weichert Realtors MRG - New
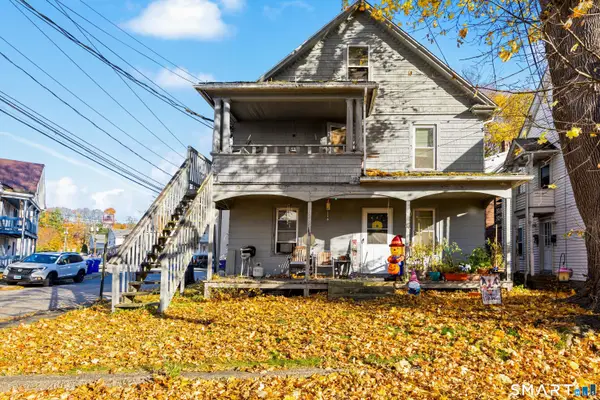 $325,000Active6 beds 3 baths2,371 sq. ft.
48 Brookside Avenue, Torrington, CT 06790
MLS# 24220174Listed by: Coldwell Banker Realty - New
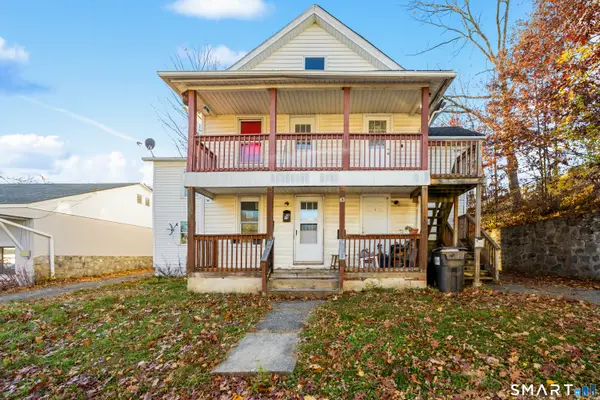 $550,000Active7 beds 6 baths2,807 sq. ft.
83 Brook Street, Torrington, CT 06790
MLS# 24220178Listed by: Coldwell Banker Realty - New
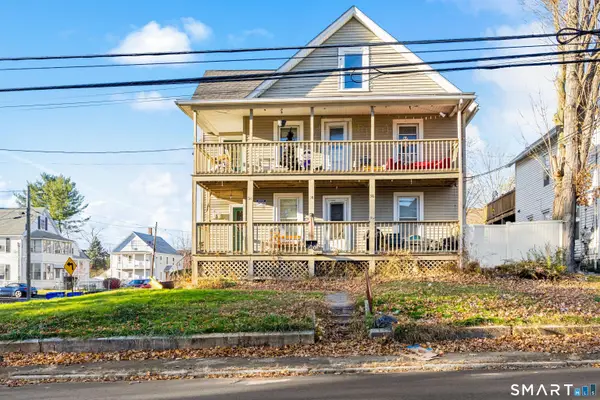 $325,000Active5 beds 3 baths2,357 sq. ft.
36 Wolcott Avenue, Torrington, CT 06790
MLS# 24220236Listed by: Coldwell Banker Realty - New
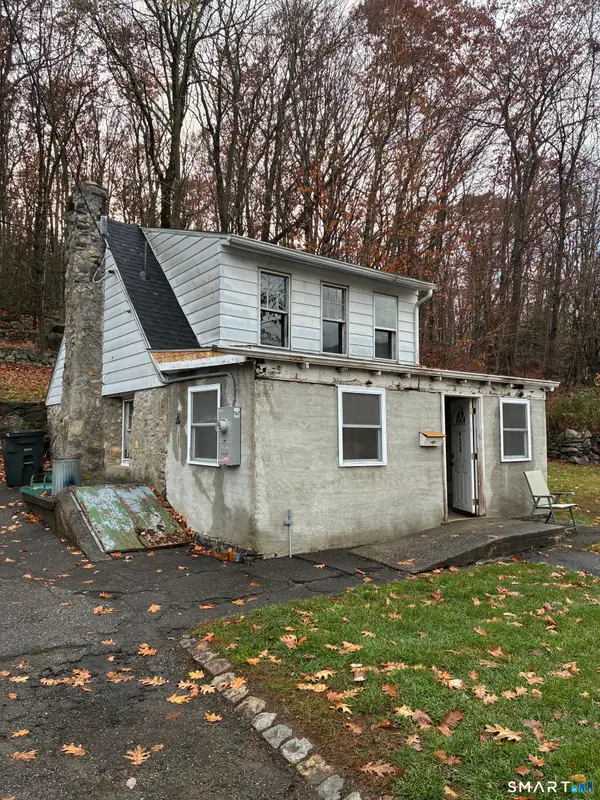 $109,000Active2 beds 1 baths797 sq. ft.
423 Riverside Avenue, Torrington, CT 06790
MLS# 24220157Listed by: Social & Co Realty


Protect your home and budget from life's surprises with an Assurant Home Warranty, backed by a partner that supports you through every step of homeownership. Explore Plans.
© 2023 - 2026 ERA Franchise Systems LLC. All rights reserved. ERA Franchise Systems LLC fully supports the principles of the Fair Housing Act and the Equal Opportunity Act. ERA, ERA Real Estate powered, and their respective logos are registered service marks of ERA Franchise Systems LLC. Each office is independently owned and operated.