
117 Church Hill Road, Trumbull, CT 06611
Local realty services provided by:ERA Treanor Real Estate
117 Church Hill Road,Trumbull, CT 06611
$1,100,000
- 5 Beds
- 5 Baths
- 4,793 sq. ft.
- Single family
- Pending
Listed by: joe rohinsky(203) 501-3302
Office: coldwell banker realty(203) 254-7100
MLS#:24194448
Source:CT
Price summary
- Price:$1,100,000
- Price per sq. ft.:$229.5
About this home
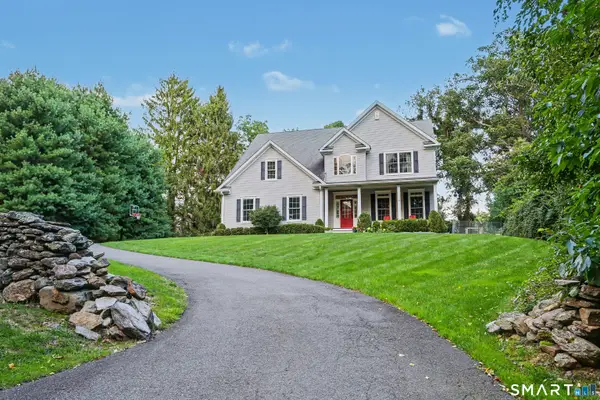
Welcome to 117 Church Hill Rd. A one-of-a-kind, 1913 generational colonial home lovingly cared for by the current owner for the past 50 years, this stately center-staircase home offers over 5600 sq ft of living space blending old world charm with modern amenities. The original footprint, built on a solid stone foundation, has been expanded from the original 1344 sq ft of living space to keep up with an ever-growing family. The first floor features a chef's style kitchen that flows directly into the dining room and sunroom, offering expansive views over the large backyard and kidney shaped in-ground pool. The living room and sunroom provide great spaces for entertaining as well as two custom-designed fireplaces perfect for winter gatherings. On the second floor you'll find four bedrooms, three full bathrooms and a large family room. Ascending to the third floor you'll find another full bedroom and bath, perfect for an in-law suite or a growing family - accessible from the first floor by three staircases. The lower level is completely finished, offering a custom-built office, playroom, a full laundry room (all with abundant storage), and a screened-in porch with a third fireplace. Floors throughout the home are solid hardwood or tile. The outdoor space is truly exceptional - brick walkways lead to a number of mature plantings as well as a custom-built in-ground heated pool and fire pit, perfect for family gatherings or just a lazy Sunday afternoon....
Contact an agent
Home facts
- Year built:1913
- Listing ID #:24194448
- Added:49 day(s) ago
- Updated:October 01, 2026 at 01:10 PM
Rooms and interior
- Bedrooms:5
- Total bathrooms:5
- Full bathrooms:4
- Half bathrooms:1
- Rooms Total:15
- Kitchen Description:Dishwasher, Disposal, Gas Cooktop, Microwave, Refrigerator, Subzero, Wall Oven, Wine Chiller
- Basement Description:Full Basement, Full With Walk-Out, Fully Finished, Heated, Interior Access, Liveable Space, Walk-out
- Living area:4,793 sq. ft.
Heating and cooling
- Cooling:Ceiling Fans, Central Air, Zoned
- Heating:Hot Water
- Central air:Yes
Structure and exterior
- Roof:Asphalt Shingle
- Year built:1913
- Building area:4,793 sq. ft.
- Lot area:0.71 Acres
- Lot Features:Professionally Landscaped, Rolling
- Architectural Style:Colonial
- Construction Materials:Shingle, Wood
- Exterior Features:French Doors, Garden Area, Lighting, Patio, Shed, Underground Sprinkler
Schools
- High school:Trumbull
- Middle school:Madison
- Elementary school:Middlebrook
Utilities
- Water:Public Water Connected
- Sewer:Public Sewer Connected
Finances and disclosures
- Price:$1,100,000
- Price per sq. ft.:$229.5
- Tax amount:$16,372 (July 2026-June 2027)
Features and amenities
- Appliances:Dishwasher, Disposal, Gas Cooktop, Microwave, Refrigerator, Subzero, Wall Oven, Wine Chiller
- Amenities:Library, Park, Private School(s), Public Pool, Public Rec Facilities, Public Transportation, Security System, Shopping/Mall, Walk to Bus Lines
- Pool features:In Ground Pool
Parking
- Total parking spaces:6
- Parking description:Asphalt, Attached Garage, Circular, Driveway, Paved, Private, Under House Garage
- Garage:Yes
- Garage spaces:2
New listings near 117 Church Hill Road
- Coming SoonOpen Sun, 12 to 3pm
 $699,999Coming Soon4 beds 3 baths2,272 sq. ft.
63 Marathon Road, Trumbull, CT 06611
MLS# 24205244Listed by: William Raveis Real Estate - Coming Soon
 $619,000Coming Soon3 beds 2 baths2,596 sq. ft.
280 Plattsville Road, Trumbull, CT 06611
MLS# 24210345Listed by: Real Broker CT, LLC - Coming SoonOpen Sat, 12 to 2pm
 $900,000Coming Soon4 beds 2 baths2,376 sq. ft.
105 Old Dike Road, Trumbull, CT 06611
MLS# 24209849Listed by: Coldwell Banker Realty - Coming SoonOpen Sat, 1 to 3pm
 $765,000Coming Soon4 beds 4 baths3,335 sq. ft.
17 Regency Circle, Trumbull, CT 06611
MLS# 24207519Listed by: William Raveis Real Estate - New
 $485,000Active3 beds 1 baths1,344 sq. ft.
109 Woolsley Avenue, Trumbull, CT 06611
MLS# 24210851Listed by: RE/MAX Right Choice - New
 $469,000Active2 beds 3 baths1,738 sq. ft.
143 Governor Trumbull Way #143, Trumbull, CT 06611
MLS# 24209441Listed by: Berkshire Hathaway NE Prop. - New
 $625,000Active3 beds 2 baths2,069 sq. ft.
35 Greenwood Drive, Trumbull, CT 06611
MLS# 24209941Listed by: Vimini Associates - New
 $860,000Active3 beds 2 baths4,111 sq. ft.
25 Oakridge Road, Trumbull, CT 06611
MLS# 24209607Listed by: Derek Greene - Open Sat, 1 to 3pmNew
 $879,000Active4 beds 3 baths2,850 sq. ft.
218 Stonehouse Road, Trumbull, CT 06611
MLS# 24209345Listed by: Coldwell Banker Realty - New
 $409,900Active2 beds 3 baths1,400 sq. ft.
213 Algonquin Trail #213, Trumbull, CT 06611
MLS# 24209205Listed by: Compass Connecticut, LLC


Protect your home and budget from life's surprises with an Assurant Home Warranty, backed by a partner that supports you through every step of homeownership. Explore Plans.
© 2023 - 2026 ERA Franchise Systems LLC. All rights reserved. ERA Franchise Systems LLC fully supports the principles of the Fair Housing Act and the Equal Opportunity Act. ERA, ERA Real Estate powered, and their respective logos are registered service marks of ERA Franchise Systems LLC. Each office is independently owned and operated.